- Overview
- Description
- Property Details
- Location
- HOA Management
- Facts & Features
- Getting Around
- Nearby Homes

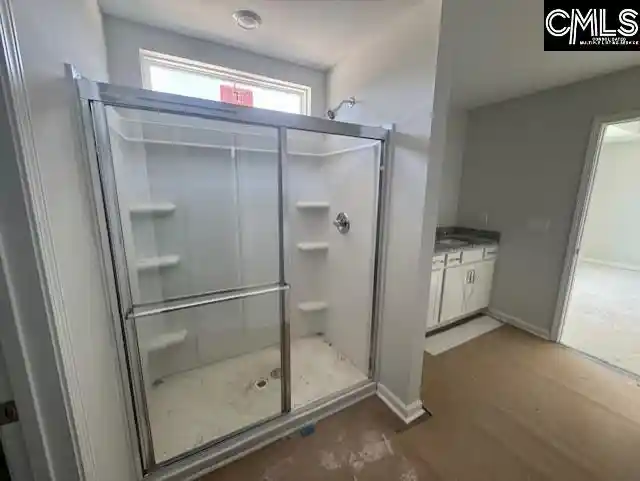


$315,000
Monthly Est:$1,568
 3 Beds
 3 Baths
2 full baths + 1 half bath
 2,260sqft
6013 Edgemont, Elgin, SC 29045
$315,000
$1,568/moEst:
Get Pre-Approved
Single Family Residence
Built in 2026
$-- HOA
5,227.2 sqft lot
$139/sq.ft
Description
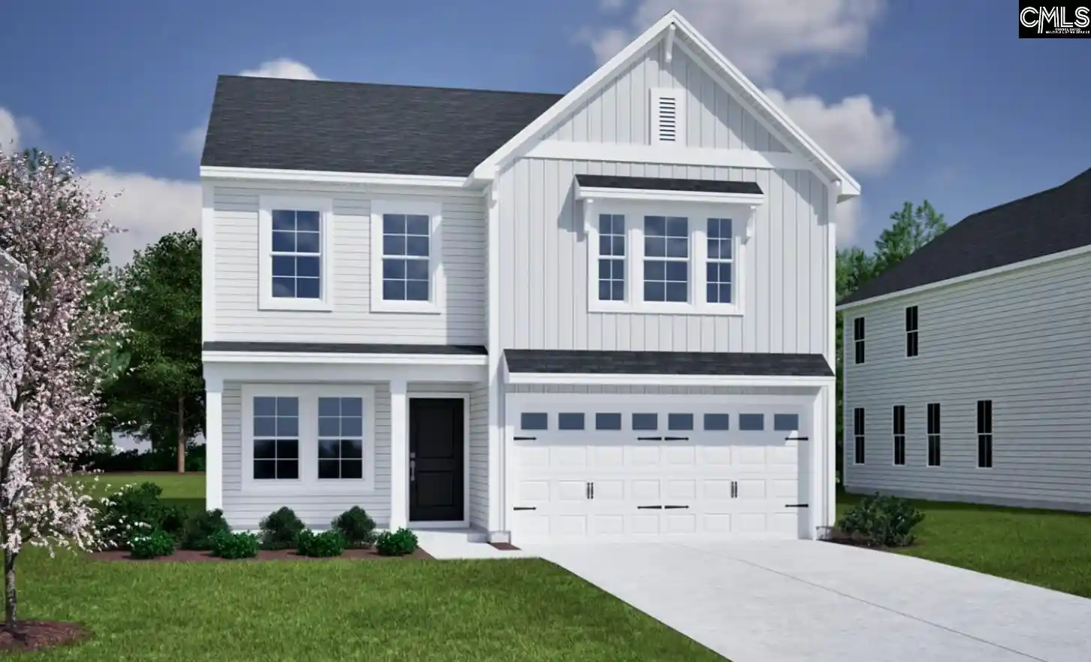
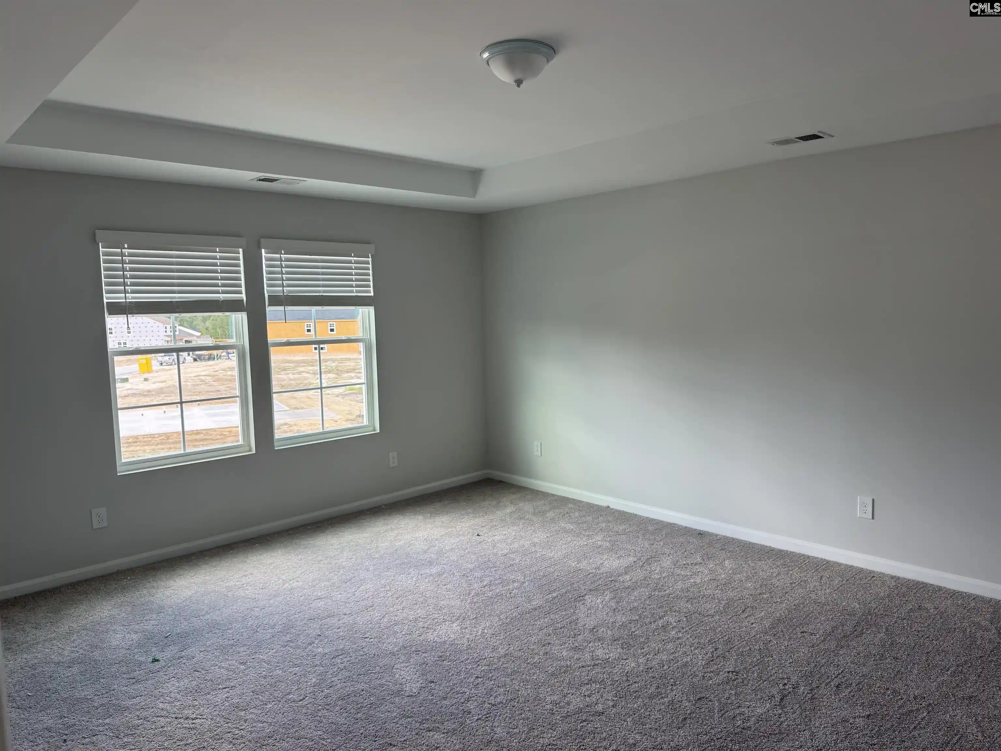
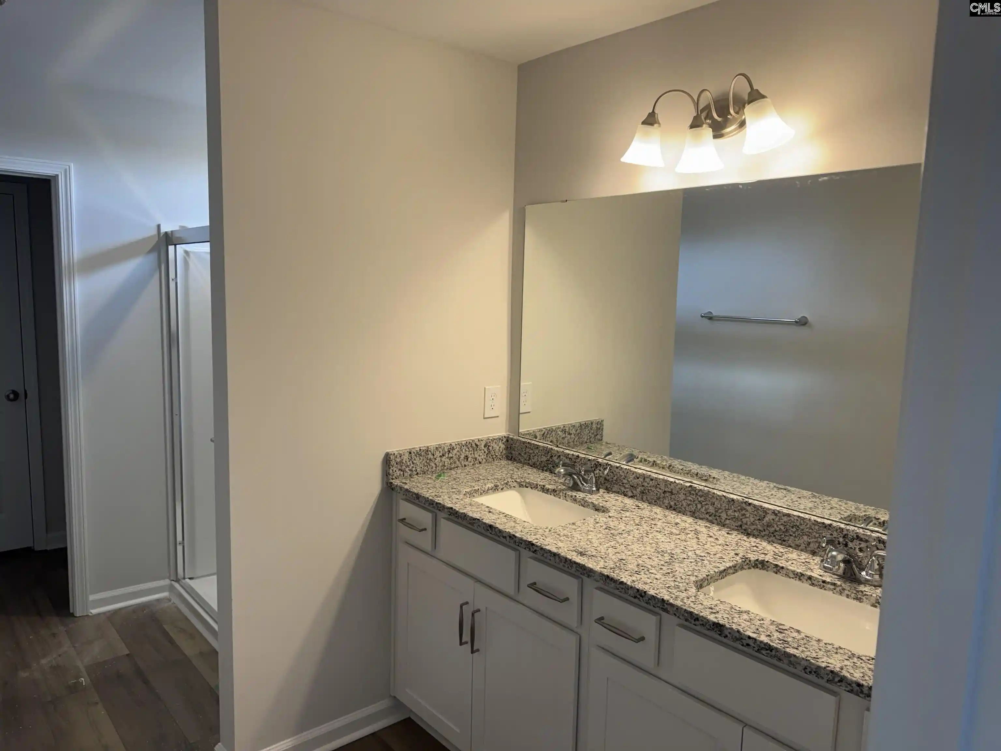
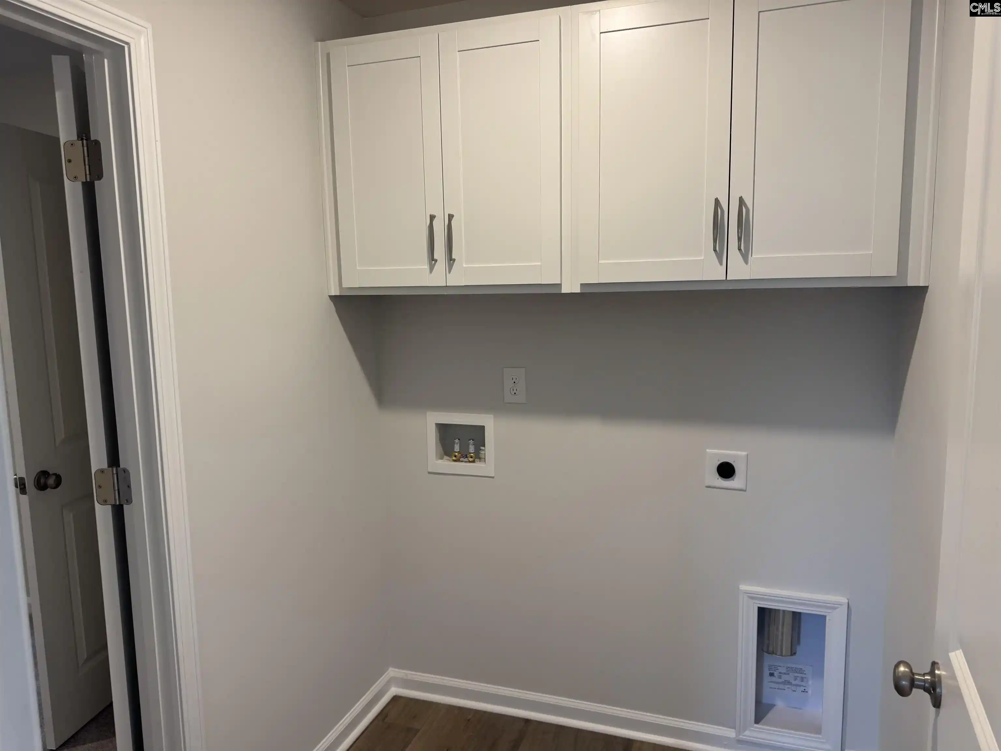
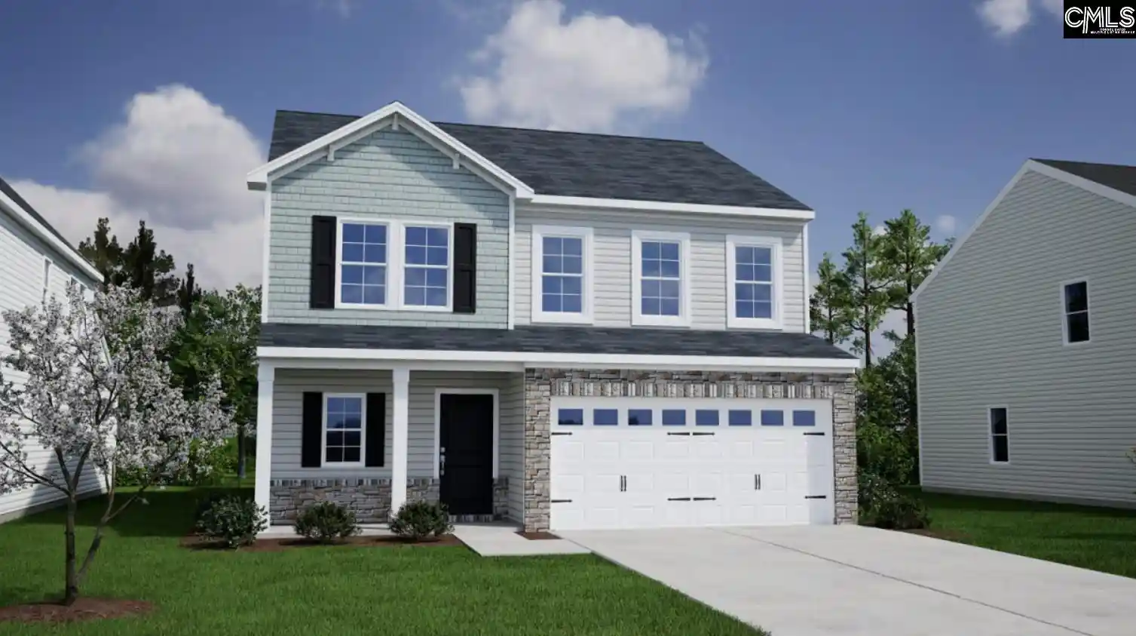
Home is move-in ready - lot 3068! This home qualifies for up to $20,000 in closing costs with Silverton Mortgage/MGC! This stunning Meriwether plan features three bedrooms and two and one-half bathrooms. Luxury Soft Beige vinyl plank flooring flows throughout the entire main level, and an office is situated just off the foyer with beautiful French doors. The kitchen is equipped with a bulk storage pantry, Miami Vena quartz countertops, Birch Flagstone cabinetry with crown, gas cooktop, and a large center island that overlooks an eat-in area and gas fireplace in the great room. A covered back porch with ceiling fan is the ideal place to enjoy your outdoor living space. Leading upstairs, you'll have wooden spindles and a wood tread staircase that leads to the second level, where a spacious loft awaits. The primary suite is spacious and offers a boxed ceiling, leading to your primary bath with a beautiful tile shower and a separate garden soaking tub, and a large walk-in closet that connects to the laundry room! Two secondary bedrooms have walk-in closets and share a full bathroom. Come experience this award-winning floorplan, the Meriwether at Ellington today! This home will be complete at the end of September. Disclaimer: CMLS has not reviewed and, therefore, does not endorse vendors who may appear in listings.
- Houzeo last checked: 8 hours ago
- Listing updated: October 1, 2026 at 2:16 pm
- Listing Provided by: Lorraine Weber | Clayton Properties Group Inc
- Source: Consolidated MLS-SC | MLS#: 635824

Property Details
Status
Active
Type
Single Family Residence
No. of Stories
2
County
City
Neighborhood
--
Year Built
2026
HOA Fees
-
Finished Area
2,260 sqft
Lot Size
5,227.2 sqft lot
Basement Area
- sqft
MLS Name
Consolidated MLS
MLS Number
635824
Days on Market
126

Continue Your Journey in App
Find your dream home, receive real-time updates, and many more!
Download App
Continue Your Journey in App
Find your dream home, receive real-time updates, and many more!
Location
HOA Management
N/A
HOA Fees
$525/
Amenities
 Amenities and services may be covered by one or multiple associations and service providers.
 Park Playground
 Assoc Fee Includes Pool
Street Light Maintenance
Common Area Maintenance
Disclaimer: Amenities are based on third-party information and may vary; buyers must independently verify all amenities, as information is deemed reliable but not guaranteed.
Facts & Features
Rooms
Bedrooms & bathrooms
Bedrooms: 3
Bathrooms: 3
Bedroom 3
Level: Second
Great Room
Level: Main
Kitchen
Level: Main
Primary Bedroom
Level: Second
Bedroom 2
Level: Second
Interior
Sewer
Public
Interior Features
Smoke Detector, Attic Pull Down Access
Exterior Features
Patio, Sprinkler, Front Porch Covered, Back Porch Covered, Back Porch Uncovered
Cooling
Central, Zoned
Heating
Zoned
Construction
Year Built
Year Built: 2026
Home type
Single Family Residence
Foundation Details
Slab
Architectural Style
Traditional
Construction Materials
Stone, Vinyl
Utilities & Energy
Water Source
Public
Parking Features
Garage Attached, Front Entry
Other Features
Subdivision Name
Ellington
Price History
| Date | Event | Price |
|---|---|---|
10/01/2026 Source: | Price Decreased | $315,000 -0.32% $139/sqft |
08/04/2026 Source: | Price Decreased | $316,000 -0.23% $140/sqft |
06/26/2026 Source: | Listed for Sale | $316,729 $140/sqft |

Nearby Homes

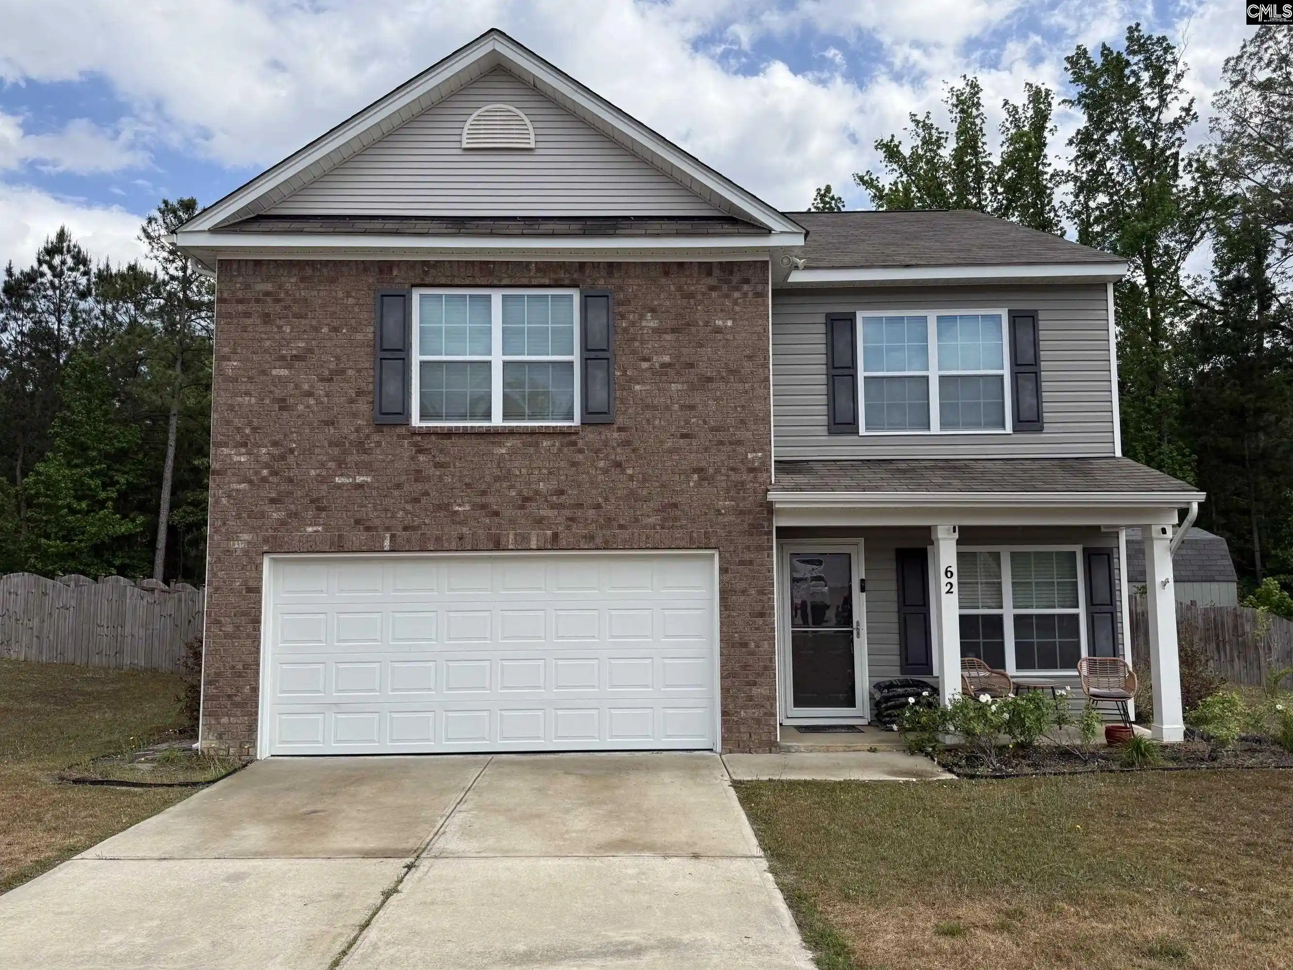
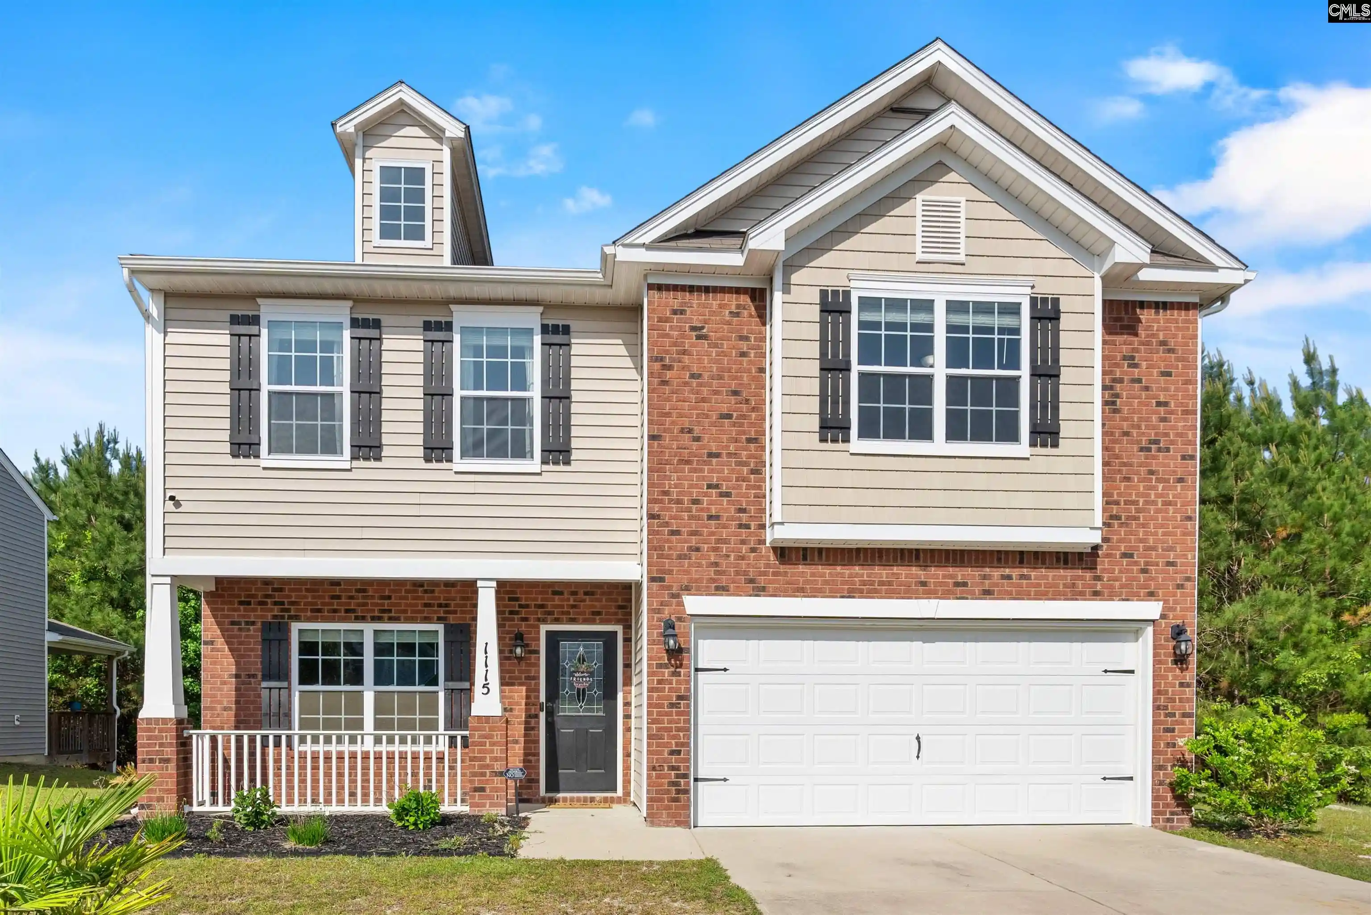


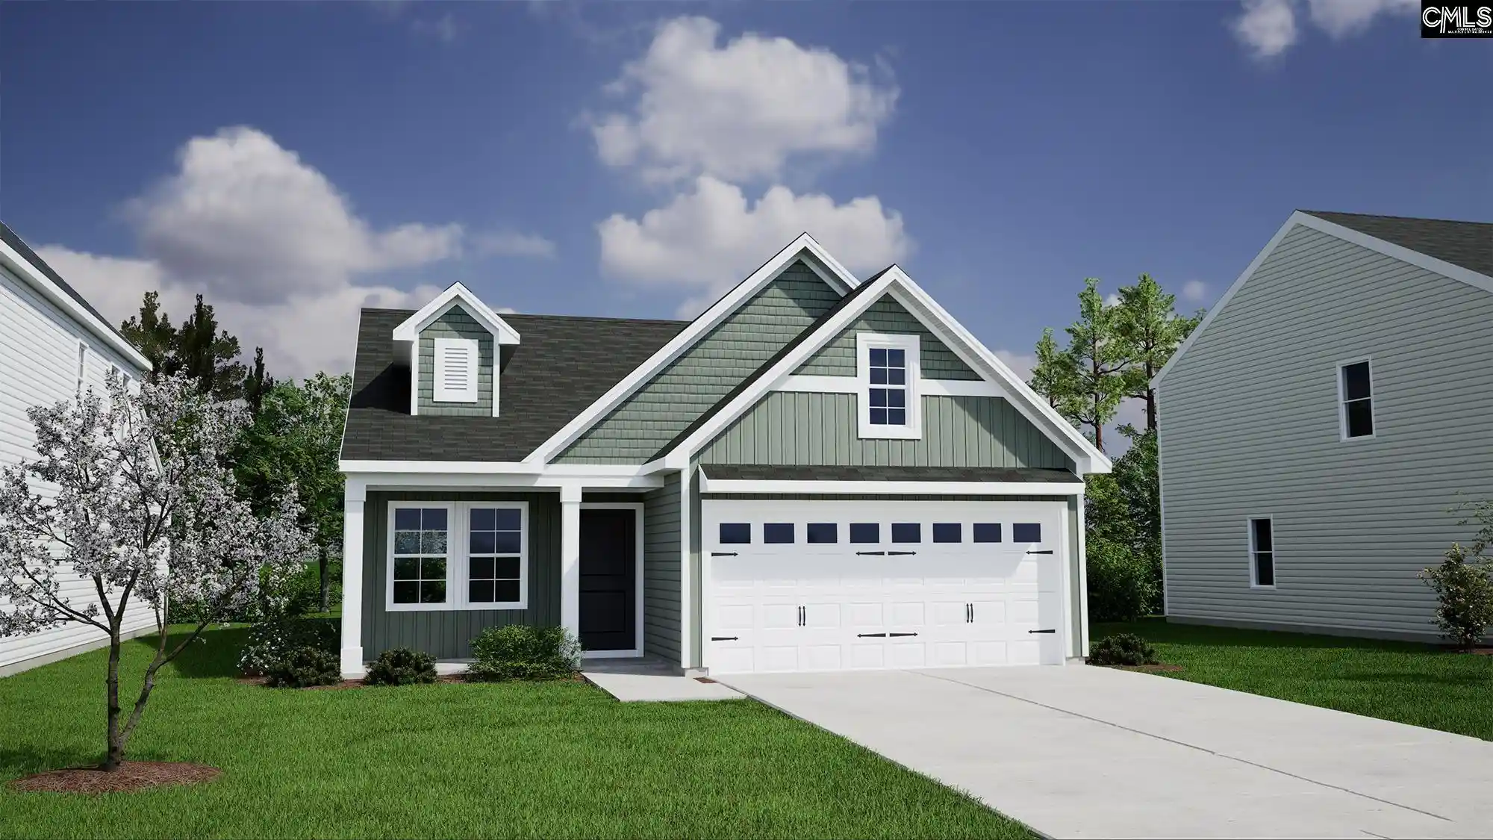


Find Homes by Property Features in Elgin, SC


Based on information from the Consolidated Multiple Listing Service (Alternatively, from Columbia MLS or CMLS) through Oct 09, 2026, 02:30PM. All information provided is deemed reliable, but is not guaranteed to be accurate and should be independently verified. IDX information is provided exclusively for personal, non-commercial use, and may not be used for any purpose other than to identify prospective properties consumers may be interested in purchasing. © 2026 Consolidated Multiple Listing Service, Inc. All Rights Reserved.
 Advertising Broker: Nicholas Huscroft | Chosen Realty