- Overview
- Description
- Property Details
- Location
- HOA Management
- Facts & Features
- Getting Around
- Nearby Homes


$210,000
Monthly Est:$1,045
 2 Beds
 3 Baths
2 full baths + 1 half bath
 1,343sqft
6013 Scotchwood Glen #17, Orlando, FL 32822
$210,000
$1,045/moEst:
Get Pre-Approved
Condominium
Built in 2004
$450/mo HOA
2.49 acres lot
$156/sq.ft
Description
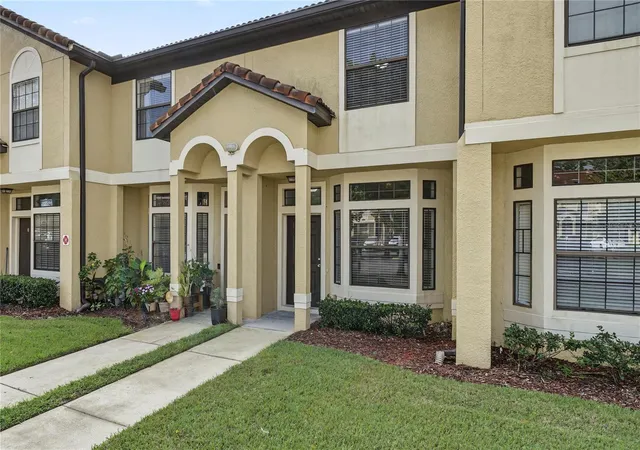
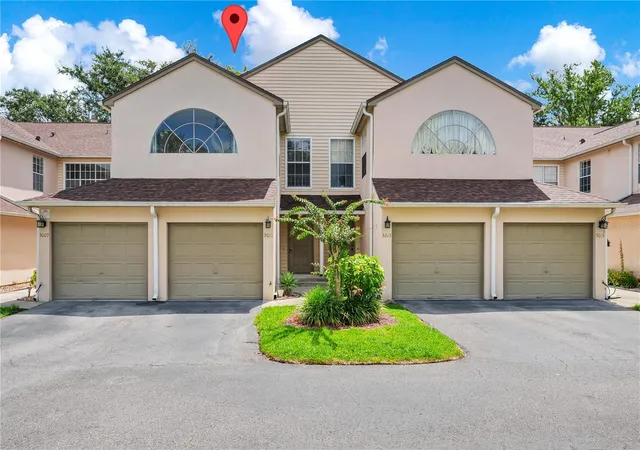
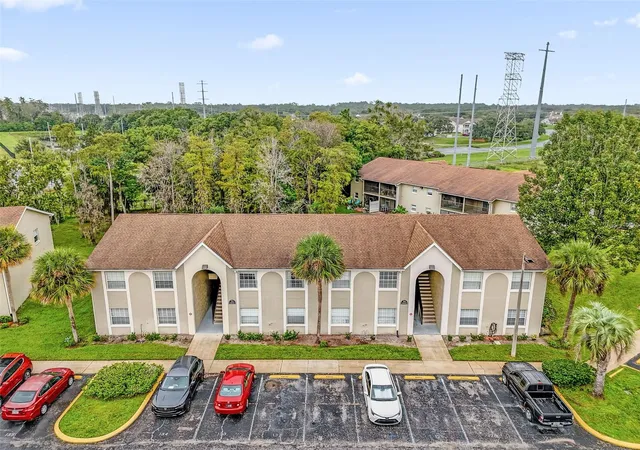
Welcome home to this stunning two bedroom, two and a half bathroom 2 story condo. Nestled in a highly desirable, peaceful community, this beautiful home provides
unmatched value and a lifestyle of pure convenience. The main level is designed for both relaxed living and effortless entertaining. A cozy kitchen features a bright eat-in
dinette space for morning coffee, opening directly to a private, covered lanai. This outdoor oasis includes a large storage closet to handle all your extra gear, while a
convenient half bathroom on the first floor is perfectly placed for your guests. Upstairs Sanctuary on the upper level delivers maximum privacy and exceptional flexibility. You
will find two massive suites, each boasting its own attached private full bathroom. The main suite includes an expansive walk in closet, while the second suite provides
excellent versatility. At the top of the stairs, a generously sized loft serves as the perfect home office or tech space, and it can easily be converted into a third bedroom if your
family grows. Best of all, a dedicated upstairs laundry closet eliminates the hassle of carrying baskets up and down stairs. Live like you are always on vacation with exclusive
community perks. Residents enjoy daily access to an updated resort style swimming pool, a fully equipped fitness center, tennis courts, and a large clubhouse perfect for
gatherings. You are just minutes away from major highways, the airport, premier shopping malls, diverse dining, and local entertainment hotspots.This is officially one of the
best values in the entire community. Schedule your private tour today before this rare opportunity is gone!
- Houzeo last checked: 1 minute ago
- Listing updated: October 6, 2026 at 6:35 pm
- Listing Provided by: Debbie Browning (407) 908-9060 , Maryrose Bianchi | FLORIDA REALTY RESULTS LLC (407) 498-3838
- Source: Stellar MLS-FL | MLS#: S5152707

This condo is in:
 Tennis Court
 Clubhouse
 Fitness Center
 Recreation Facilities
 Playground
 Security
Property Details
Status
Active
Type
Condominium
No. of Stories
2
County
City
Neighborhood
Year Built
2004
HOA Fees
$450/mo
Finished Area
1,343 sqft
Lot Size
2.49 acres lot
Basement Area
- sqft
MLS Name
Stellar MLS
MLS Number
S5152707
MLS Status
Active
Days on Market
119
Cumulative Days on Market
96

Continue Your Journey in App
Find your dream home, receive real-time updates, and many more!
Continue Your Journey in App
Find your dream home, receive real-time updates, and many more!
Location
HOA Management
Michael Leqve
HOA Fees
$380/ Monthly
Lakeview Reserve
HOA Fees
$70/ Monthly
Amenities
 Amenities and services may be covered by one or multiple associations and service providers.
 Maintenance
 Recreational Facilities
Disclaimer: Amenities are based on third-party information and may vary; buyers must independently verify all amenities, as information is deemed reliable but not guaranteed.
Facts & Features
Rooms
Bedrooms & bathrooms
Bedrooms: 2
Bathrooms: 3
Kitchen
Level: First
Area: 117.00 Square Feet
Dimensions: 13x9
Dining Room
Level: First
Area: 117.00 Square Feet
Dimensions: 13x9
Living Room
Level: First
Area: 195.00 Square Feet
Dimensions: 15x13
Primary Bedroom
Level: Second
Area: 144.00 Square Feet
Dimensions: 12x12
Bedroom 2
Level: Second
Area: 121.00 Square Feet
Dimensions: 11x11
Loft
Level: Second
Area: 100.00 Square Feet
Dimensions: 10x10
Balcony/Porch/Lanai
Level: First
Area: 60.00 Square Feet
Dimensions: 10x6
Interior
Flooring
Carpet, Ceramic Tile
Sewer
Public Sewer
Appliances
Dishwasher, Dryer, Range, Range Hood, Refrigerator, Washer
Heating
Central
Interior Features
Ceiling Fans(s), Thermostat
Cooling
Central Air
Exterior Features
Storage
Construction
Year Built
Year Built: 2004
Home type
Condominium
Foundation Details
Slab
Roof
Other, Tile
Construction Materials
Block, Concrete, Stucco
Utilities & Energy
Utilities
Bb/hs Internet Available, Cable Available, Electricity Available, Sewer Available, Water Available
Water Source
Public
Laundry Features
Inside
Other Features
Lot Features
In County, Near Public Transit, Sidewalk, Paved
Community Features
Clubhouse, Community Mailbox, Deed Restrictions, Fitness Center, Playground, Pool, Sidewalks, Tennis Court(s)
Subdivision Name
Reserve/lakeview Condo
Price History
| Date | Event | Price |
|---|---|---|
07/02/2026 Source: | Listed for Sale | $210,000 +13448.39% $156/sqft |
03/28/2025 Source: | Sold | $1,550 $1/sqft |
03/05/2025 Source: | Listed for Sale | $1,550 +3.33% $1/sqft |
02/01/2022 Source: | Price Increased | $1,500 +11.52% $1/sqft |
11/24/2020 Source: | Price Increased | $1,345 +5.08% $1/sqft |

Show more
Nearby Homes

Find Homes by Property Features in Orlando, FL

Based on information from Stellar MLS® through Oct 30, 2026, 11:15AM as submitted to and distributed by MLS GRID. All data is obtained from various sources and may not have been verified by the broker or MLS GRID. Supplied Open House Information is subject to change without notice. All information should be independently reviewed and verified for accuracy. Properties may or may not be listed by the office/agent presenting the information. IDX information is provided exclusively for consumers’ personal non-commercial use. It may not be used for any purpose other than to identify prospective properties consumers may be interested in purchasing. The data is deemed reliable but is not guaranteed by MLS GRID. The use of the MLS GRID Data may be subject to an end-user license agreement prescribed by the Member Participant’s applicable MLS, if any, and as amended from time to time. © 2026 Stellar MLS. All Rights Reserved.
 Advertising Broker: Fred McGill | Simple Showing, Inc
