- Overview
- Description
- Property Details
- Location
- Facts & Features
- Getting Around
- Nearby Homes



$715,000
Monthly Est:$3,559
 4 Beds
 2 Baths
1 full bath
 2,106sqft
6013 Youngfield St, Arvada, CO 80004
$715,000
$3,559/moEst:
Get Pre-Approved
Single Family Residence
Built in 1963
$-- HOA
8,276 sqft lot
$340/sq.ft
Description
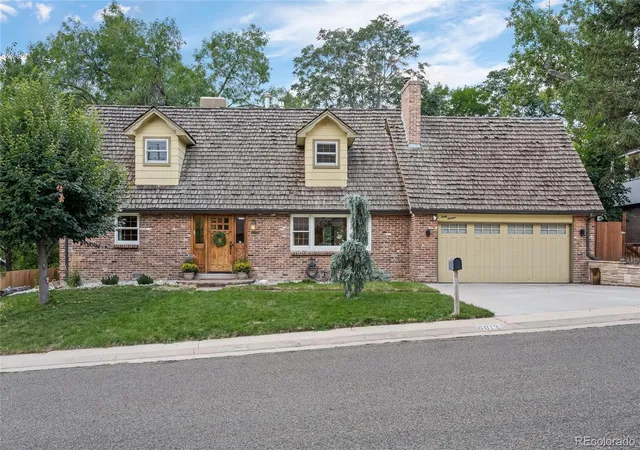
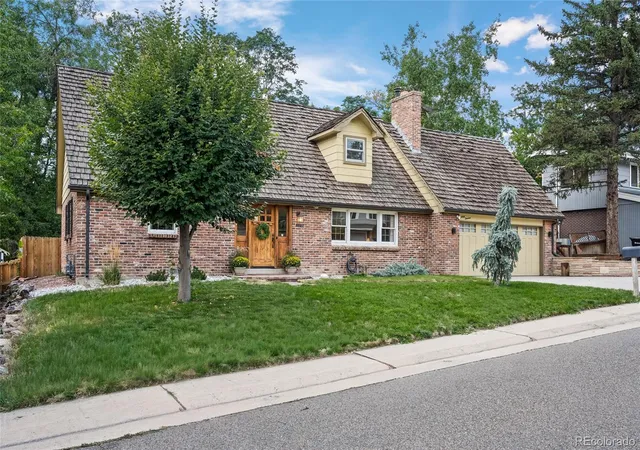
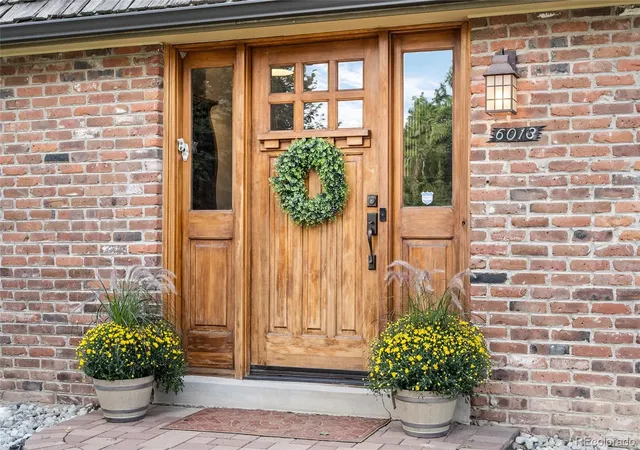
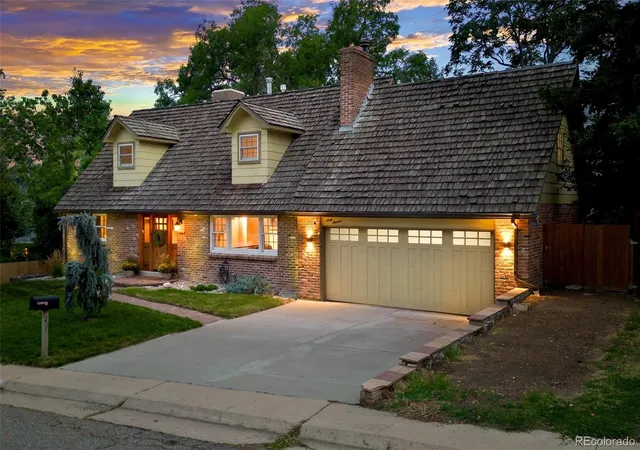
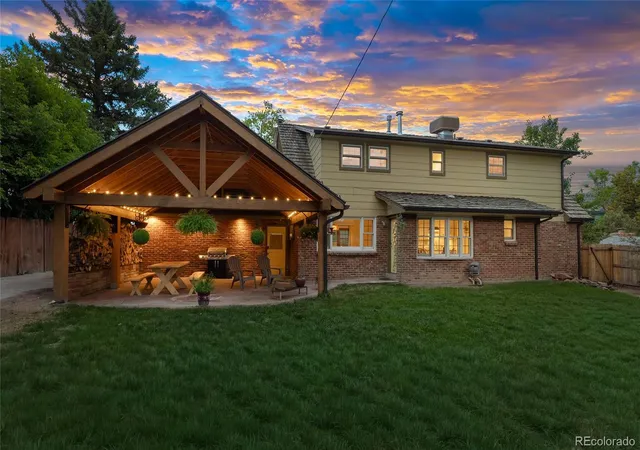
Seller offers a $15,000 CREDIT towards the roof replacement, with the option for the roof to be replaced before closing or for the funds to be placed in escrow. Buyer to decide the type of roofing material to work with the newer roof portion at the rear. Tucked away on a beautifully landscaped 0.19-ACRE LOT in desirable West Arvada, this charming 2-story ALL BRICK home offers a rare chance to own a property that feels both timeless and truly special. From the moment you arrive, the lush PRIVATE YARD, manicured gardens, and massive flagstone COVERED PATIO with full PRIVACY FENCING create an inviting outdoor escape where memories are made and quiet evenings can be savored. Inside, the home continues to enchant with warm FARMHOUSE-inspired TOUCHES and thoughtful updates, including perfectly FLAT WALLS and ceilings, CUSTOM WOODWORK throughout the stair railing, coat closet, and fireplace mantel. You will enjoy the WOOD-BURNING FIREPLACE with a blower, offering an efficient and inviting supplemental heat source for the winter months. Piles of FIREWOOD are INCLUDED for added convenience. The kitchen features SS appliances, granite slab countertops, a contemporary backsplash, a bay window, and a classic farmhouse door that opens to the patio, creating a seamless connection between indoor and outdoor living. The bright and spacious main level offers original hardwood floors, wood-trim windows, laundry room, full UPDATED BATH, and two bedrooms. Upstairs, the unique layout provides a peaceful primary bedroom with custom built CLOSET SYSTEM, an oversized secondary bedroom with walk-in closet, and a beautifully UPDATED BATH with a seamless glass walk-in shower. There is a room to add en-suite bath out of the walk-in closet/attic space (east bedroom). Extra RV PARKING SPACE. Perfect location! Short drive to Old Town Arvada or Golden, numerous parks with walking/biking trails near by and quick access to I-70. This is THE ONE — a rare opportunity you won’t want to miss!
- Houzeo last checked: 12 minutes ago
- Listing updated: October 16, 2026 at 2:55 am
- Listing Provided by: Karina Podlesny (303) 847-8555 | Equity Colorado Real Estate (720) 722-3209
- Source: DENVER (RE COLORADO) MLS-CO as distributed by MLS GRID | MLS#: 6822726

Property Details
Status
Active
Type
Single Family Residence
No. of Stories
-
County
City
Neighborhood
--
Year Built
1963
HOA Fees
-
Finished Area
2,106 sqft
Lot Size
8,276 sqft lot
Basement Area
- sqft
MLS Name
DENVER (RE COLORADO) MLS
MLS Number
6822726
MLS Status
Active
Days on Market
87

Continue Your Journey in App
Find your dream home, receive real-time updates, and many more!
Continue Your Journey in App
Find your dream home, receive real-time updates, and many more!
Location
Facts & Features
Rooms
Bedrooms & bathrooms
Bedrooms: 4
Bathrooms: 2
Bedroom
Level: Upper
Area: Square Feet
Dimensions: 440.00
Bedroom
Level: Upper
Area: Square Feet
Dimensions: 335.00
Bathroom Three Quarter
Level: Upper
Area: Square Feet
Dimensions: 53.40
Bedroom
Level: Main
Area: Square Feet
Dimensions: 170.50
Bedroom
Level: Main
Area: Square Feet
Dimensions: 121.00
Bathroom Full
Level: Main
Area: Square Feet
Dimensions: 53.28
Laundry
Level: Main
Kitchen
Level: Main
Area: Square Feet
Dimensions: 178.50
Dining Room
Level: Main
Area: Square Feet
Dimensions: 151.80
Living Room
Level: Main
Area: Square Feet
Dimensions: 258.70
Interior
Window Features
Bay Window(s), Double Pane Windows
Cooling
Evaporative Cooling
Flooring
Laminate, Tile, Wood
Appliances
Dishwasher, Disposal, Dryer, Range Hood, Refrigerator, Washer
Heating
Forced Air
Exterior Features
Barbecue, Private Yard, Smart Irrigation
Sewer
Public Sewer
Interior Features
Breakfast Bar, Ceiling Fan(s), Eat In Kitchen, Entrance Foyer, Granite Counters, Pantry, Smart Thermostat, Smoke Free, Walk In Closet(s)
Construction
Year Built
Year Built: 1963
Home type
Single Family Residence
Property Condition
Updated/remodeled
Roof
Composition, Wood
Construction Materials
Brick, Frame, Wood Siding
Architectural Style
Traditional
Utilities & Energy
Parking Features
220 Volts, Dry Walled, Finished Garage, Heated Garage, Insulated Garage, Lift
Laundry Features
In Unit
Utilities
Electricity Available, Electricity Connected, Natural Gas Available, Natural Gas Connected
Fireplace Features
Living Room, Wood Burning Stove
Water Source
Public
Other Features
Lot Features
Landscaped, Near Public Transit, Sprinklers In Front, Sprinklers In Rear
Subdivision Name
Meadow Lake Estates
Patio And Porch Features
Covered, Patio
Price History
| Date | Event | Price |
|---|---|---|
08/26/2026 Source: | Listed for Sale | $715,000 -4.67% $340/sqft |
08/24/2026 Source: | Contingent (Active Under Contract) | $750,000 $356/sqft |
08/14/2026 Source: | Listed for Sale | $750,000 $356/sqft |
08/13/2026 Source: | Coming Soon | $750,000 +54.64% $356/sqft |
07/16/2018 Source: | Sold | $485,000 $230/sqft |

Nearby Homes
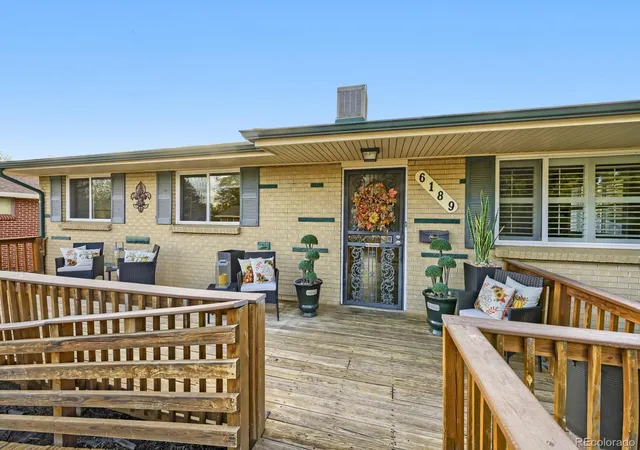
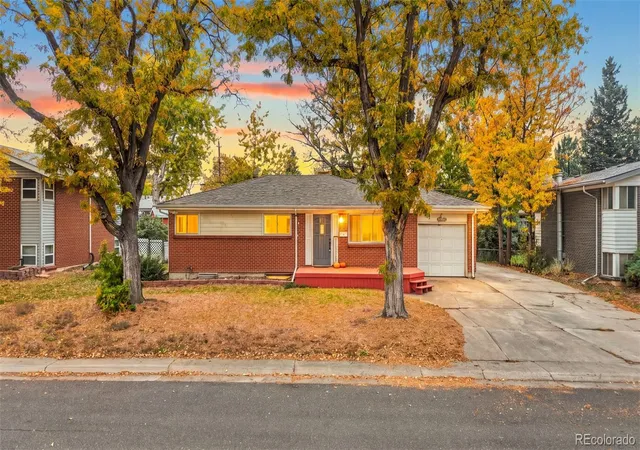
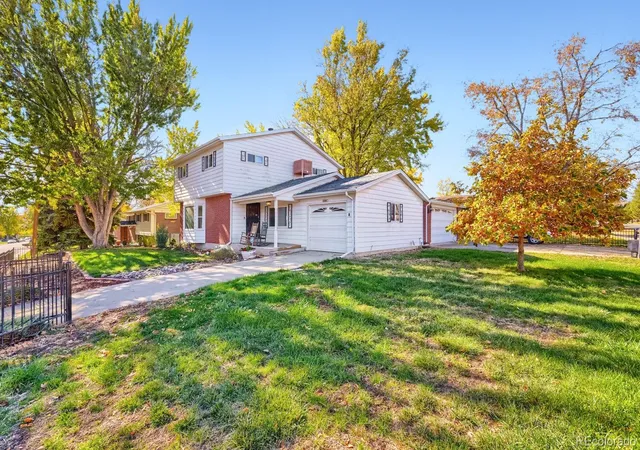
Find Homes by Property Features in Arvada, CO

Based on information from REcolorado®, Inc.through Nov 09, 2026, 12:00PM. Not all properties were listed and/or closed by Company. This representation is based in whole or in part on content supplied by REcolorado®, Inc. REcolorado®, Inc. does not guarantee nor is it in any way responsible for its accuracy. Content maintained by REcolorado®, Inc. may not reflect all real estate activity in the market. Some IDX listings have been excluded from this website. Any use search of data on the website, other than by a consumer looking to purchase real estate, is prohibited. If Houzeo suspect “scraping” of the data has occurred, the suspicion and any evidence will be reported to the MLS. IDX information is provided exclusively for consumers' personal non-commercial use. It may not be used for any purpose other than to identify prospective properties consumers may be interested in purchasing. The data is deemed reliable but is not guaranteed by REcolorado®. The use of the IDX Data may be subject to an end user license agreement prescribed by REcolorado® as amended from time to time.
Based on information submitted to the MLS GRID as of Nov 09, 2026, 12:00PM. All data is obtained from various sources and may not have been verified by broker or MLS GRID. Supplied Open House information is subject to change without notice. All information should be independently reviewed and verified for accuracy. Properties may or may not be listed by the office/agent presenting the information. ©2026 REcolorado®, Inc. All Rights Reserved.
 Advertising Broker: Albert Gollas | Gollas and Company, Inc.
