- Overview
- Description
- Property Details
- Location
- HOA Management
- Facts & Features
- Getting Around
- Nearby Homes



$425,000
Monthly Est:$2,115
 3 Beds
 4 Baths
3 full baths + 1 half bath
 1,715sqft
6014 Catalina Dr #313, North Myrtle Beach, SC 29582
$425,000
$2,115/moEst:
Get Pre-Approved
Condominium
Built in 2006
$625/mo HOA
-- sqft lot
$248/sq.ft
Description
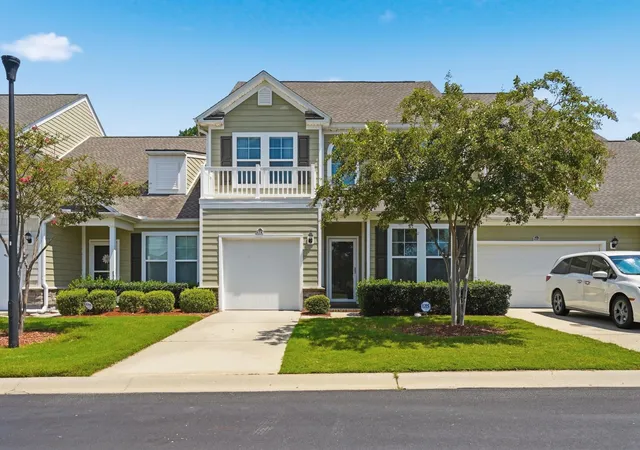
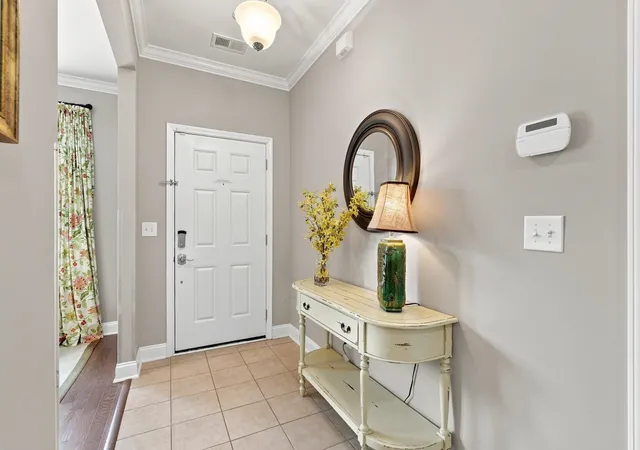
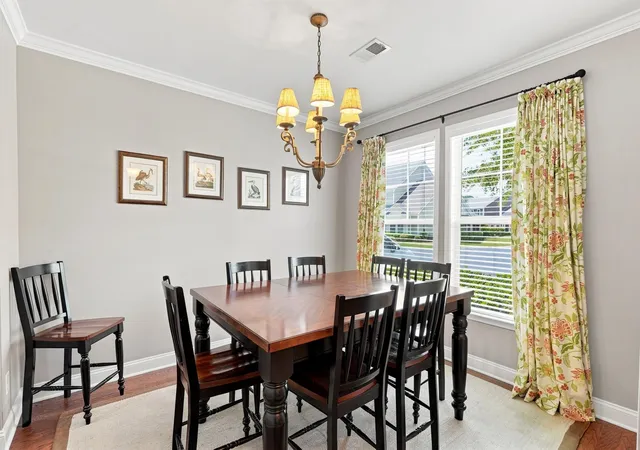
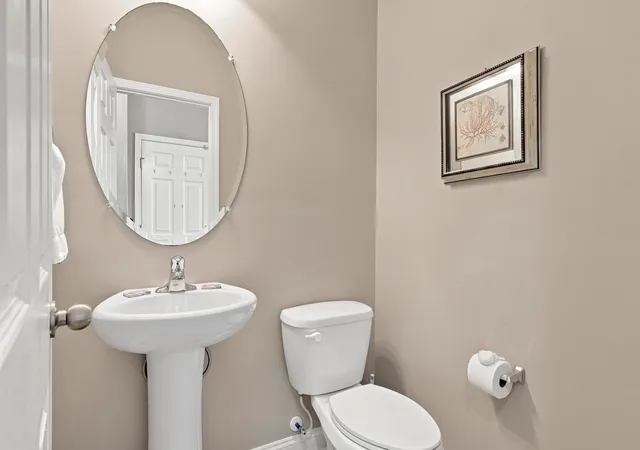
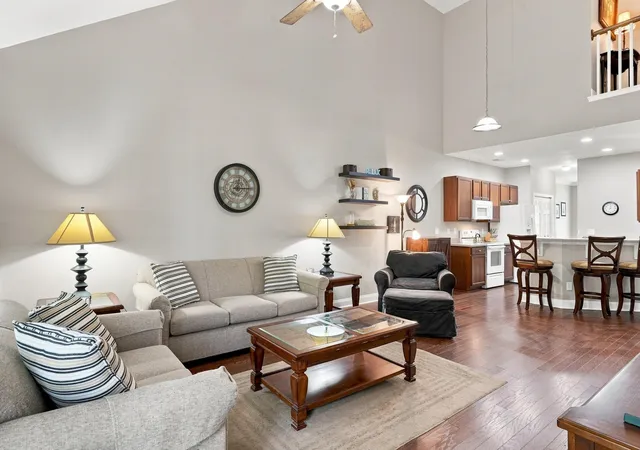
This beautiful home exudes elegance and spaciousness as you enter the foyer with lovely 17"x17" tile that transitions to classic wood flooring and you are drawn into the living areas with soaring vaulted ceilings in the great room, breakfast area and primary suite. The roomy kitchen has 42" cherry cabinets and solid surface counter tops, a double pantry and gently-used appliances. The large primary suite features a custom walk-in closet, vanity with dual sinks, walk-in shower and soaking tub. Perfect for hosting, the classic dining area currently accommodates eight adults, the powder room and coat closet are added conveniences. There is a single car garage to park a car, golf cart or store your golf, beach, and boating toys. The rear screened porch is a wonderful outdoor living area completing the first level. The second level provides an abundance of privacy for guests with two bedrooms, two baths, extra closet, 8'11"x 9'3" bonus/flex room and and open loft space. A season shuttle offers convenient access to oceanfront beach cabana and there is an abundance of private parking for Barefoot residents and guests at the Beach Club The HOA includes the Heron Bay/Egret Run Pool with restrooms, water, sewer, trash, lawn maintenance, building maintenance and much more. Barefoot Resort is a Golf-Waterway community with 4 courses, Waterway docking and boat slips, restaurants and shopping. Spend the day golfing at one of Barefoot's four courses, shopping or dining at Barefoot Landing. Fully furnished and ready to move right in. View online video.
- Houzeo last checked: 2 minutes ago
- Listing updated: September 16, 2026 at 2:54 pm
- Listing Provided by: Jan Rusenko (843) 267-5007 DRE #25188 | Leonard Call- Ocean Creek (843) 272-4202
- Source: Coastal Carolinas Association of Realtors® MLS-SC | MLS#: 2620598

Part of

Property Details
Status
Pending
Type
Condominium
No. of Stories
-
County
City
Neighborhood
--
Year Built
2006
HOA Fees
$625/mo
Finished Area
1,715 sqft
Lot Size
-- sqft lot
Basement Area
- sqft
MLS Name
Coastal Carolinas Association of Realtors® MLS
MLS Number
2620598
MLS Status
Pending
Days on Market
50

Continue Your Journey in App
Find your dream home, receive real-time updates, and many more!
Download App
Continue Your Journey in App
Find your dream home, receive real-time updates, and many more!
Location
HOA Management
N/A
HOA Fees
$625/ Monthly
Amenities
 Amenities and services may be covered by one or multiple associations and service providers.
 Cable TV
 Golf
Golf
 Sewer
Sewer
 Club House
 Insurance
 Trash Pickup
 Maintenance
 Water
Water
 Beach
Beach
LegalAccounting
Pools
PrivateMembership
OwnerAllowedMotorcycle
RecreationFacilities
PetRestrictions
TenantAllowedMotorcycle
AssociationManagement
CommonAreas
Disclaimer: Amenities are based on third-party information and may vary; buyers must independently verify all amenities, as information is deemed reliable but not guaranteed.
Facts & Features
Rooms
Bedrooms & bathrooms
Bedrooms: 3
Bathrooms: 4
Bedroom3
Level: Second
Area: 121.00 Square Feet
Dimensions: 11"5"x11"1"
Bedroom2
Level: Second
Area: 170.00 Square Feet
Dimensions: 17'7"x10'3"
PrimaryBedroom
Level: First
Area: 180.00 Square Feet
Dimensions: 15'7"x12'7
Interior
Exterior Features
Sprinkler Irrigation, Porch
Flooring
Wood
Heating
Central, Electric
Appliances
Dishwasher, Disposal, Microwave, Oven, Refrigerator, Dryer, Washer
Cooling
Central Air
Interior Features
Bathtub, Ceiling Fans, Dual Sinks, Entrance Foyer, Furnished, Garden Tub Roman Tub, Linen Closet, Split Bedrooms, Separate Shower, Vanity, Vaulted Ceilings, Walk In Closets, Window Treatments, Breakfast Bar, Bedroom On Main Level, High Speed Internet, Loft, Stainless Steel Appliances, Solid Surface Counters
Construction
Year Built
Year Built: 2006
Home type
Condominium
Property Condition
Resale
Foundation Details
Slab
Construction Materials
Hardiplank Type
Utilities & Energy
Water Source
Public
Association Amenities
Beach Rights, Clubhouse, Owner Allowed Golf Cart, Owner Allowed Motorcycle, Private Membership, Pet Restrictions, Tenant Allowed Golf Cart, Tenant Allowed Motorcycle, Trash, Cable Tv, Maintenance Grounds
Parking Features
Garage, Private, Garage Door Opener
Utilities
Cable Available, Electricity Available, Sewer Available, Underground Utilities, Water Available, High Speed Internet Available, Trash Collection
Security Features
Smoke Detectors
Pool Features
Community, Outdoor Pool
Other Features
Disclosures
Covenants Restrictions Disclosure, Seller Disclosure
Subdivision Name
Egret Run Barefoot Resort
Community Features
Beach, Clubhouse, Cable Tv, Golf Carts Ok, Internet Access, Private Beach, Recreation Area, Golf, Long Term Rental Allowed, Pool, Short Term Rental Allowed
Patio And Porch Features
Rear Porch, Porch, Screened
Lot Features
City Lot, Near Golf Course, Rectangular, Rectangular Lot
Price History
| Date | Event | Price |
|---|---|---|
09/16/2026 Source: | Pending | $425,000 $248/sqft |
08/20/2026 Source: | Listed for Sale | $425,000 +77.08% $248/sqft |
03/27/2023 Source: | Sold | $240,000 $140/sqft |

Nearby Homes


Find Homes by Property Features in North Myrtle Beach, SC


This representation is based in whole or in part on data supplied by the Coastal Carolinas Association of REALTORS® or its MLS through Oct 10, 2026, 12:45PM. Neither the Association nor its MLS guarantees or is in any way responsible for its accuracy. Data maintained by the Association or its MLS may not reflect all real estate activity in the market. All information provided is deemed reliable, but is not guaranteed to be accurate and should be independently verified. Information is provided exclusively for consumers' personal, non-commercial use, and may not be used for any purpose other than to identify prospective properties consumers may be interested in purchasing. © 2026 of the Coastal Carolinas Multiple Listing Service, Inc. All rights reserved.
 Advertising Broker: Nicholas Huscroft | Chosen Realty