- Overview
- Description
- Property Details
- Location
- Facts & Features
- Getting Around
- Nearby Homes


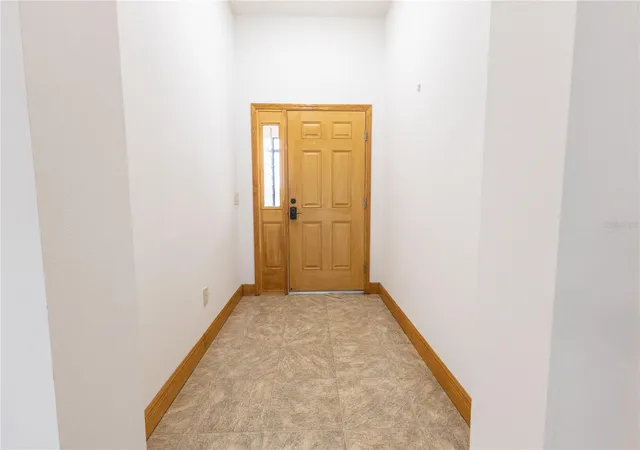


$550,000
Monthly Est:$2,738
 3 Beds
 2 Baths
2 full baths
 1,892sqft
6014 W Sr 44, Lake Panasoffkee, FL 33538
$550,000
$2,738/moEst:
Get Pre-Approved
Single Family Residence
Built in 2012
$-- HOA
1 acre lot
$291/sq.ft
Description
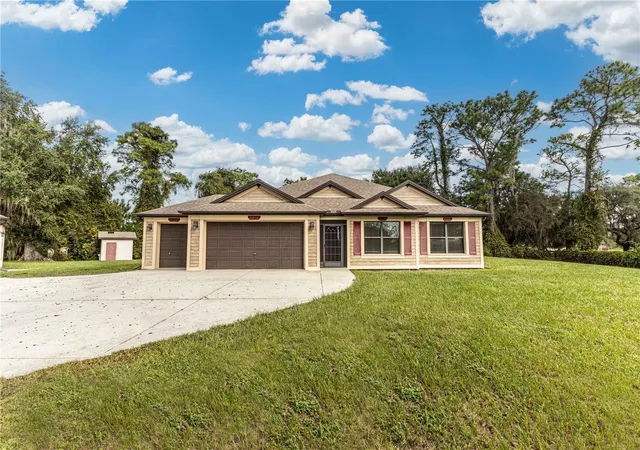
SPACE, PRIVACY, GARAGES, A POOL, AND NO DEED RESTRICTIONS—this property truly checks all the boxes! Situated on one fully fenced and privately gated acre directly on State Road 44 between Wildwood and Inverness, this 3-bedroom, 2-bath home offers a convenient Central Florida location with easy access to The Villages, Homosassa, Crystal River, the Gulf Coast and I-75 and the Florida Turnpike.
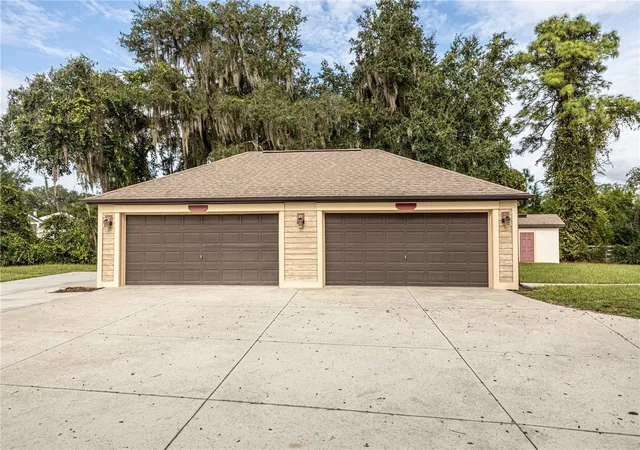
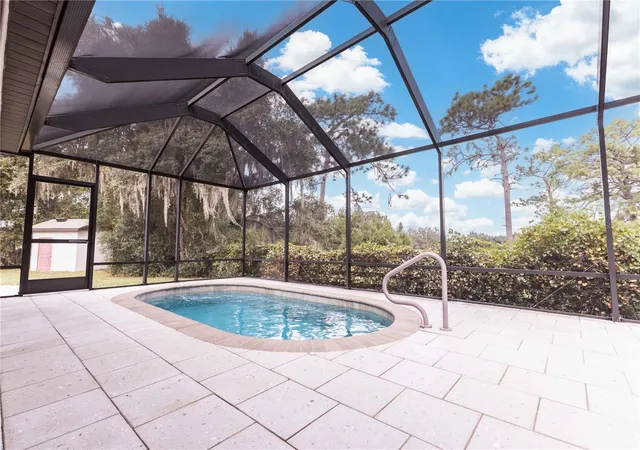
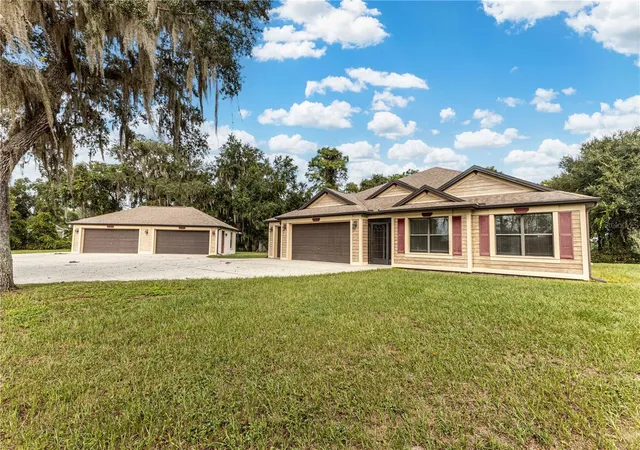
Built in 2012, the home features 1,892 square feet of living space with an open floor plan, volume ceilings, abundant natural light, and neutral tile flooring throughout the main living areas. The spacious kitchen opens directly to the living and dining areas and offers generous wood cabinetry, ample countertop and workspace, a center island, breakfast-bar seating, recessed lighting, and views through the sliding glass doors.The primary suite provides a comfortable private retreat with dual vanities, a walk-in shower, and a spacious walk-in closet. Two additional bedrooms and a second full bathroom provide flexibility for family, guests, or a home office.One of the home’s most distinctive features is the additional 352-square-foot glass-enclosed lanai. Surrounded by windows and equipped with sliding glass doors and multiple ceiling fans, this bright and versatile space is ideal for entertaining, relaxing, or enjoying views of the pool and backyard throughout the year. Step outside to the screen-enclosed pool and lanai for the Florida lifestyle you have been looking for.Vehicle owners, hobbyists, and anyone needing exceptional storage will appreciate the oversized 573-square-foot attached garage with space for two vehicles and a separate golf-cart bay. A detached four-car garage provides even more room for vehicles, boats, recreational equipment, a workshop, or additional storage. The expansive concrete parking and maneuvering area makes accessing both garages convenient.Additional improvements include a whole-house Generac generator, whole-house water-filtration system with a dedicated pump house, remote-controlled gated entry, mature trees, and plenty of open yard space. The property is served by a private well and septic system, eliminating costly monthly municipal water and sewer bills.Whether you are searching for privacy, garage and workshop space, freedom from deed restrictions, or a centrally located Florida home with a pool, this unique property delivers. Bring your vehicles, hobbies, boat, golf cart, and outdoor toys—there is room for them all!.
- Houzeo last checked: 5 hours ago
- Listing updated: October 9, 2026 at 10:51 am
- Listing Provided by: Robbie Shoemaker (352) 661-5733 , Leesa Wales | FLAMINGO REAL ESTATE & MNGMT (352) 689-1000
- Source: Stellar MLS-FL | MLS#: G5118786

Property Details
Status
Active
Type
Single Family Residence
No. of Stories
-
County
City
Neighborhood
--
Year Built
2012
HOA Fees
-
Finished Area
1,892 sqft
Lot Size
1 acre lot
Basement Area
- sqft
MLS Name
Stellar MLS
MLS Number
G5118786
MLS Status
Active
Days on Market
1
Cumulative Days on Market
1

Continue Your Journey in App
Find your dream home, receive real-time updates, and many more!
Download App
Continue Your Journey in App
Find your dream home, receive real-time updates, and many more!
Location
Facts & Features
Rooms
Bedrooms & bathrooms
Bedrooms: 3
Bathrooms: 2
Dining Room
Level: First
Area: 225.00 Square Feet
Dimensions: 15x15
Living Room
Level: First
Area: 360.00 Square Feet
Dimensions: 15x24
Kitchen
Level: First
Area: 276.00 Square Feet
Dimensions: 12x23
Laundry
Level: First
Area: 42.00 Square Feet
Dimensions: 6x7
Primary Bedroom
Level: First
Area: 285.00 Square Feet
Dimensions: 15x19
Primary Bathroom
Level: First
Area: 110.00 Square Feet
Dimensions: 10x11
Bedroom 1
Level: First
Area: 130.00 Square Feet
Dimensions: 10x13
Bedroom 2
Level: First
Area: 132.00 Square Feet
Dimensions: 11x12
Bathroom 1
Level: First
Area: 56.00 Square Feet
Dimensions: 7x8
Interior
Exterior Features
Other
Sewer
Septic Tank
Flooring
Carpet, Tile
Heating
Central
Interior Features
Ceiling Fans(s), Living Room/dining Room Combo
Appliances
Range, Refrigerator
Cooling
Central Air
Construction
Year Built
Year Built: 2012
Home type
Single Family Residence
Roof
Shingle
Foundation Details
Slab
Construction Materials
Hardi Plank Type, Stucco
Utilities & Energy
Utilities
Electricity Connected
Water Source
Well
Laundry Features
Inside
Pool Features
In Ground
Other Features
Subdivision Name
N/a
Price History
| Date | Event | Price |
|---|---|---|
10/08/2026 Source: | Listed for Sale | $550,000 +5400.00% $291/sqft |
11/03/2011 Source: | Sold | $10,000 $5/sqft |

Nearby Homes



Find Homes by Property Features in Lake Panasoffkee, FL
Nearby New Homes For Sale

Based on information from Stellar MLS® through Oct 09, 2026, 02:30PM as submitted to and distributed by MLS GRID. All data is obtained from various sources and may not have been verified by the broker or MLS GRID. Supplied Open House Information is subject to change without notice. All information should be independently reviewed and verified for accuracy. Properties may or may not be listed by the office/agent presenting the information. IDX information is provided exclusively for consumers’ personal non-commercial use. It may not be used for any purpose other than to identify prospective properties consumers may be interested in purchasing. The data is deemed reliable but is not guaranteed by MLS GRID. The use of the MLS GRID Data may be subject to an end-user license agreement prescribed by the Member Participant’s applicable MLS, if any, and as amended from time to time. © 2026 Stellar MLS. All Rights Reserved.
 Advertising Broker: Fred McGill | Simple Showing, Inc