- Overview
- Description
- Property Details
- Location
- HOA Management
- Facts & Features
- Getting Around
- Nearby Homes
 New Construction
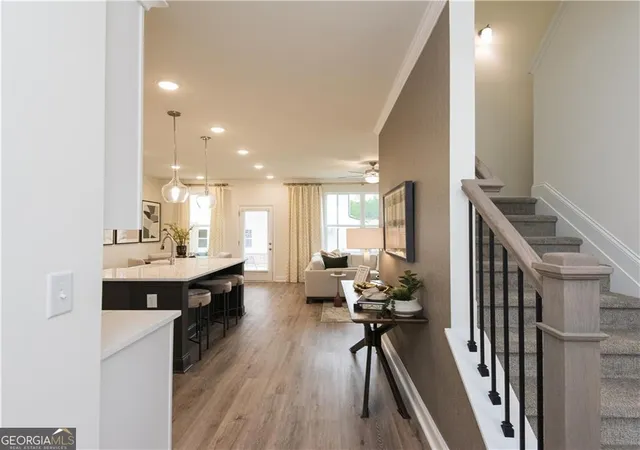

Street View
$397,440
Monthly Est:$1,978
 3 Beds
 3 Baths
2 full baths + 1 half bath
 1,685sqft
6017 Silverbell Dr, Flowery Branch, GA 30542
$397,440
$1,978/moEst:
Get Pre-Approved
Townhouse
Built in 2026
$-- HOA
2,265.12 sqft lot
$236/sq.ft
Description
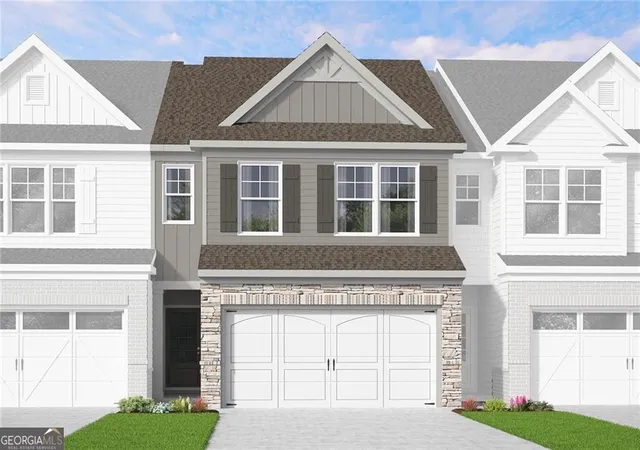
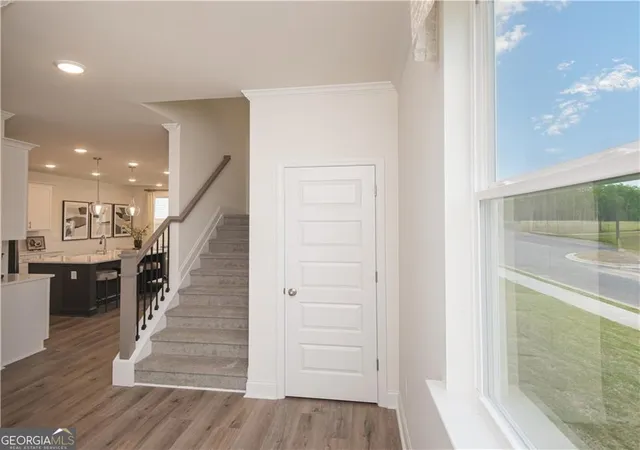
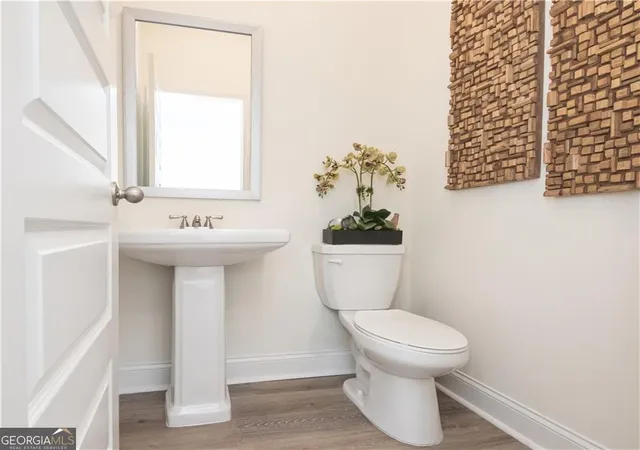
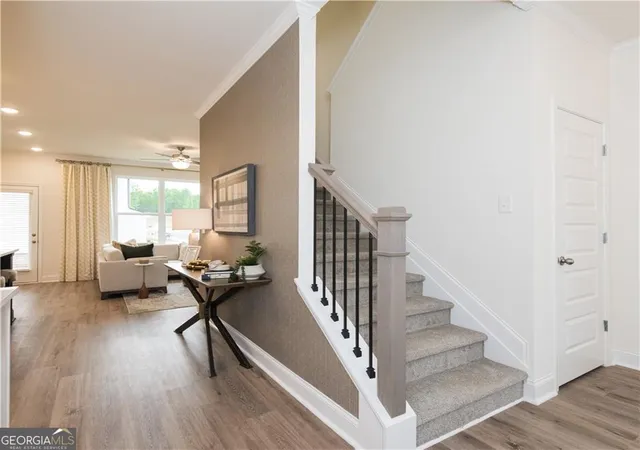
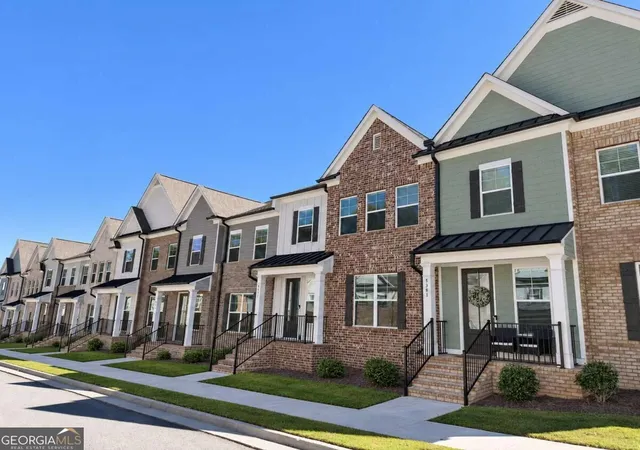
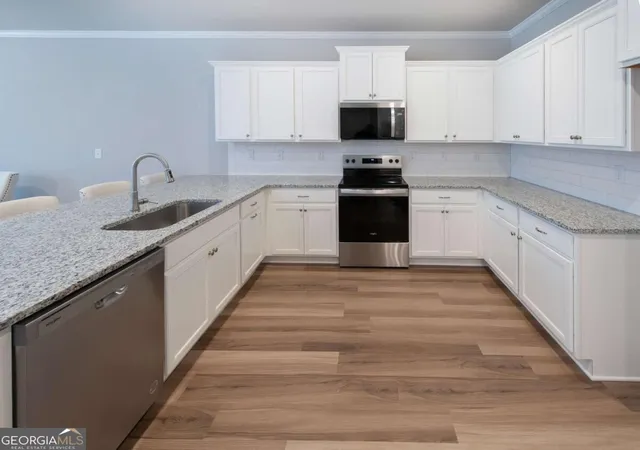
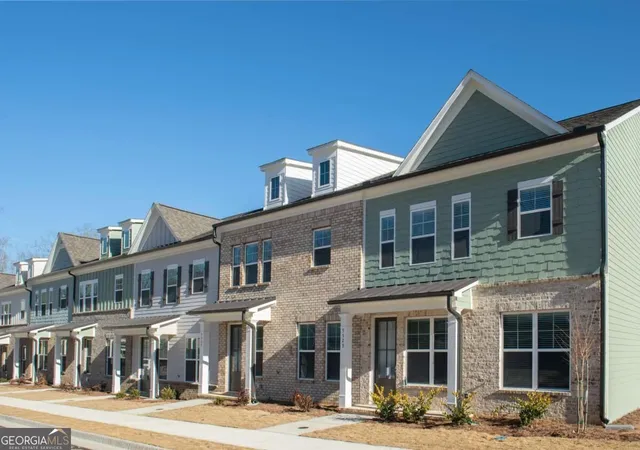
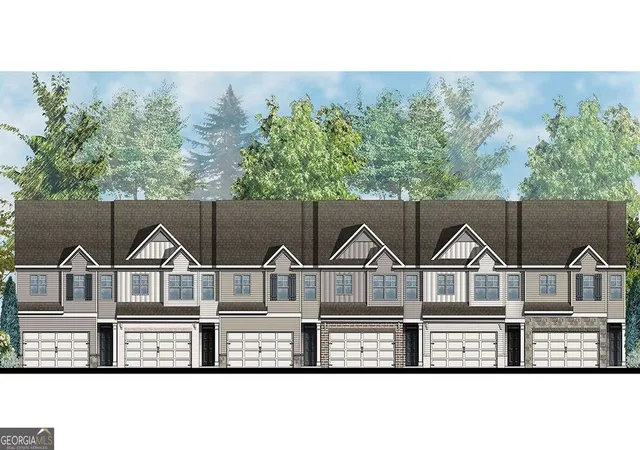
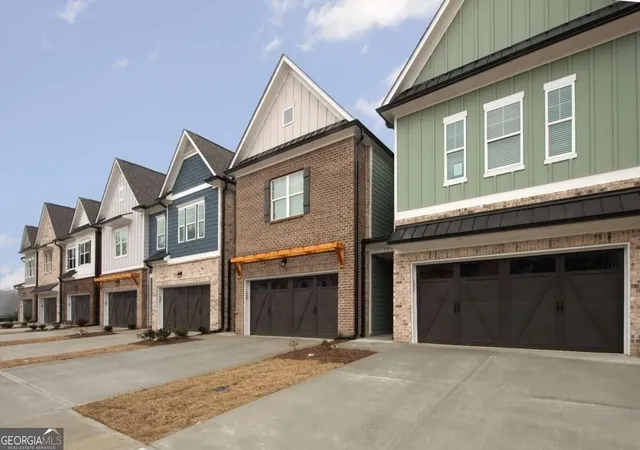
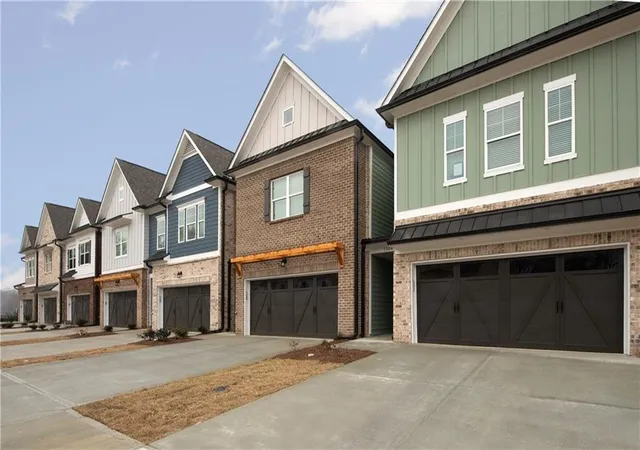
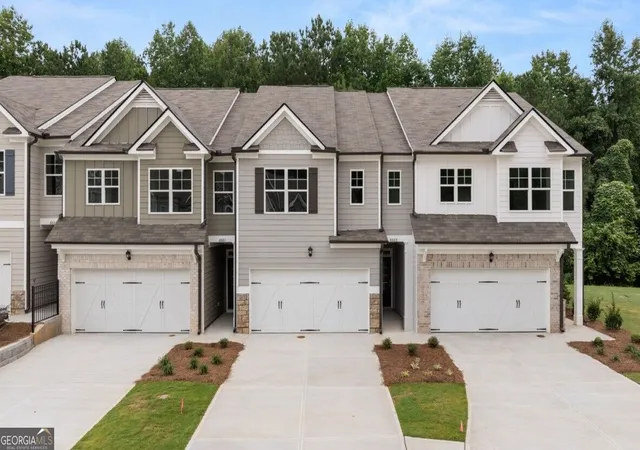
Welcome home to Lot 94 at Mulberry Summit, where modern design meets peaceful living in the heart of Flowery Branch. This highly sought-after Carlisle floor plan is the same floor plan as our beautifully decorated model home and offers 1,725 square feet of thoughtfully designed living space featuring 3 bedrooms, 2.5 bathrooms, and a spacious 2-car garage. Better yet, Lot 94 is an end-unit homesite, offering additional privacy, extra natural light, and enhanced curb appeal. The open-concept main level is designed for today's lifestyle, seamlessly connecting the kitchen, dining area, and family room to create the perfect space for entertaining, relaxing, or everyday living. Contemporary finishes, functional spaces, and stylish design make this home as beautiful as it is practical. One of the most exciting features of this home is the opportunity to personalize it before construction begins. Unlike many new townhome communities, buyers will have the opportunity to visit our Design Center and select many of their interior finishes and design options, creating a home that reflects their personal style. Opportunities like this are rare and available for a limited time. Enjoy the convenience of low-maintenance living with planned community amenities, including a swimming pool, green spaces, and walking trails, all within a peaceful neighborhood setting. Ideally located just minutes from I-985, Lake Lanier, Flowery Branch, and Mall of Georgia, Mulberry Summit provides easy access to shopping, dining, entertainment, and outdoor recreation. Estimated completion is 2027, making this the perfect opportunity to secure today's pricing while enjoying the exciting experience of designing your new home from the inside out. Photos are of the community's decorated Carlisle model home and builder gallery and are for illustrative purposes only. Features, finishes, colors, elevations, and options may vary. Don't miss this opportunity to own a brand-new end-unit Carlisle featuring the same award-winning layout as the model home, quality craftsmanship, modern design, low-maintenance living, and the rare opportunity to personalize your interior selections before construction begins. Reserve your homesite today and experience everything Mulberry Summit has to offer! (THIS HOME INCLUDES A COVERED PATIO WITH A CEILING FAN AT NO ADDITIONAL COST)
- Houzeo last checked: 6 minutes ago
- Listing updated: November 7, 2026 at 7:32 pm
- Listing Provided by: | DRB Group Georgia LLC (770) 471-4751
- Source: Georgia MLS-GA | MLS#: 10803046

Property Details
Status
Active
Type
Townhouse
No. of Stories
-
County
City
Neighborhood
--
Year Built
2026
HOA Fees
-
Finished Area
1,685 sqft
Lot Size
2,265.12 sqft lot
Basement Area
- sqft
MLS Name
Georgia MLS
MLS Number
10803046
MLS Status
Active
Days on Market
100
Cumulative Days on Market
99

Continue Your Journey in App
Find your dream home, receive real-time updates, and many more!
Continue Your Journey in App
Find your dream home, receive real-time updates, and many more!
Location
HOA Management
N/A
HOA Fees
$800/
Amenities
 Amenities and services may be covered by one or multiple associations and service providers.
 Insurance
 Maintenance
 Reserve Fund
Disclaimer: Amenities are based on third-party information and may vary; buyers must independently verify all amenities, as information is deemed reliable but not guaranteed.
Facts & Features
Rooms
Bedrooms & bathrooms
Bedrooms: 3
Bathrooms: 3
Interior
Flooring
Carpet, Other, Tile
Interior Features
Double Vanity, High Ceilings, Vaulted Ceiling(s), Walk In Closet(s)
Sewer
Public Sewer
Cooling
Ceiling Fan(s), Central Air, Zoned
Heating
Electric, Heat Pump, Zoned
Window Features
Double Pane Windows
Appliances
Dishwasher, Disposal, Electric Water Heater, Microwave, Range, Stainless Steel Appliance(s)
Construction
Year Built
Year Built: 2026
Home type
Townhouse
Roof
Composition
Architectural Style
Craftsman
Construction Materials
Brick, Concrete
Property Condition
New Construction
Foundation Details
Slab
Utilities & Energy
Utilities
Cable Available, Electricity Available, Sewer Available, Underground Utilities, Water Available
Basement
None
Water Source
Public
Security Features
Carbon Monoxide Detector(s), Smoke Detector(s)
Parking Features
Garage, Kitchen Level, Garage Door Opener
Fireplace Features
Factory Built, Family Room
Laundry Features
In Hall, Upper Level
Other Features
Lot Features
Level, Private
Patio And Porch Features
Patio
Community Features
Pool, Sidewalks, Street Lights, Walk To Schools, Near Shopping
Subdivision Name
Mulberry Summit
Price History
| Date | Event | Price |
|---|---|---|
10/02/2026 Source: | Price Increased | $397,440 +0.15% $230/sqft |
09/10/2026 Source: | Price Increased | $396,852 +7.64% $230/sqft |
07/10/2026 Source: | Listed for Sale | $368,672 $214/sqft |

Nearby Homes

Find Homes by Property Features in Flowery Branch, GA
Nearby New Homes For Sale


Information Deemed Reliable But Not Guaranteed. © 2026 Georgia Multiple Listing Service. All Rights Reserved.
 Advertising Broker: Fred McGill | Simple Showing, Inc
