Realty Solution
Powered by 
- 0
- 6
- Overview
- Description
- Property Details
- Location
- Facts & Features
- Getting Around
- Nearby Homes

Street View
Listed by: Kelley Urbani (707) 813-4406 DRE #02094249 | Engel & Voelkers Mendocino (707) 937-5071
$2,795,000
Monthly Est:$13,912
 4 Beds
 4 Baths
3 full baths + 1 half bath
 2,400sqft
6018 California 1, Little River, CA 95456
$2,795,000
$13,912/moEst:
Get Pre-Approved
Single Family Residence
Built in 1979
$-- HOA
1 acre lot
$1,165/sq.ft
Description
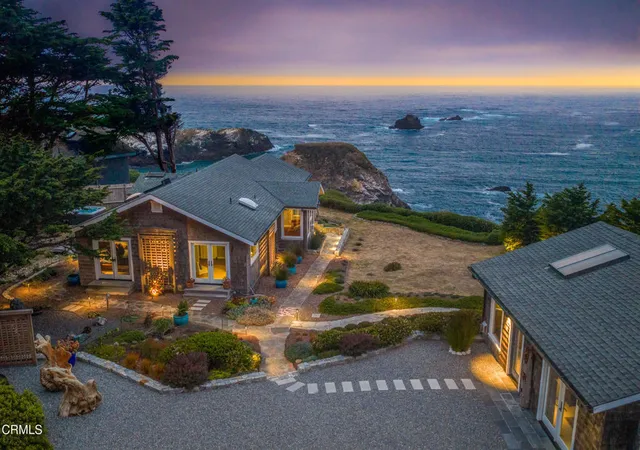
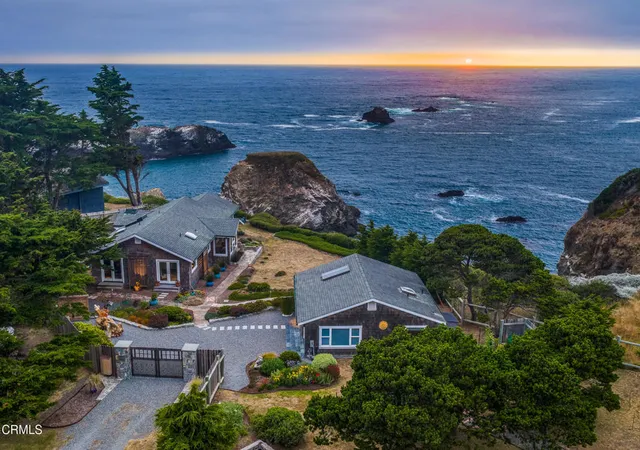
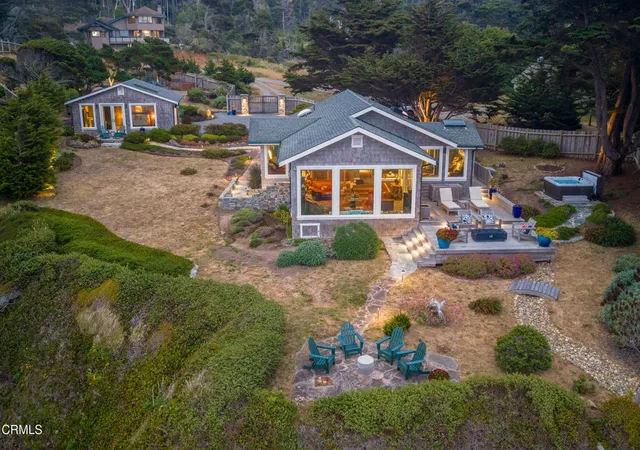
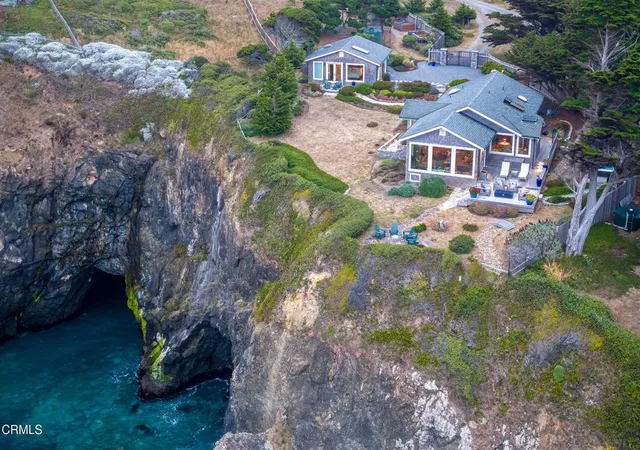
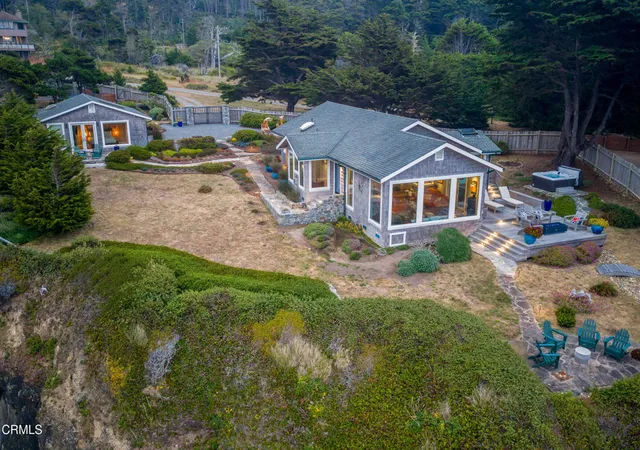
There are few places on the Mendocino Coast where architecture feels so inseparable from the landscape. Pelican Cove is one of them. Named for the pelicans that soar along the cliffs and sea stacks, this remarkable bluff-top estate offers front-row Pacific views where migrating whales, dramatic sunsets, and waves surging through sea caves become part of everyday life. Built in 1979 and extensively renovated, the 1,800+/- sq. ft. main residence and 600+/- sq. ft. guest residence redefine luxury coastal living. Set on approximately one acre, the property offers exceptional privacy, uninterrupted ocean views, and professionally designed gardens by a former Botanical Gardens master gardener. Heather gardens, slate pathways, landscape lighting, and automatic irrigation create a setting of lasting serenity. Clad in yellow Alaskan cedar shingles with weathered copper gutters, the three-bedroom, two-bath residence is designed to embrace the coastline. Expansive picture windows, tongue-and-groove ceilings, and a striking stone propane fireplace anchor the open living, dining, and kitchen areas while framing breathtaking ocean views. The beautifully appointed kitchen features alder cabinetry, quartz countertops, stacked-stone accents, an oversized skylight, a professional-grade BlueStar gas range, premium appliances, and a pantry. The primary suite features its own Vermont Castings propane fireplace, a window-wrapped sitting area, breathtaking ocean views, and a walk-in closet. The ensuite bathroom is finished with custom inlaid stone tile floor and shower, quartz vanity countertop, and bidet toilet, creating a timeless aesthetic. Echoing the same level of craftsmanship, the guest bathroom is equally appointed with a custom inlaid stone tile floor and shower and bidet toilet. Two guest bedrooms feature French doors opening to private garden settings, creating a seamless connection to the surrounding landscape. Outdoor living is equally inviting with expansive Ipe decking, multiple ocean-view gathering spaces, and handcrafted garden features designed for unforgettable entertaining and quiet reflection. The detached 600+/- sq. ft. guest residence offers an ocean-view bedroom, media room, one-and-a-half baths, kitchenette, and private terrace. Additional amenities include a greenhouse, water storage, and thoughtfully cultivated native coastal plantings. Pelican Cove is a legacy property honoring one of the Mendocino Coast's most spectacular bluff-top settings.
- Houzeo last checked: 5 minutes ago
- Listing updated: October 11, 2026 at 5:15 pm
- Source: California Regional MLS-CA | MLS#: C1-11465

Property Details
Status
Active
Type
Single Family Residence
No. of Stories
1
County
City
Neighborhood
--
Year Built
1979
HOA Fees
-
Finished Area
2,400 sqft
Lot Size
1 acre lot
Basement Area
- sqft
MLS Name
California Regional MLS
MLS Number
C1-11465
MLS Status
Active
Days on Market
86
Cumulative Days on Market
80

Continue Your Journey in App
Find your dream home, receive real-time updates, and many more!
Download App
Continue Your Journey in App
Find your dream home, receive real-time updates, and many more!
Location
Facts & Features
Rooms
Bedrooms & bathrooms
Bedrooms: 4
Bathrooms: 4
Interior
Appliances
Dishwasher, Propane Oven, Propane Range, Tankless Water Heater
Exterior Features
Rain Gutters
Sewer
Septic Tank
Heating
Electric, Propane
Cooling
None
Flooring
See Remarks, Stone, Wood
Interior Features
High Ceilings, Living Room Deck Attached, Pantry, Quartz Counters, See Remarks, Sunken Living Room, Wired For Sound, All Bedrooms Down, Primary Suite, Utility Room
Construction
Year Built
Year Built: 1979
Home type
Single Family Residence
Roof
Composition
Property Condition
Updated Remodeled, Turnkey
Architectural Style
Custom
Construction Materials
Shingle Siding, Wood Siding
Foundation Details
Concrete Perimeter
Utilities & Energy
Pool Features
None
Utilities
See Remarks
Laundry Features
Laundry Room
Parking Features
Driveway
Fireplace Features
Living Room, Primary Bedroom, Propane, See Remarks
Water Source
Well
Other Features
Patio And Porch Features
Deck, Wood
Lot Features
Zero To One Unit Acre, Landscaped, Sprinklers Timer
Community Features
Rural
Price History
| Date | Event | Price |
|---|---|---|
09/01/2026 Source: | Price Increased | $2,995,000 +7.16% $1,248/sqft |
07/22/2026 Source: | Price Decreased | $2,795,000 -12.52% $1,165/sqft |
07/22/2026 Source: | Listed for Sale | $3,195,000 $1,331/sqft |

Nearby Homes


Find Homes by Property Features in Little River, CA


Based on information from California Regional Multiple Listing Service, Inc. as of Oct 18, 2026, 02:45AM and /or other sources. All data, including all measurements and calculations of area, is obtained from various sources and has not been, and will not be, verified by broker or MLS. All information should be independently reviewed and verified for accuracy. Properties may or may not be listed by the office/agent presenting the information. Information being provided is for consumers’ personal, non-commercial use and may not be used for any purpose other than to identify prospective properties consumers may be interested in purchasing. This website may not include listings or property addresses of sellers who have directed their listing brokers to withhold their listing or their property address from display on the Internet. © 2026 California Regional Multiple Listing Service. All Rights Reserved.
 Advertising Broker: William Johnson DRE #01463271 | William Johnson Brokerage
