- Overview
- Description
- Property Details
- Location
- Facts & Features
- Getting Around
- Nearby Homes

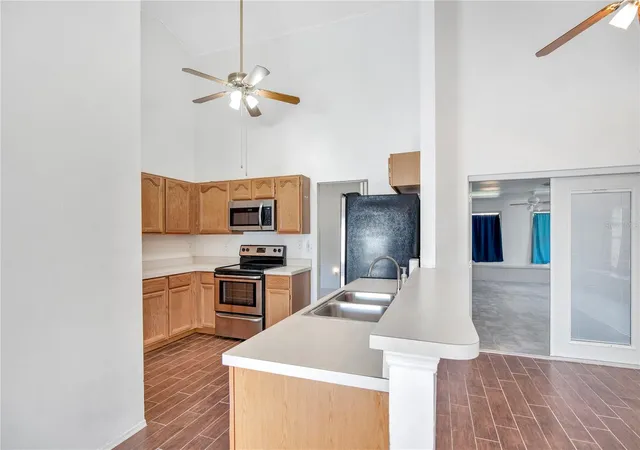


$419,000
Monthly Est:$2,086
 4 Beds
 2 Baths
2 full baths
 2,289sqft
6019 Long Peak Dr, Orlando, FL 32810
$419,000
$2,086/moEst:
Get Pre-Approved
Single Family Residence
Built in 1993
$-- HOA
11,599 sqft lot
$183/sq.ft
Description
Under contract-accepting backup offers. Step Into the Elegance of Timeless Orlando Living
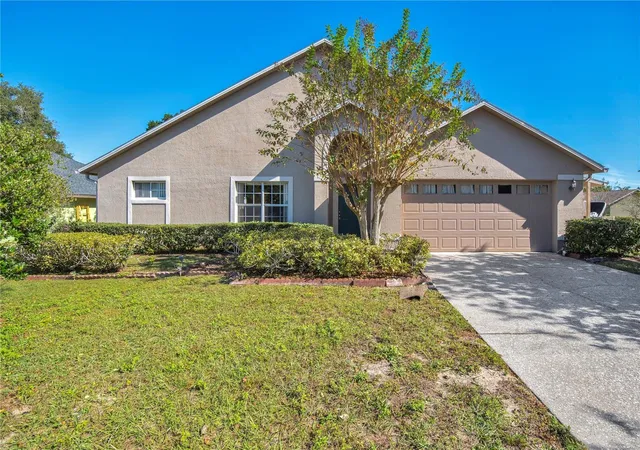
Poised gracefully on an expansive corner lot, this impeccably well cared-for 4-bedroom, 2-bath home embodies the charm and character of one of Orlando’s most treasured, heritage neighborhoods—where towering trees, long-standing residents, and unmistakable pride of ownership create a truly special sense of place and pride.
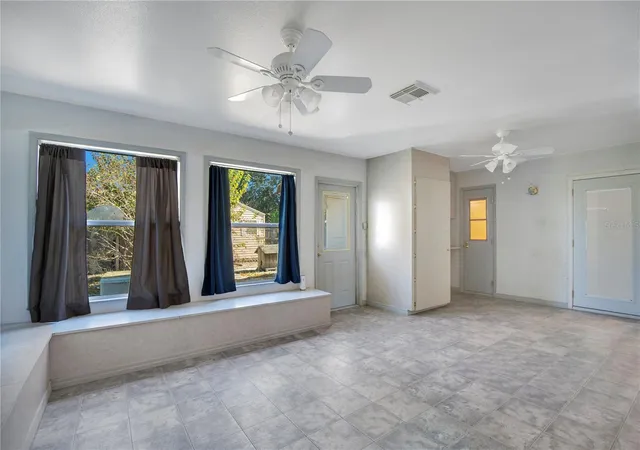
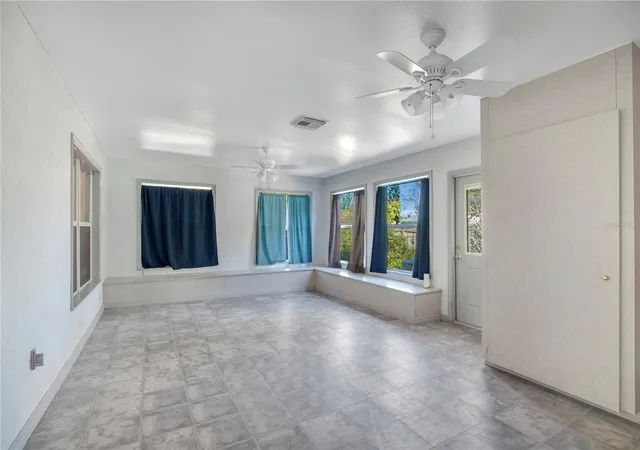
Inside, a refined split floor plan unfolds with effortless sophistication. Sunlit formal living and dining rooms set the stage for memorable gatherings, while the inviting family room offers a relaxed retreat for everyday comfort. The enclosed lanai expands your living space even further—perfectly suited for a chic home office, stylish playroom, creative studio, or personalized bonus lounge.
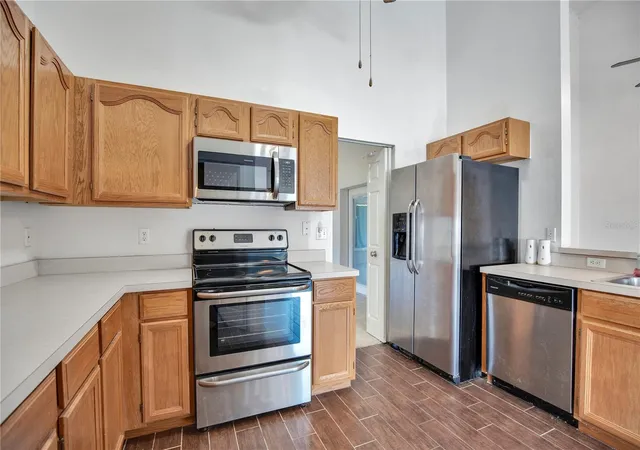
The kitchen, featuring gleaming like-new stainless steel appliances, blends function and grace, making meal preparation an enjoyable part of your daily rhythm.
Every detail has been thoughtfully considered: a whole-house generator(that is for sale separately) for peace of mind, a comprehensive security system, an automatic sprinkler system, and a fully fenced backyard enhanced by two storage sheds for your tools, toys, or cherished collections. The converted garage adds valuable usable space but can be returned to its original purpose with ease.
With no HOA you are able to add your sense of style to your home and lot as you see fit, a serene, established setting, and enviable proximity to premier shopping, dining, and major roadways, this residence is a rare gem in a community where families put down roots and stay for generations.
Each area of the home can be closed off for maximum privacy or energy efficiency. Perfect for a room mate situation too.
Discover a home that offers not just a place to live— but a lifestyle to love.
- Houzeo last checked: 7 minutes ago
- Listing updated: November 4, 2026 at 2:51 pm
- Listing Provided by: Bethanne Baer (407) 228-1112 | BEAR TEAM REAL ESTATE (407) 228-1112
- Source: Stellar MLS-FL as distributed by MLS GRID | MLS#: O6355266

Property Details
Status
Active Under Contract
Type
Single Family Residence
No. of Stories
1
County
City
Neighborhood
--
Year Built
1993
HOA Fees
-
Finished Area
2,289 sqft
Lot Size
11,599 sqft lot
Basement Area
- sqft
MLS Name
Stellar MLS
MLS Number
O6355266
MLS Status
Pending
Days on Market
351
Cumulative Days on Market
342

Continue Your Journey in App
Find your dream home, receive real-time updates, and many more!
Continue Your Journey in App
Find your dream home, receive real-time updates, and many more!
Location
Facts & Features
Rooms
Bedrooms & bathrooms
Bedrooms: 4
Bathrooms: 2
Living Room
Level: First
Area: 169.00 Square Feet
Dimensions: 13x13
Kitchen
Level: First
Area: 120.00 Square Feet
Dimensions: 12x10
Primary Bedroom
Level: First
Area: 168.00 Square Feet
Dimensions: 12x14
Primary Bathroom
Level: First
Area: 132.00 Square Feet
Dimensions: 12x11
Bedroom 2
Level: First
Area: 120.00 Square Feet
Dimensions: 10x12
Bedroom 3
Level: First
Area: 132.00 Square Feet
Dimensions: 12x11
Bedroom 4
Level: First
Area: 156.00 Square Feet
Dimensions: 13x12
Bathroom 2
Level: First
Area: 70.00 Square Feet
Dimensions: 10x7
Family Room
Level: First
Area: 475.00 Square Feet
Dimensions: 19x25
Great Room
Level: First
Area: 322.00 Square Feet
Dimensions: 23x14
Interior
Appliances
Electric Water Heater, None
Window Features
Aluminum Frames
Sewer
Septic Needed, Septic Tank
Cooling
Central Air
Flooring
Carpet, Ceramic Tile, Laminate
Interior Features
Accessibility Features, Attic Ventilator, Built In Features, Cathedral Ceiling(s), Ceiling Fans(s), High Ceilings, Living Room/dining Room Combo, Ninguno, Other, Primary Bedroom Main Floor, Solid Surface Counters, Split Bedroom, Thermostat, Vaulted Ceiling(s), Walk In Closet(s), Window Treatments
Heating
Central, Electric
Exterior Features
Sidewalk, Sprinkler Metered
Construction
Year Built
Year Built: 1993
Home type
Single Family Residence
Construction Materials
Block, Stucco
Roof
Other, Shingle
Property Condition
Completed
Architectural Style
Contemporary, Florida
Foundation Details
Slab
Utilities & Energy
Laundry Features
Inside, Laundry Room, Other
Utilities
Cable Available, Cable Connected, Electricity Available, Electricity Connected, Fire Hydrant, Public, Water Available, Water Connected
Water Source
Public
Parking Features
Garage Door Opener, Oversized, Parking Pad
Other Features
Patio And Porch Features
Front Porch, Patio, Porch
Subdivision Name
Long Lake Shores
Vegetation
Mature Landscaping, Oak Trees, Trees/landscaped
Lot Features
Cleared, Corner Lot, Gentle Sloping, Landscaped, Oversized Lot, Sidewalk, Paved
Price History
| Date | Event | Price |
|---|---|---|
11/04/2026 Source: | Contingent (Active Under Contract) | $419,000 $183/sqft |
11/26/2025 Source: | Listed for Sale | $419,000 -2.33% $183/sqft |
11/26/2025 Source: | Price Decreased | $429,000 -0.23% $187/sqft |
07/24/2025 Source: | Listing Removed | $430,000 $188/sqft |
05/09/2025 Source: | Listed for Sale | $430,000 $188/sqft |

Nearby Homes

Find Homes by Property Features in Orlando, FL
Nearby New Homes For Sale

Based on information from Stellar MLS® through Nov 06, 2026, 11:15PM as submitted to and distributed by MLS GRID. All data is obtained from various sources and may not have been verified by the broker or MLS GRID. Supplied Open House Information is subject to change without notice. All information should be independently reviewed and verified for accuracy. Properties may or may not be listed by the office/agent presenting the information. IDX information is provided exclusively for consumers’ personal non-commercial use. It may not be used for any purpose other than to identify prospective properties consumers may be interested in purchasing. The data is deemed reliable but is not guaranteed by MLS GRID. The use of the MLS GRID Data may be subject to an end-user license agreement prescribed by the Member Participant’s applicable MLS, if any, and as amended from time to time. © 2026 Stellar MLS. All Rights Reserved.
 Advertising Broker: Fred McGill | Simple Showing, Inc
