- Overview
- Description
- Property Details
- Location
- Facts & Features
- Getting Around
- Nearby Homes




$295,000
Monthly Est:$1,468
 3 Beds
 2 Baths
2 full baths
 1,523sqft
60196 Surrey Ln, Elkhart, IN 46517
$295,000
$1,468/moEst:
Get Pre-Approved
Manufactured On Land
Built in 1975
$-- HOA
19,994 sqft lot
$194/sq.ft
Description
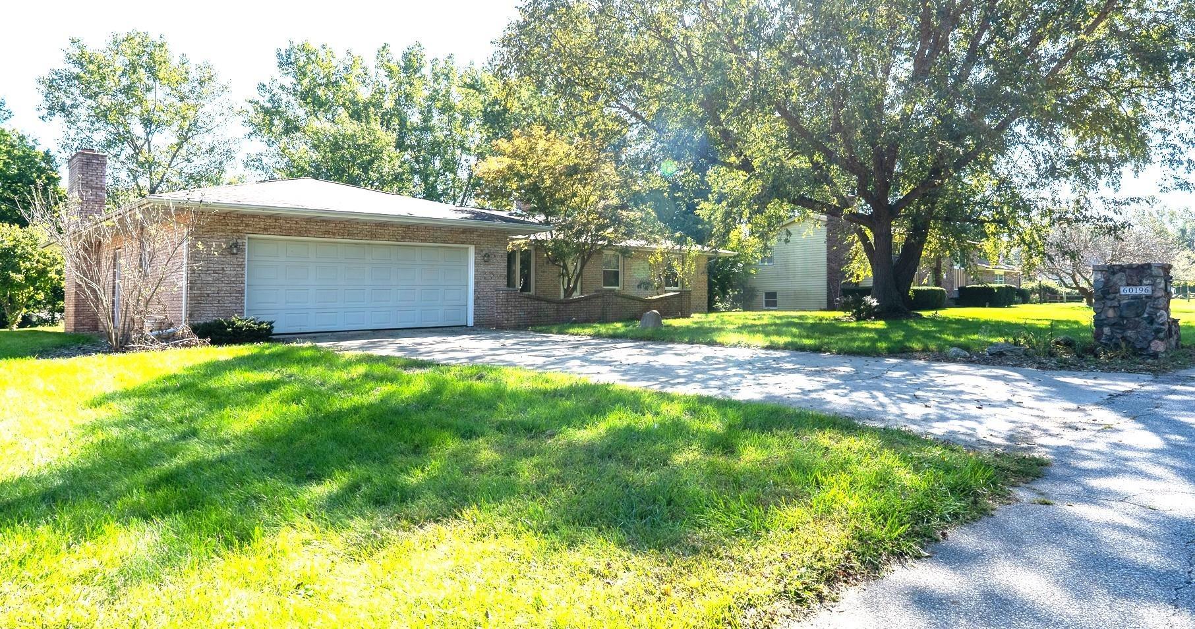
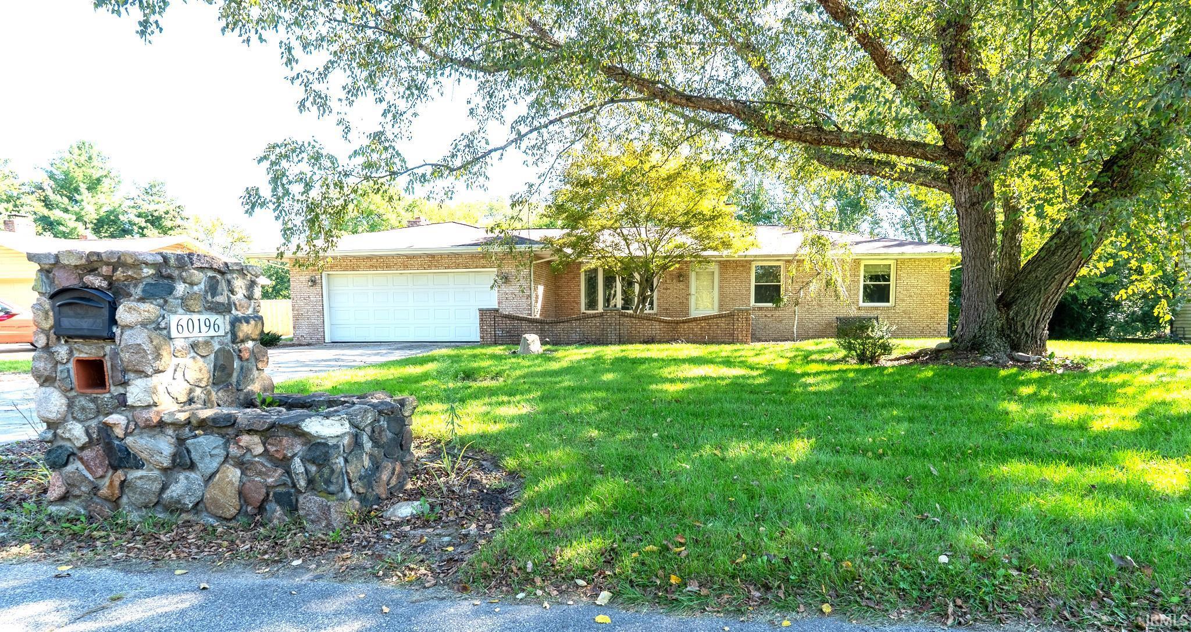
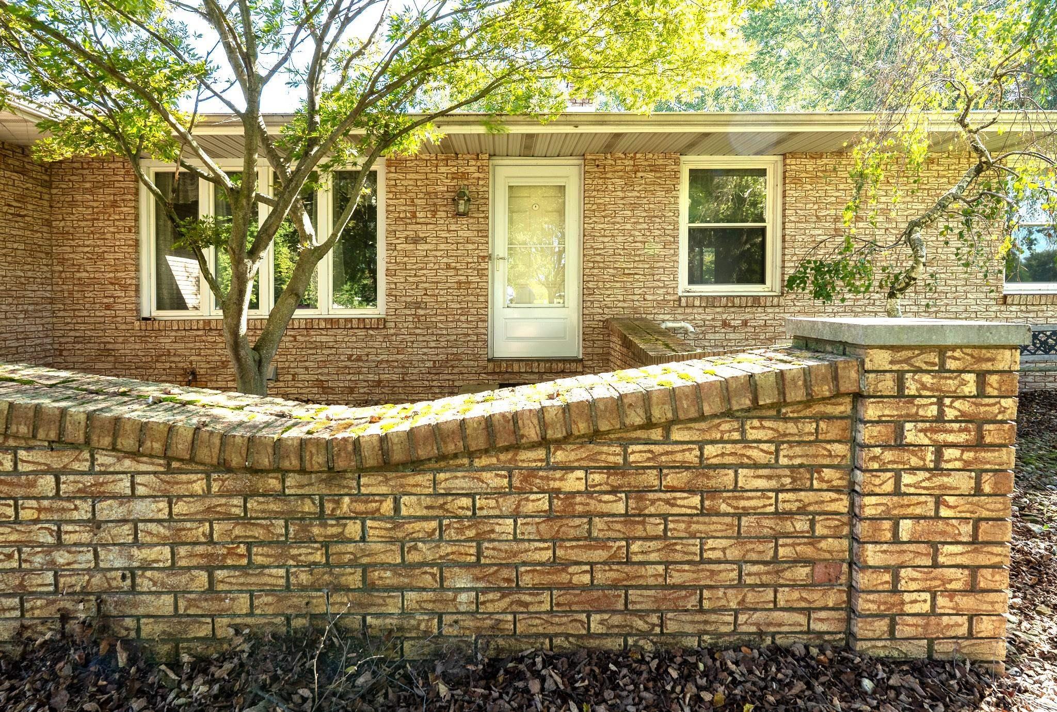
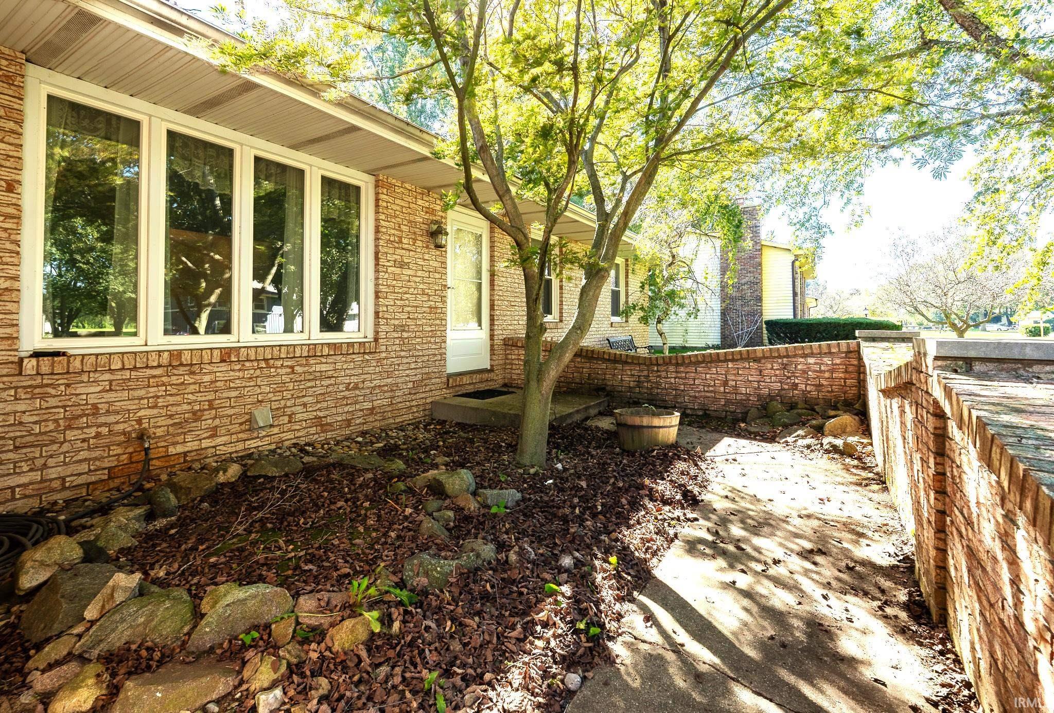
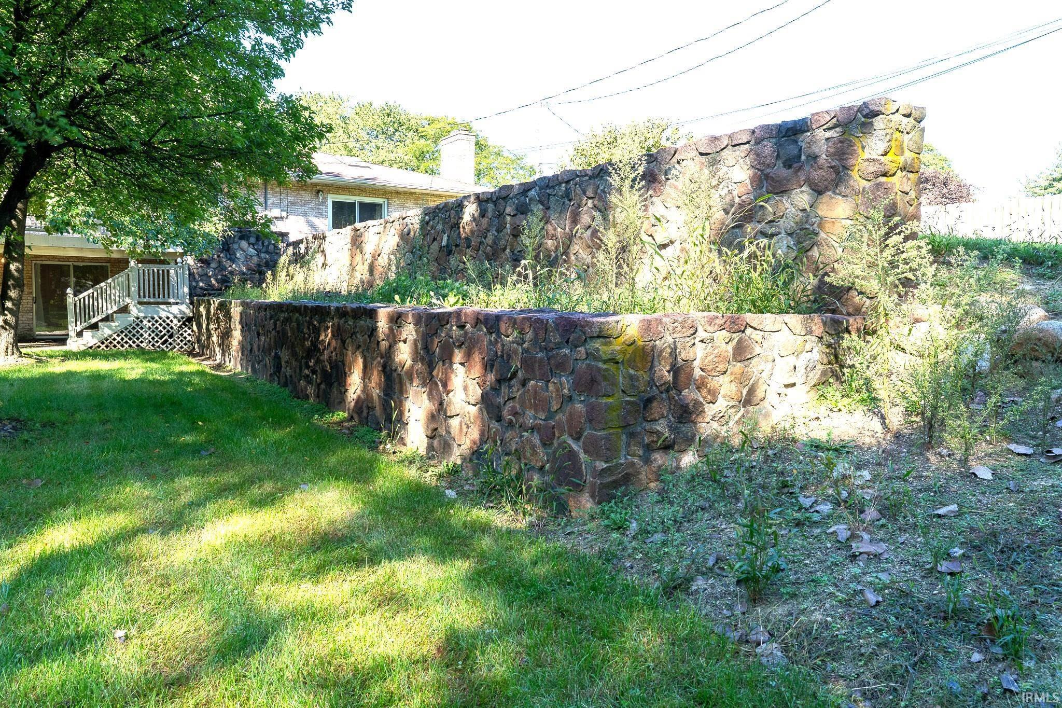
Set in a quiet neighborhood, this three-bedroom (4th BR possible in basement) home has been owned by the same owner since it was built in 1975. Its distinctive brick exterior and beautifully terraced grounds create a memorable setting, with fieldstone steps, brick walls, and inviting outdoor spaces that offer a wonderful canvas for gardening and landscaping.
The open-concept main floor features a great room with a skylight, wood-burning brick fireplace, and sliding door to the patio. The primary bedroom includes an attached bath with a slider to the deck. A full walkout basement adds a family room with a second wood-burning fireplace. Basement is partially finished.
Enjoy the outdoors from the 34x12 poly deck or the 20x12 brick-paver patio. Fieldstone steps lead down through the terraced backyard, where mature trees and layered landscaping create a private retreat. The home also features a high-efficiency furnace.
- Houzeo last checked: 8 hours ago (October 7, 2026 at 6:00 am)
- Listing updated: October 2, 2026 at 8:47 pm
- Listing Provided by: Gregory Hire (574) 238-7157 | Hallmark Excellence Realty
- Source: Indiana Regional MLS-IN | MLS#: 202640939

Property Details
Status
Active
Type
Manufactured Mobile Home
No. of Stories
-
County
--
City
Neighborhood
--
Year Built
1975
HOA Fees
-
Finished Area
1,523 sqft
Lot Size
19,994 sqft lot
Basement Area
- sqft
MLS Name
Indiana Regional MLS
MLS Number
202640939
MLS Status
Active
Days on Market
4

Continue Your Journey in App
Find your dream home, receive real-time updates, and many more!
Download App
Continue Your Journey in App
Find your dream home, receive real-time updates, and many more!
Location
Facts & Features
Rooms
Bedrooms & bathrooms
Bedrooms: 3
Bathrooms: 2
Interior
Cooling
Central Air
Flooring
Carpet, Concrete, Vinyl
Sewer
Septic Tank
Interior Features
Countertops Solid Surf, Deck Open, Detector Smoke, Disposal, Garage Door Opener, Open Floorplan, Patio Open, Stand Up Shower, Tub/shower Combination, Great Room, Sump Pump
Heating
Natural Gas, Forced Air
Appliances
Dishwasher, Refrigerator, Washer, Window Treatments, Dryer Gas, Freezer, Exhaust Fan, Sump Pump, Gas Water Heater
Construction
Year Built
Year Built: 1975
Home type
Manufactured On Land
Foundation Details
Block
Roof
Asphalt
Construction Materials
Brick
Architectural Style
Ranch
Utilities & Energy
Fireplace Features
Family Room, Great Room, Wood Burning, Basement
Basement
Full, Partially Finished
Water Source
Well
Parking Features
Concrete
Other Features
Lot Features
Sloped, 0 2.9999
Subdivision Name
None
Nearby Homes




Find Homes by Property Features in Elkhart, IN


IDX information is provided exclusively for consumer's personal, non-commercial use and may not be used for any purpose other than to identify prospective properties that consumers may be interested in purchasing. Data is deemed reliable but is not guaranteed accurate by the MLS.
 Advertising Broker: Jonah Hartsburg | Hoosier Hub Realty