- Overview
- Description
- Property Details
- Location
- Facts & Features
- Getting Around
- Nearby Homes



$399,990
Monthly Est:$1,991
 4 Beds
 2 Baths
2 full baths
 2,230sqft
602 Applewood Dr, Pflugerville, TX 78660
$399,990
$1,991/moEst:
Get Pre-Approved
Single Family Residence
Built in 1985
$-- HOA
10,994.54 sqft lot
$179/sq.ft
Description
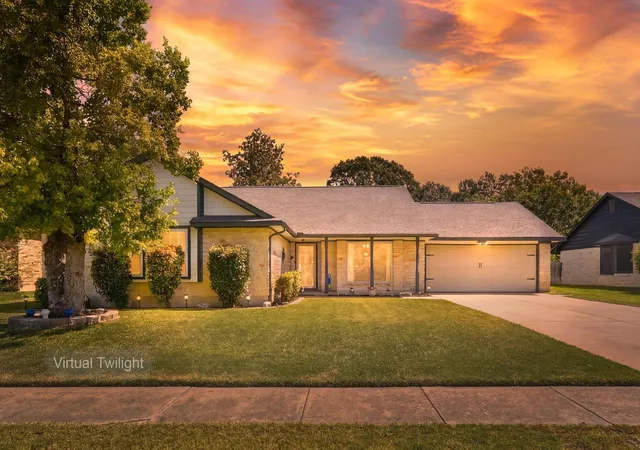
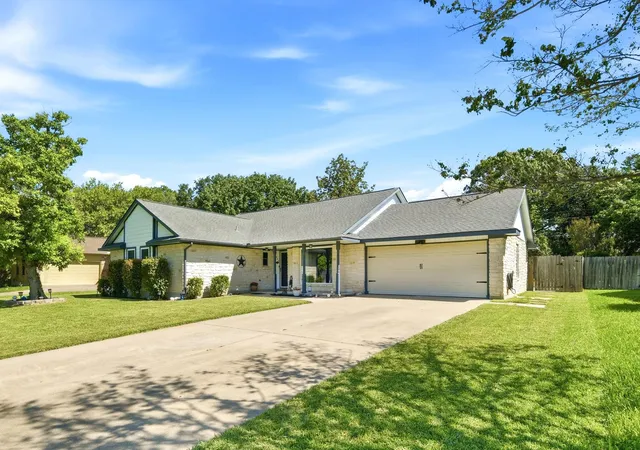
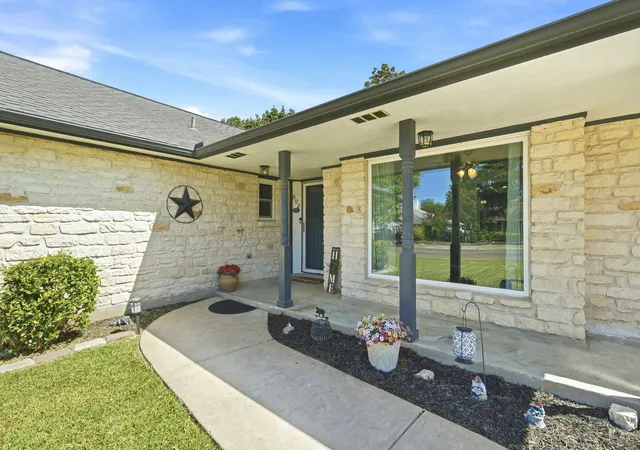
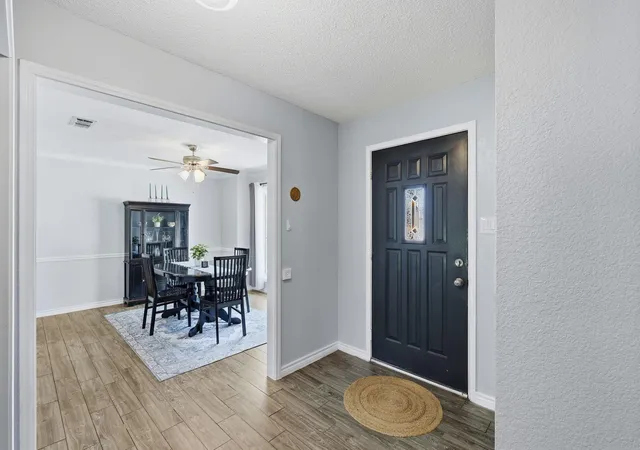
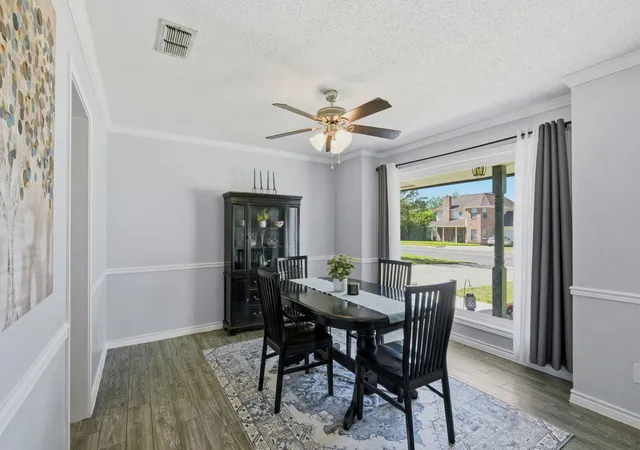
**Motivated Seller!** Discover a perfect blend of style and comfort in this charming Pflugerville residence. With attractive stone-and-wood siding, a welcoming front porch, and mature landscaping, this home offers curb appeal and comfort. The spacious layout encompasses 2,230 square feet and includes four bedrooms and two full bathrooms, all situated on a generous quarter-acre lot. As you step inside, you'll be greeted by an inviting entryway with rich wood-look flooring that extends into the formal dining area. The updated kitchen is a culinary delight, featuring sleek granite countertops, stainless steel appliances, recessed lighting, and ample storage space. The stunning living area serves as the centerpiece, boasting high ceilings, exposed wood beams, and a cozy fireplace that creates an airy atmosphere. A unique staircase leads to a versatile loft with vaulted ceilings. The bedrooms are designed for comfort, equipped with ceiling fans and soft carpeting, while the bathrooms offer modern amenities such as double vanities, soaking tubs, and stylish tile finishes. Outdoor living is equally impressive, featuring a private, fenced backyard with a covered patio and plenty of lawn space. A practical shed provides additional storage, and the property includes a garage and a driveway for convenient parking. Refrigerator, washer, and dryer convey
- Houzeo last checked: 3 minutes ago
- Listing updated: October 5, 2026 at 11:53 am
- Listing Provided by: David Neal (512) 751-3844 | LPT Realty, LLC (877) 366-2213
- Source: Unlock MLS-TX | MLS#: 8793204

Property Details
Status
Active
Type
Single Family Residence
No. of Stories
-
County
City
Neighborhood
--
Year Built
1985
HOA Fees
-
Finished Area
2,230 sqft
Lot Size
10,994.54 sqft lot
Basement Area
- sqft
MLS Name
Unlock MLS
MLS Number
8793204
MLS Status
Active
Days on Market
84

Continue Your Journey in App
Find your dream home, receive real-time updates, and many more!
Download App
Continue Your Journey in App
Find your dream home, receive real-time updates, and many more!
Location
Facts & Features
Rooms
Bedrooms & bathrooms
Bedrooms: 4
Bathrooms: 2
Interior
Cooling
Ceiling Fan(s), Central Air
Window Features
Double Pane Windows, Insulated Windows, Vinyl Windows
Sewer
Public Sewer
Appliances
Dishwasher, Disposal, Gas Range, Microwave, Free Standing Range, Rnghd, Refrigerator
Exterior Features
Private Yard
Interior Features
Bookcases, Built In Features, Ceiling Fan(s), Ceiling Vaulted, Granite Counters, Double Vanity, Multiple Living Areas, Primary Bedroom On Main, Recessed Lighting, Soaking Tub
Flooring
Carpet, Tile
Heating
Central
Construction
Year Built
Year Built: 1985
Home type
Single Family Residence
Construction Materials
Frame, Masonry – All Sides, Stone
Roof
Asphalt, Shingle
Property Condition
Resale
Foundation Details
Slab
Utilities & Energy
Pool Features
None
Fireplace Features
Blower Fan, Gas Log, Living Room, Stone
Utilities
Above Ground, Cable Available, Electricity Connected, High Speed Internet, Natural Gas Connected, Water Connected
Water Source
Public
Parking Features
Driveway, Garage, Garage Faces Front
Other Features
Lot Features
Back Yard, Few Trees, Front Yard
Disclosures
Owner/agent
Community Features
None
Patio And Porch Features
Covered, Front Porch, Rear Porch
Subdivision Name
Willow Creek Sec 01
Price History
| Date | Event | Price |
|---|---|---|
10/05/2026 Source: | Listed for Sale | $399,990 +50.73% $179/sqft |
02/02/2018 Source: | Listing Removed | $265,370 $119/sqft |


Nearby Homes
Find Homes by Property Features in Pflugerville, TX
Nearby New Homes For Sale

Based on information submitted to the MLS GRID from Unlock MLS through Oct 11, 2026, 09:15AM. All information provided is deemed reliable but is not guaranteed and should be independently verified. Unlock MLS and its affiliates provide the MLS and all content therein “AS IS” and without any warranty, express or implied. All data is obtained from various sources and may not have been verified by broker or MLS GRID. Supplied Open House Information is subject to change without notice. All information should be independently reviewed and verified for accuracy. Properties may or may not be listed by the office/agent presenting the information. The information being provided is for consumers’ personal, non-commercial use. It may not be used for any purpose other than to identify prospective properties consumers may be interested in purchasing. © 2026 Unlock MLS. All Rights Reserved.
 Advertising Broker: Michelle Brecker | Pathway To Home Realty