- Overview
- Description
- Property Details
- Location
- Facts & Features
- Getting Around
- Nearby Homes

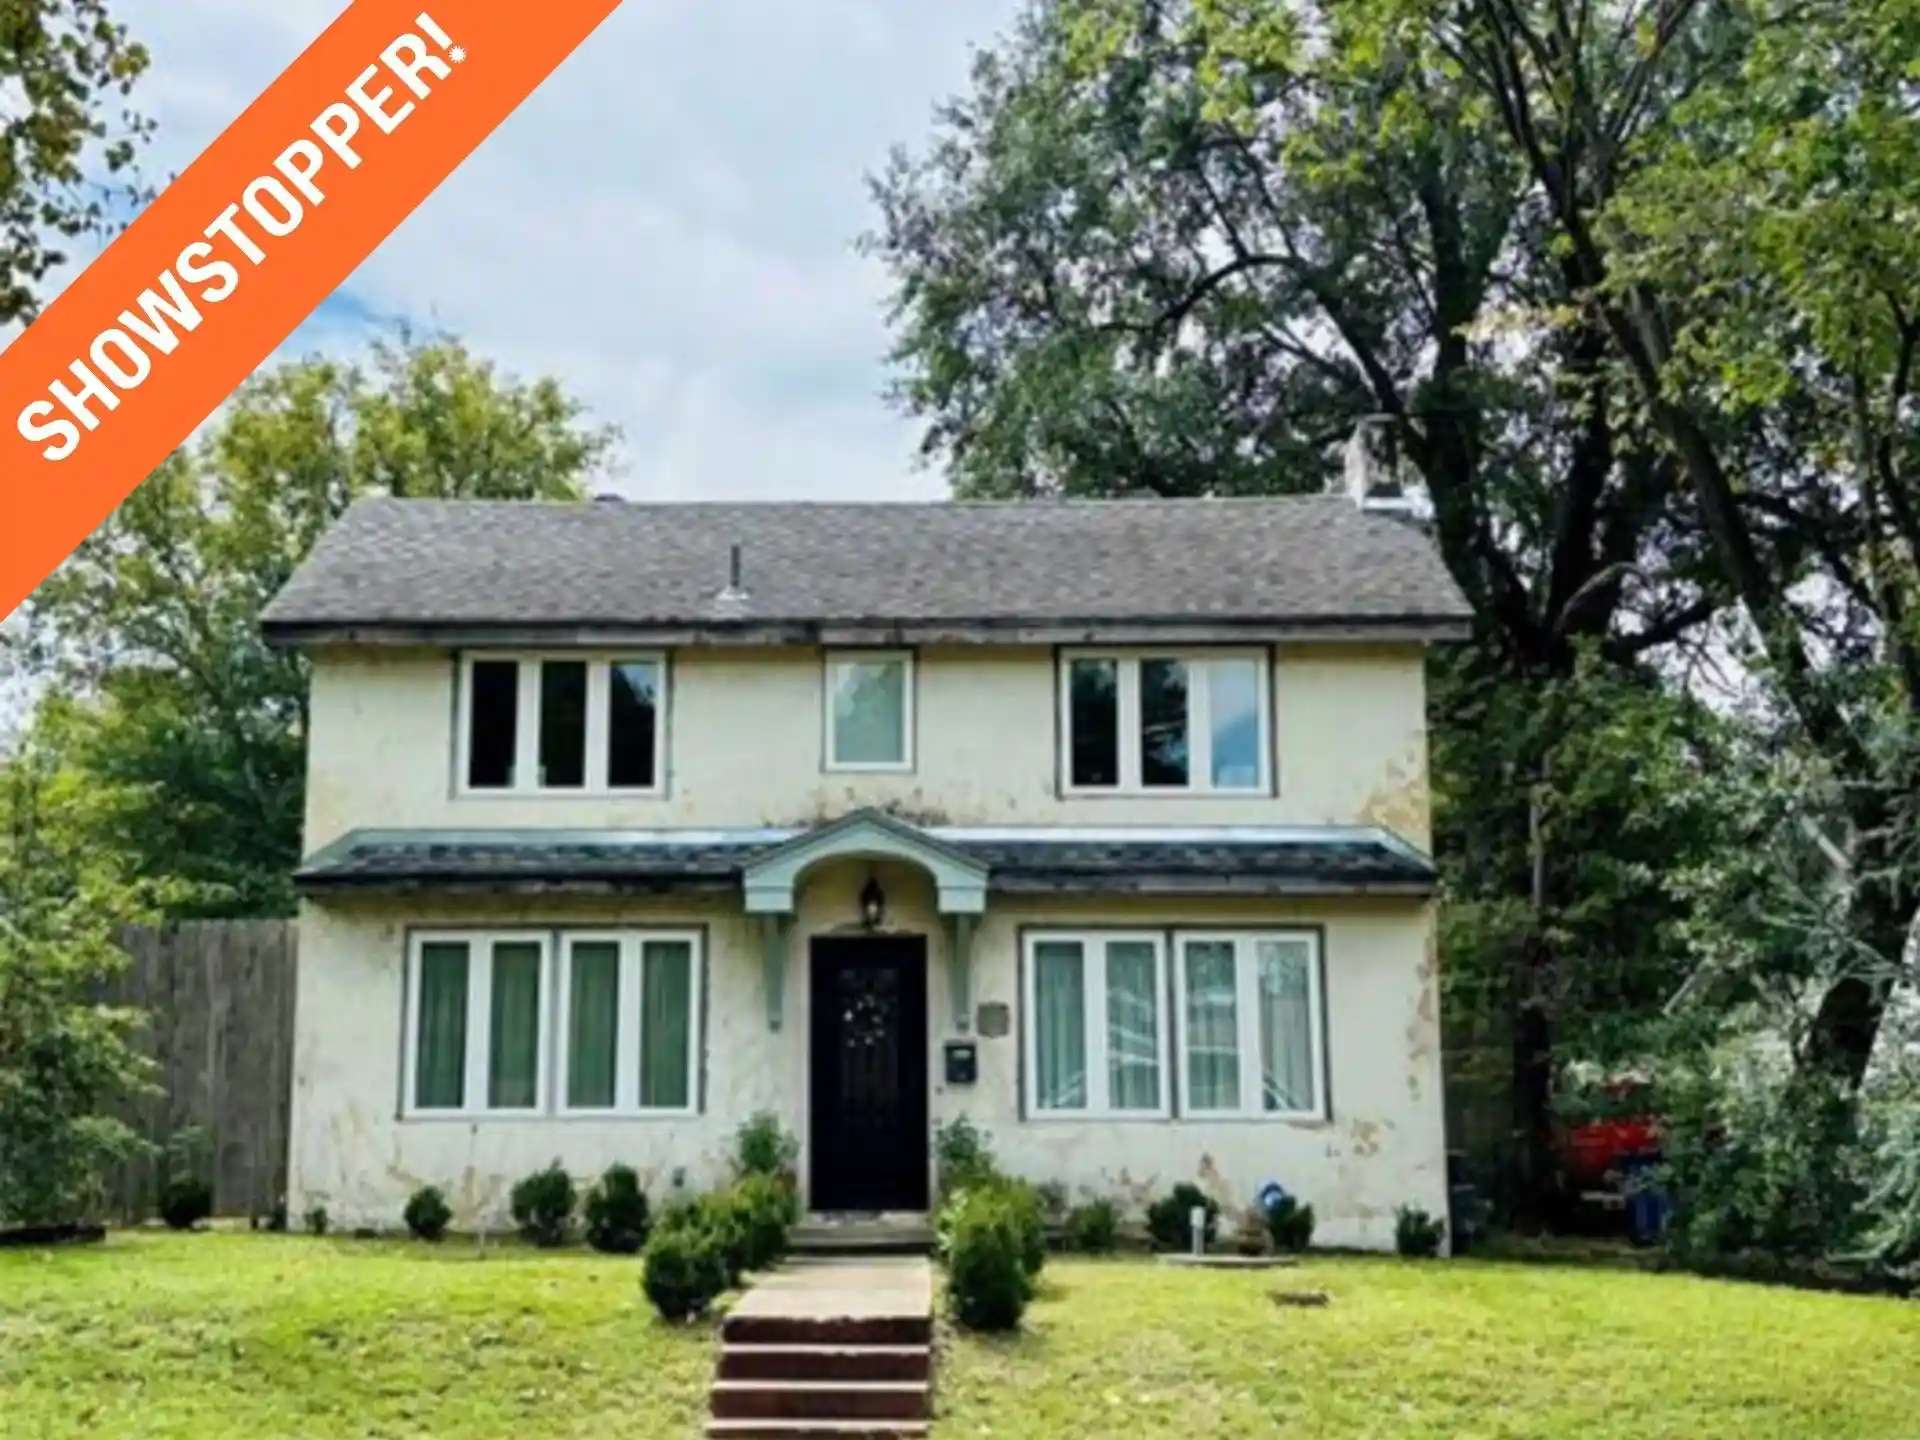


Street View
$160,000
Monthly Est:$796
 3 Beds
 2 Baths
2 full baths
 1,922sqft
602 E Comanche St, Mc Alester, OK 74501
$160,000
$796/moEst:
Get Pre-Approved
Single Family Residence
Built in 1940
$-- HOA
0.14 acre lot
$83/sq.ft
Description
Welcome to 602 East Comanche Avenue — a home where character meets modern comfort in the heart of McAlester.
This beautifully updated 3-bedroom, 2-bath home has been cared for and improved with love over the years. Nearly every major system has been thoughtfully upgraded, giving you the charm of an older home with the peace of mind that comes from modern updates. There’s a 30-year Tamko Heritage roof, a high-efficiency Rheem heat pump for both electric heating and cooling, a tankless gas water heater, all-new ductwork, updated electrical by Bruffet Electric, and brand-new plumbing and sewer lines approved by the city.
Step inside and you’ll feel how much attention went into every detail. The main level features elegant travertine stone floors, while the upstairs gleams with refinished hardwoods. A custom-built staircase ties it all together beautifully. The kitchen is a cook’s dream with custom cabinets, two-inch granite countertops with a detailed Ogee edge, and high-end appliances that make every meal a little easier and more enjoyable.
Both bathrooms were completely remodeled in 2015, featuring granite finishes, new tubs, toilets, sinks, and fixtures. You’ll also notice the quality touches throughout the home — Pella casement windows, a striking De Vinci stone fireplace with cozy Ponderosa ventless gas logs, French doors, and a custom iron front door that makes a lasting first impression.
Outside, you’ll find an oversized three-car garage with space for a workshop and an 8-foot cedar privacy fence with decorative iron accents. From the second story, you can enjoy views of Chadick Park and downtown McAlester — and it’s just a short stroll to the park or Pruett’s grocery, making everyday life as convenient as it is charming.
Freshly painted inside in 2025, this home is move-in ready and waiting for someone new to write the next chapter here. All the big updates are done — all that’s missing is you.
- Houzeo last checked: 50 minutes ago
- Listing updated: November 5, 2026 at 9:00 am
- Listing Provided by: Kelli Wall (918) 916-4519 DRE #157486 | Next Home Professionals (918) 820-4663
- Source: MLS Technology-OK | MLS#: 2639970

Property Details
Status
Pending
Type
Single Family Residence
No. of Stories
2
County
City
Neighborhood
--
Year Built
1940
HOA Fees
-
Finished Area
1,922 sqft
Lot Size
0.14 acre lot
Basement Area
- sqft
MLS Name
MLS Technology
MLS Number
2639970
MLS Status
Pending
Days on Market
1
Cumulative Days on Market
240

Continue Your Journey in App
Find your dream home, receive real-time updates, and many more!
Continue Your Journey in App
Find your dream home, receive real-time updates, and many more!
Location
Facts & Features
Rooms
Bedrooms & bathrooms
Bedrooms: 3
Bathrooms: 2
PrimaryBathroom
Level: First
Bedroom
Level: Second
Bedroom
Level: Second
PrimaryBedroom
Level: Second
UtilityRoom
Level: First
LivingRoom
Level: First
DiningRoom
Level: First
Kitchen
Level: First
Interior
Flooring
Carpet, Hardwood, Other, Tile
Exterior Features
Fire Pit, Landscaping, Lighting, Other
Window Features
Casement Windows, Skylights, Storm Windows
Interior Features
Granite Counters, High Speed Internet, Pullman Bath, Cable Tv, Vaulted Ceilings, Wired For Data, Ceiling Fans, Electric Oven Connection, Electric Range Connection, Gas Range Connection, Gas Oven Connection, Programmable Thermostat
Heating
Central, Electric, Heat Pump
Cooling
Central Air
Appliances
Cooktop, Dryer, Dishwasher, Disposal, Gas Water Heater, Other, Refrigerator, Tankless Water Heater, Washer, Plumbed For Ice Maker
Sewer
Public Sewer
Construction
Year Built
Year Built: 1940
Home type
Single Family Residence
Construction Materials
Stucco, Wood Frame
Architectural Style
French Provincial
Foundation Details
Other, Slab
Roof
Asphalt, Fiberglass
Utilities & Energy
Pool Features
None
Laundry Features
Washer Hookup, Electric Dryer Hookup
Fireplace Features
Gas Log, Other, Outside
Parking Features
Detached, Garage, Other, Garage Faces Rear, Shelves, Storage, Workshop In Garage
Water Source
Public
Utilities
Cable Available, Electricity Available, Natural Gas Available, Phone Available, Water Available
Security Features
No Safety Shelter, Security System Owned, Smoke Detectors
Other Features
Lot Features
Mature Trees
Patio And Porch Features
Covered, Other, Patio, Porch
Subdivision Name
South Mc Alester
Community Features
Sidewalks
Price History
| Date | Event | Price |
|---|---|---|
11/04/2026 Source: | Pending | $160,000 $83/sqft |
08/04/2026 Source: | Off Market | $160,000 -5.88% $83/sqft |
08/04/2026 Source: | Listed for Sale | $170,000 $88/sqft |
05/11/2026 Source: | Pending | $170,000 -2.86% $88/sqft |
04/07/2026 Source: | Listed for Sale | $175,000 +2.94% $91/sqft |

Show more
Nearby Homes
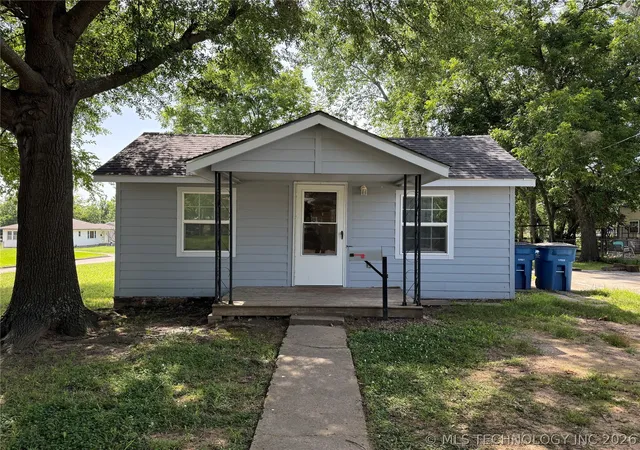
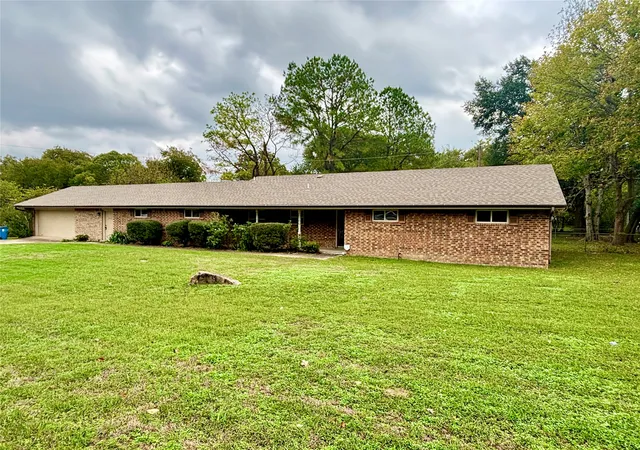
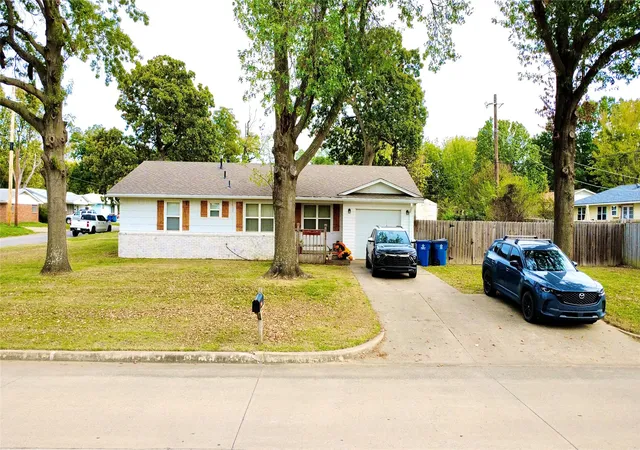
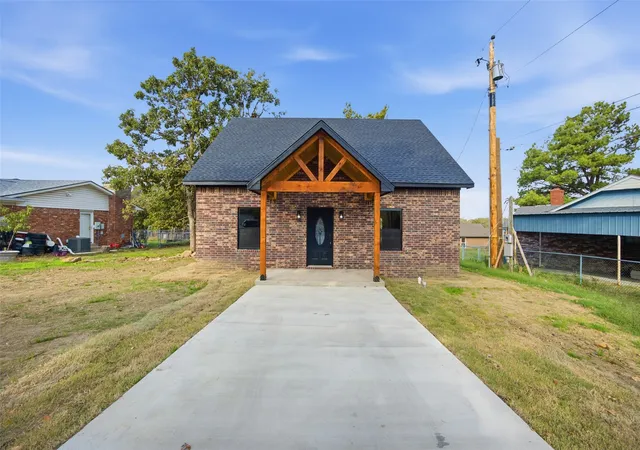
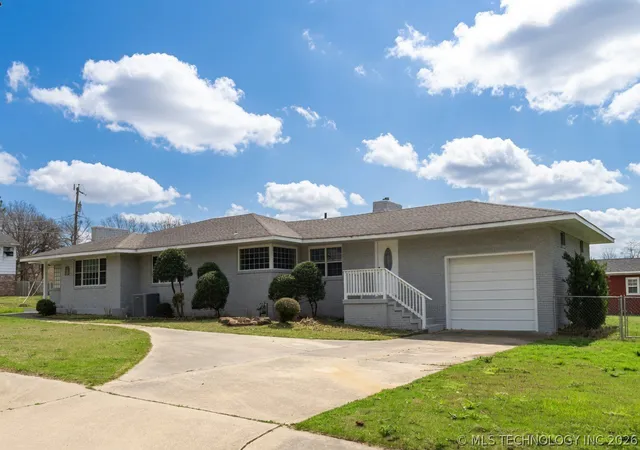
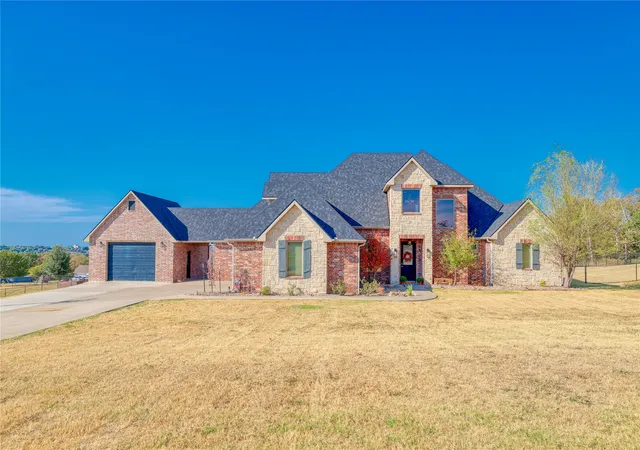
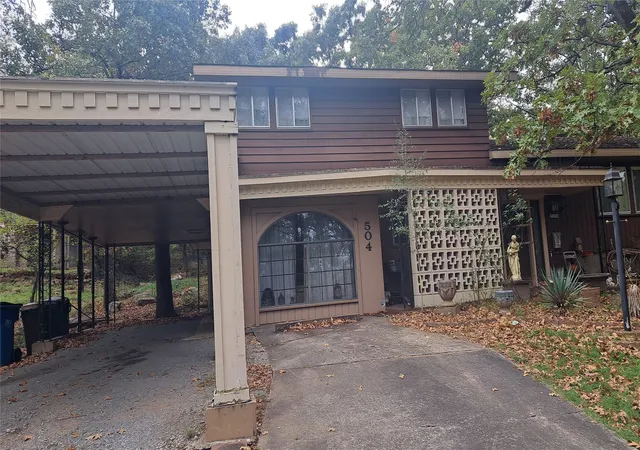
Find Homes by Property Features in Mc Alester, OK

Based on information from MLS Technology, Inc. through Nov 05, 2026, 12:45PM. Information is provided exclusively for consumers’ personal, non-commercial use, that it may not be used for any purpose other than to identify prospective properties consumers may be interested in purchasing. Listing Information displayed on the IDX is deemed reliable but is not guaranteed accurate by the MLS. ©2026 MLS Technology, Inc. All Rights Reserved.
 Advertising Broker: Tomas Barrientos | Home Smart Stellar Realty
