- Overview
- Description
- Property Details
- Location
- Facts & Features
- Getting Around
- Nearby Homes
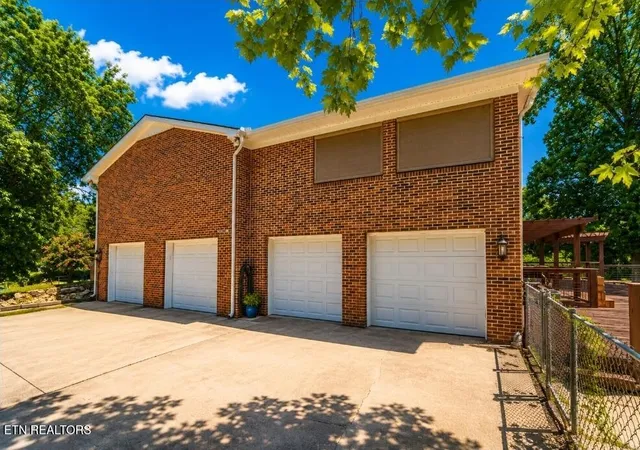

Street View
$629,900
Monthly Est:$3,135
 4 Beds
 3 Baths
3 full baths
 3,243sqft
602 Greenwood Dr, Clinton, TN 37716
$629,900
$3,135/moEst:
Get Pre-Approved
Single Family Residence
Built in 1976
$-- HOA
0.94 acre lot
$194/sq.ft
Description
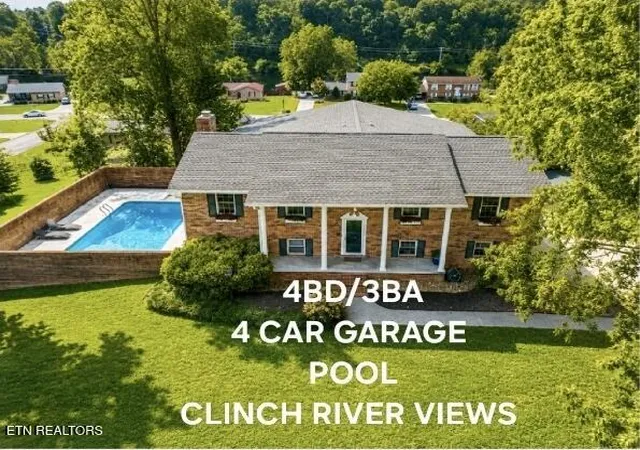
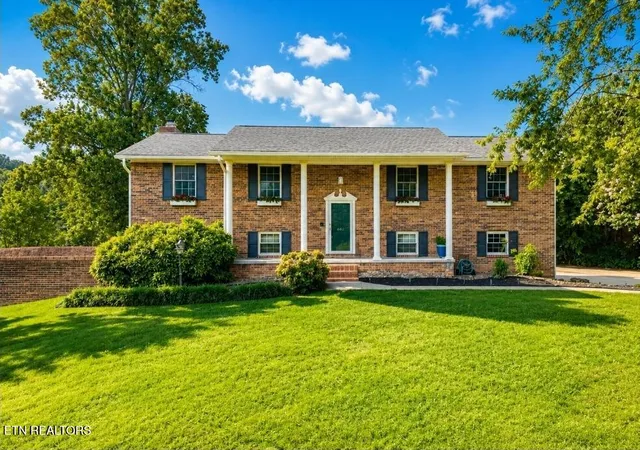
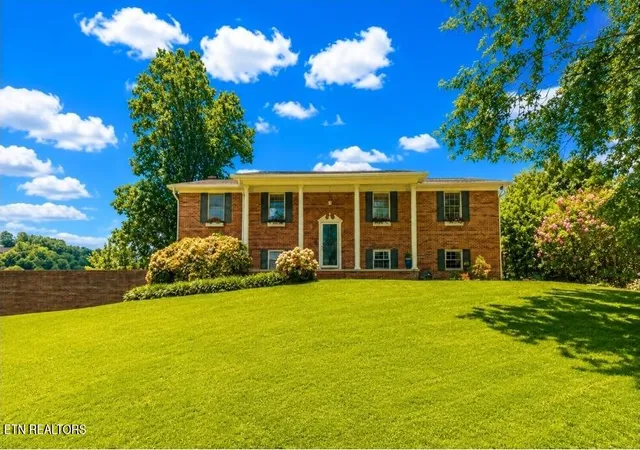
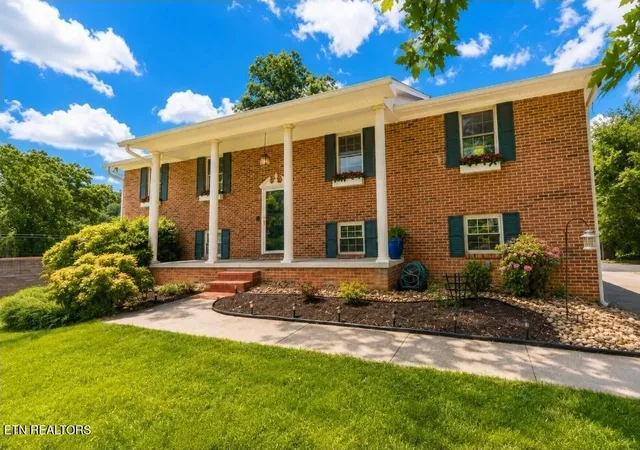
Welcome to **602 Greenwood Drive**--a beautifully updated **4-bedroom, 3-bath home** situated on a desirable corner lot in Clinton, offering incredible space, modern updates, and stunning **river views**. This move-in-ready home blends comfort, functionality, and outdoor living in one exceptional package. Step inside to discover fresh interior paint, updated flooring, and thoughtful renovations throughout. The **newly remodeled kitchen** is a standout feature, showcasing updated countertops, stylish backsplash, new flooring, accent wall details, and newer appliances including a **2025 range** and **2024 dishwasher**. Natural light pours in through the **new kitchen and bay windows**, creating a bright and welcoming space for everyday living and entertaining. The spacious layout offers **two large family rooms**, providing flexibility for relaxing, hosting guests, or creating separate living spaces. Downstairs, the expansive **bonus/recreation room** features a cozy **wood-burning fireplace**, making it the perfect spot for game nights, movie nights, or a private retreat. The **primary suite** has been beautifully remodeled and offers a true spa-like feel with a **double vanity, walk-in shower, updated flooring, and two walk-in closets**. Additional bathrooms have also been updated, ensuring modern comfort throughout the home. Outdoor living is just as impressive. Enjoy the breathtaking river views from the **massive deck that spans the full length of the home**, or unwind in the **large open-air sunroom/patio**. The **saltwater pool** with a **new spring board** creates the ultimate backyard oasis for summer fun and entertaining. Additional highlights include a **4-car garage**, workshop area, abundant storage, **new HVAC (2025)**, updated lighting, new ceiling fan, upgraded electrical outlets and switches, and a new PEX main water shutoff with quick ball valve. With generous living space, extensive updates, incredible outdoor amenities, and scenic views, this home offers a rare opportunity to enjoy East Tennessee living at its finest. Schedule your private showing today! Sq Footage and all info to be verified by buyer to their satisfaction. Furniture in sunroom/patio including Chairs hanging from ceiling do not convey. Some photos have been virtually staged.
- Houzeo last checked: 14 minutes ago
- Listing updated: September 7, 2026 at 12:02 pm
- Listing Provided by: Angie Rhyne (865) 604-1513 , April Beason McGuire | Crye-Leike Realtors South, Inc. (865) 938-7750
- Source: East Tennessee REALTORS® MLS-TN | MLS#: 1347663

Property Details
Status
Pending
Type
Single Family Residence
No. of Stories
-
County
City
Neighborhood
--
Year Built
1976
HOA Fees
-
Finished Area
3,243 sqft
Lot Size
0.94 acre lot
Basement Area
- sqft
MLS Name
East Tennessee REALTORS® MLS
MLS Number
1347663
MLS Status
Pending - Continue to Show - 1st Right of Refusal
Days on Market
92

Continue Your Journey in App
Find your dream home, receive real-time updates, and many more!
Download App
Continue Your Journey in App
Find your dream home, receive real-time updates, and many more!
Location
Facts & Features
Rooms
Bedrooms & bathrooms
Bedrooms: 4
Bathrooms: 3
Interior
Cooling
Central Cooling, Ceiling Fan(s)
Appliances
Dishwasher, Disposal, Range, Refrigerator
Flooring
Carpet
Heating
Central, Natural Gas, Electric
Exterior Features
Windows Vinyl
Interior Features
Walk In Closet(s), Kitchen Island, Pantry, Eat In Kitchen
Sewer
Public Sewer
Construction
Year Built
Year Built: 1976
Home type
Single Family Residence
Architectural Style
Traditional
Construction Materials
Brick
Utilities & Energy
Utilities
Cable Available (tv Only)
Water Source
Public
Parking Features
Garage Faces Side, Off Street Parking, Garage Door Opener
Fireplace Features
Electric, Wood Burning
Pool Features
Pool Swim (ingrnd)
Security Features
Smoke Detector
Basement
Walkout, Partially Finished, Plumbed
Other Features
Patio And Porch Features
Porch Covered, Deck
Subdivision Name
Lakeview Acres Unit 2
Lot Features
Corner Lot, Rolling Slope
Price History
| Date | Event | Price |
|---|---|---|
09/07/2026 Source: | Pending | $629,900 $194/sqft |
08/25/2026 Source: | Price Decreased | $629,900 -1.56% $194/sqft |
08/07/2026 Source: | Price Decreased | $639,900 -1.54% $197/sqft |
07/10/2026 Source: | Listed for Sale | $649,900 $200/sqft |

Nearby Homes





Find Homes by Property Features in Clinton, TN
Nearby New Homes For Sale

Based on information from the Knoxville Area Association of REALTORS MLS through Oct 10, 2026, 01:45PM. Information is provided exclusively for consumers’ personal, non-commercial use. It may not be used for any purpose other than to identify prospective properties that consumers may be interested in purchasing. The data is deemed reliable but is not guaranteed accurate by the MLS. This website may not include listings or property addresses of sellers who have directed their listing brokers to withhold their listing or their property address from display on the Internet. © 2026 Knoxville Area Association of REALTORS® MLS. All Rights Reserved. Angela Fowler Real Estate, LLC | 423.320.4620 | afowler@catt.com Mailing Address: 452 Kailors Cove Cir, Ringgold, GA 30736
 Advertising Broker: Angela Fowler | Angela Fowler Real Estate, LLC.