- Overview
- Description
- Property Details
- Location
- HOA Management
- Facts & Features
- Getting Around
- Nearby Homes




$549,900
Monthly Est:$2,737
 5 Beds
 4 Baths
4 full baths
 3,217sqft
602 Rominger Loop, Apopka, FL 32712
$549,900
$2,737/moEst:
Get Pre-Approved
Single Family Residence
Built in 2022
$161.67/mo HOA
8,426 sqft lot
$171/sq.ft
Description
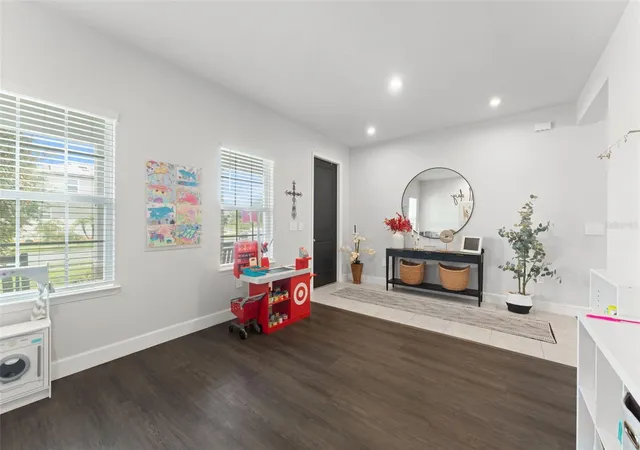
Welcome to 602 Rominger Loop, where modern luxury meets peaceful country charm. Built in 2022 and tucked inside the sought-after Hamrick Estates community, this beautifully appointed five-bedroom, four-bathroom home offers more than 3,200 square feet of thoughtfully designed living space and nearly $50,000 in custom upgrades.
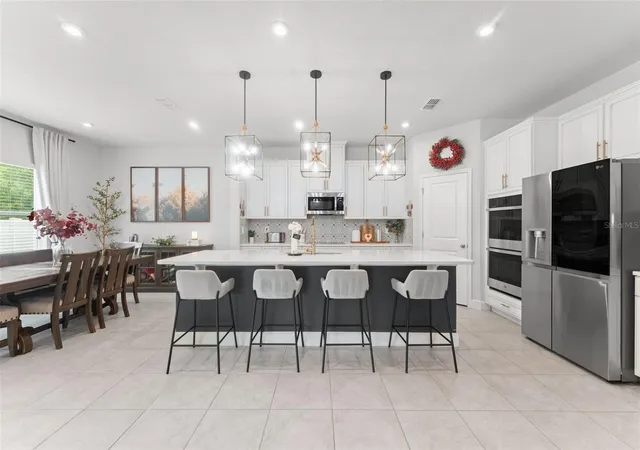
From the moment you step inside, you’ll appreciate the open, versatile layout designed for both everyday living and effortless entertaining. A flexible front-room space can serve as a home office, playroom, library, homeschool area, or formal sitting room. At the heart of the home, the gourmet kitchen features quartz countertops, a large island, double wall ovens, abundant cabinetry, and an easy flow into the dining and family rooms.
A custom floor-to-ceiling fireplace with designer tile and wood mantel creates a striking focal point, while the custom mudroom adds both style and function. The first floor also includes a private bedroom and full bathroom, offering an ideal setup for guests or multigenerational living.
Upstairs, a spacious loft provides a second gathering area, and the primary suite offers a relaxing retreat with a tray ceiling, dual quartz vanities, a walk-in shower, and an oversized walk-in closet. An additional bedroom features its own private en-suite bathroom, while two more bedrooms share a full bath with dual sinks.
This home has been thoughtfully upgraded throughout with engineered hardwood flooring, a whole-home Brita water filtration system, smart A/C controls, a custom under-the-stairs dog retreat, decorative accent walls, upgraded bathrooms, and a custom-built laundry platform with low-profile castors for easy access behind the washer and dryer. The three-car garage includes custom built-in storage, adding exceptional organization and functionality.
Step outside to a covered lanai overlooking the fully fenced backyard, where one of the home’s most unique features awaits. Beyond the fence, peaceful pasture views often include cows gathering just behind the property, offering a rare sense of privacy and country living while remaining just minutes from shopping, dining, major roadways, and everyday conveniences. A paver driveway, professionally installed gutters, and neighborhood playground complete this exceptional property.
- Houzeo last checked: 1 hour ago
- Listing updated: October 23, 2026 at 1:24 pm
- Listing Provided by: Veronica Figueroa (407) 519-3980 , Valentine Cintron, Jr | EXP REALTY LLC (888) 883-8509
- Source: Stellar MLS-FL as distributed by MLS GRID | MLS#: O6431164

Property Details
Status
Active
Type
Single Family Residence
No. of Stories
-
County
City
Neighborhood
--
Year Built
2022
HOA Fees
$161.67/mo
Finished Area
3,217 sqft
Lot Size
8,426 sqft lot
Basement Area
- sqft
MLS Name
Stellar MLS
MLS Number
O6431164
MLS Status
Active
Days on Market
89
Cumulative Days on Market
78

Continue Your Journey in App
Find your dream home, receive real-time updates, and many more!
Continue Your Journey in App
Find your dream home, receive real-time updates, and many more!
Location
HOA Management
ZEAL Community
HOA Fees
$485.2/ Quarterly
Disclaimer: Amenities are based on third-party information and may vary; buyers must independently verify all amenities, as information is deemed reliable but not guaranteed.
Facts & Features
Rooms
Bedrooms & bathrooms
Bedrooms: 5
Bathrooms: 4
Interior
Exterior Features
Sidewalk
Appliances
Built In Oven, Cooktop, Dishwasher, Microwave, Refrigerator
Cooling
Central Air
Flooring
Carpet, Hardwood, Tile
Sewer
Public Sewer
Interior Features
Ceiling Fans(s), Kitchen/family Room Combo, Open Floorplan, Primary Bedroom Upstairs, Stone Counters, Tray Ceiling(s), Walk In Closet(s)
Heating
Electric
Construction
Year Built
Year Built: 2022
Home type
Single Family Residence
Roof
Shingle
Construction Materials
Block, Concrete, Stucco
Foundation Details
Other
Utilities & Energy
Fireplace Features
Family Room
Utilities
Public
Laundry Features
Inside
Water Source
Public
Other Features
Subdivision Name
Hamrick Estates
Price History
| Date | Event | Price |
|---|---|---|
08/20/2026 Source: | Price Increased | $569,900 +3.64% $177/sqft |
08/06/2026 Source: | Price Decreased | $549,900 -6.78% $171/sqft |
08/06/2026 Source: | Listed for Sale | $589,900 $183/sqft |

Nearby Homes
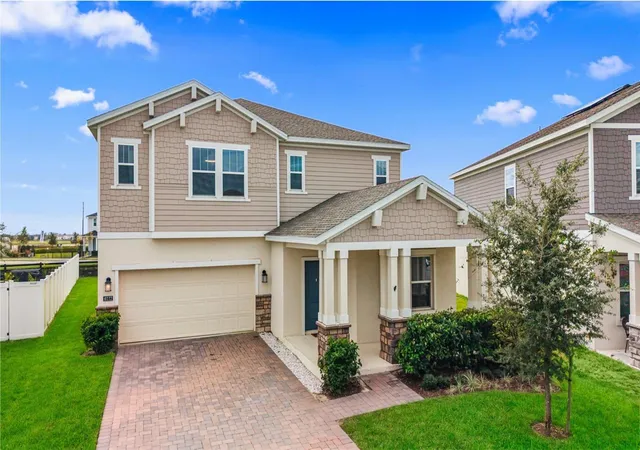
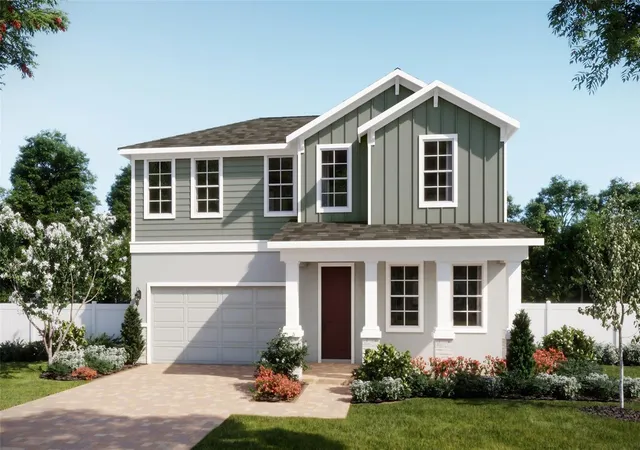
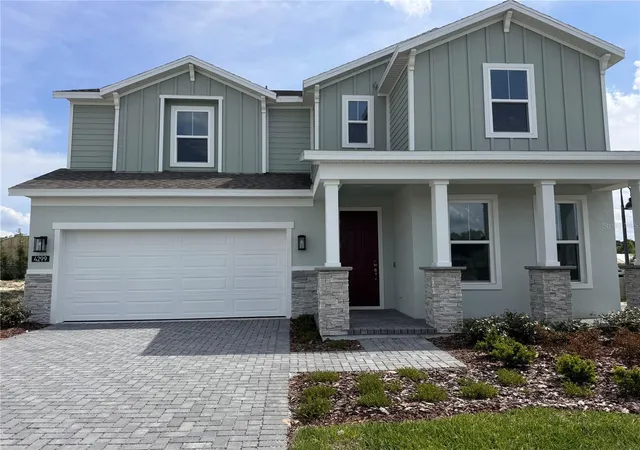
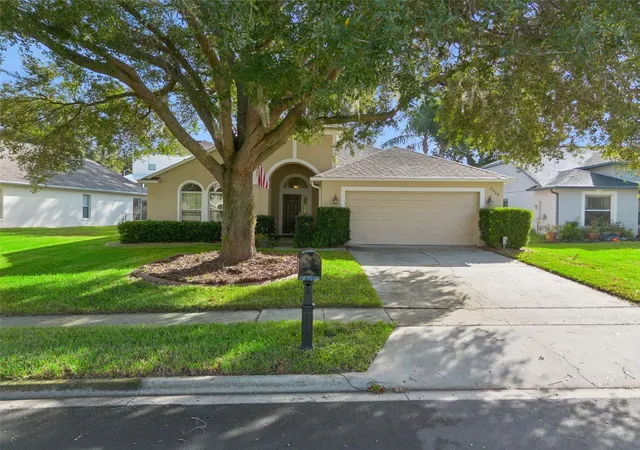
Find Homes by Property Features in Apopka, FL
Nearby New Homes For Sale

Based on information from Stellar MLS® through Nov 04, 2026, 12:45PM as submitted to and distributed by MLS GRID. All data is obtained from various sources and may not have been verified by the broker or MLS GRID. Supplied Open House Information is subject to change without notice. All information should be independently reviewed and verified for accuracy. Properties may or may not be listed by the office/agent presenting the information. IDX information is provided exclusively for consumers’ personal non-commercial use. It may not be used for any purpose other than to identify prospective properties consumers may be interested in purchasing. The data is deemed reliable but is not guaranteed by MLS GRID. The use of the MLS GRID Data may be subject to an end-user license agreement prescribed by the Member Participant’s applicable MLS, if any, and as amended from time to time. © 2026 Stellar MLS. All Rights Reserved.
 Advertising Broker: Fred McGill | Simple Showing, Inc
