- Overview
- Description
- Property Details
- Location
- Facts & Features
- Getting Around
- Nearby Homes
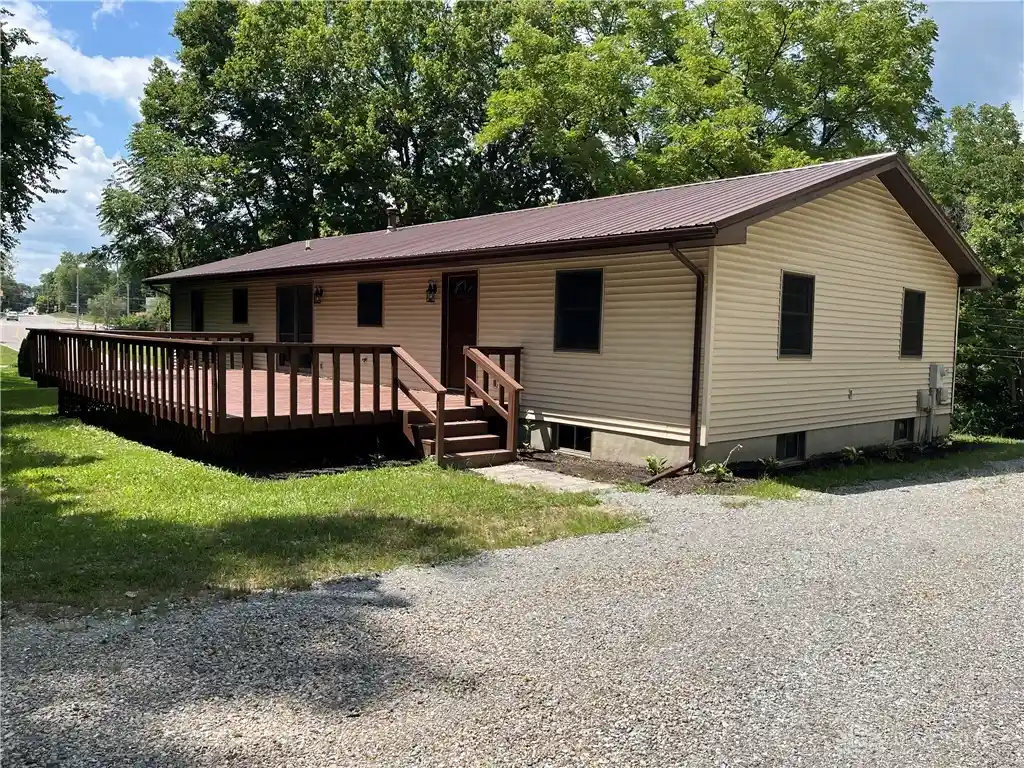


Street View
$284,900
Monthly Est:$1,418
 4 Beds
 2 Baths
2 full baths
 2,548sqft
6020 Dog Leg Rd, Dayton, OH 45415
$284,900
$1,418/moEst:
Get Pre-Approved
Single Family Residence
Built in 1984
$-- HOA
37,026 sqft lot
$112/sq.ft
Description
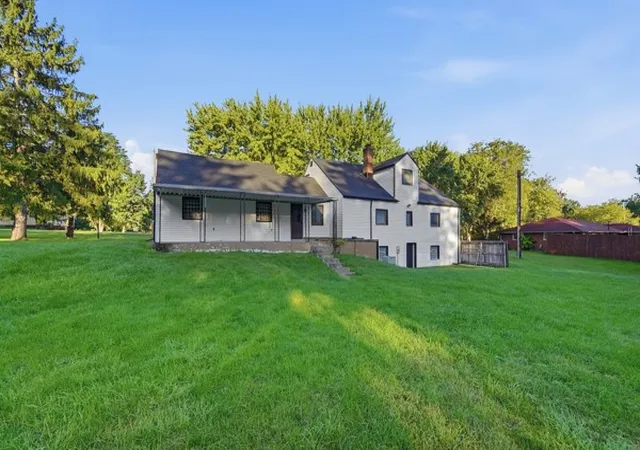
Nestled on .85 Acres of Beautiful Greenery with Mature Trees and Plenty of Privacy! This Property Offers a Rare Opportunity to Own a Property that delivers a Peaceful Setting that feels miles away from it all, while remaining Conveniently Close to Everything! Spacious Home Features 4 Bedrooms, 2 Full Baths, and Full Basement. Home Office/4th Bed located on oposite end of house from other 3 bedrooms. Beautifully and Completely Remodeled in 2026 Including New Metal Roof, Seamless Gutters, Downspouts, & Facia Metal. All New Luxury Flooring. All New Kitchen Cabinets, Countertops, Dishwasher, Microwave, Garbage Disposal, Sink, Faucet, Light Fixtures and Large Pantry. Both Bathrooms have All New Glass Shower Doors, Tubs, Vanities, Mirrors, Sinks, Faucets, Toilets, Exhaust Fans, and Light Fixtures. All New Interior Doors and 2 Exterior Doors, with new Door Knobs and Locks. All New Trim, Casing and Baseboards. Large Closets in all Bedrooms. New Light Fixtures, Switches, Outlets, GFI's, Face Plate Covers, Thermostat, Smoke and CO2 Alarms. Freshly Painted Throughout. New Insulation. New Water Heater, Wash Sink and Faucet in Basement. New Plumbing Valves and Outdoor Water Spickets. New Window Screens. Very Large Freshly Painted Deck with New Steps and Handrails. Basement is Partially Framed for Individual Rooms and Additional Living Area. Basement also has Plumbing in place for an Additional Half Bath. There is an Existing 30x18 Concrete Foundation and Slab ready to Bulid a Dream Garage or Barn. Located in the Highly Reguarded Northmont City Schools, Clayton Residents enjoy access to Modern Educational Facilities, Strong Academic Programs, Athletics, Career-Technical Opportunities, Metro Parks, Sycamore State Park, Walking Trails, and Golf Courses. Clayton offers Small Town Charm and quick access to I70 and Dayton International Airport. A Rare MUST SEE Opportunity! Don't Miss Out on This Amazing Property! Propane Tank is rented and does not convey.
Agent related to Seller.
- Houzeo last checked: 13 minutes ago
- Listing updated: October 23, 2026 at 12:33 pm
- Listing Provided by: Diana Kuck (937) 681-1002 | Ownerland Realty, Inc. (513) 896-1200
- Source: Dayton Realtors MLS-OH | MLS#: 965439

Property Details
Status
Active
Type
Single Family Residence
No. of Stories
1
County
City
Neighborhood
--
Year Built
1984
HOA Fees
-
Finished Area
2,548 sqft
Lot Size
37,026 sqft lot
Basement Area
- sqft
MLS Name
Dayton Realtors MLS
MLS Number
965439
MLS Status
Active
Days on Market
90

Continue Your Journey in App
Find your dream home, receive real-time updates, and many more!
Continue Your Journey in App
Find your dream home, receive real-time updates, and many more!
Location
Facts & Features
Rooms
Bedrooms & bathrooms
Bedrooms: 4
Bathrooms: 2
Bedroom
Level: Main
Area: 224.00 Square Feet
Dimensions: 16 x 14
Bedroom
Level: Main
Area: 110.00 Square Feet
Dimensions: 11 x 10
Bedroom
Level: Main
Area: 140.00 Square Feet
Dimensions: 14 x 10
PrimaryBedroom
Level: Main
Area: 182.00 Square Feet
Dimensions: 14 x 13
FamilyRoom
Level: Main
Area: 336.00 Square Feet
Dimensions: 24 x 14
Kitchen
Level: Main
Area: 130.00 Square Feet
Dimensions: 13 x 10
DiningRoom
Level: Main
Area: 140.00 Square Feet
Dimensions: 14 x 10
LivingRoom
Level: Main
Area: 280.00 Square Feet
Dimensions: 20 x 14
Interior
Appliances
Dishwasher, Disposal, Microwave, Electric Water Heater
Interior Features
Kitchen Family Room Combo, Laminate Counters, Pantry
Heating
Forced Air, Propane
Window Features
Double Hung, Insulated Windows, Vinyl
Cooling
Central Air
Construction
Year Built
Year Built: 1984
Home type
Single Family Residence
Construction Materials
Frame, Vinyl Siding
Architectural Style
Ranch
Utilities & Energy
Basement
Full, Unfinished
Parking Features
No Garage
Security Features
Smoke Detectors
Price History
| Date | Event | Price |
|---|---|---|
10/08/2026 Source: | Price Decreased | $284,900 -3.42% $112/sqft |
09/01/2026 Source: | Price Decreased | $295,000 -3.28% $116/sqft |
08/05/2026 Source: | Listed for Sale | $305,000 $120/sqft |

Nearby Homes
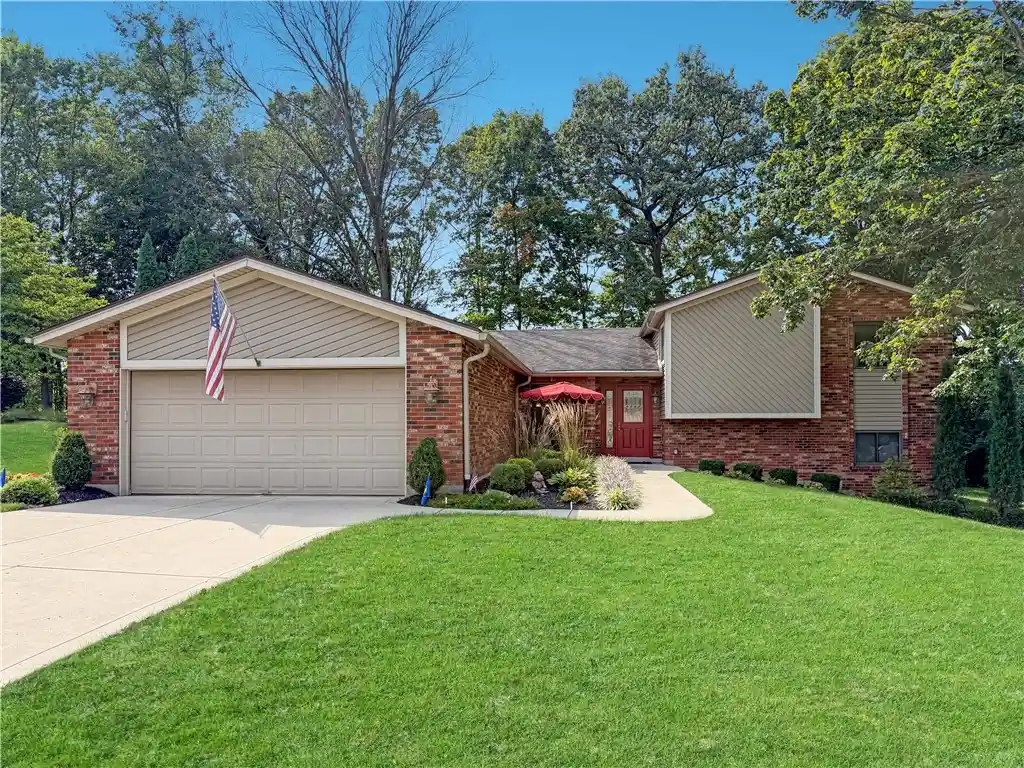
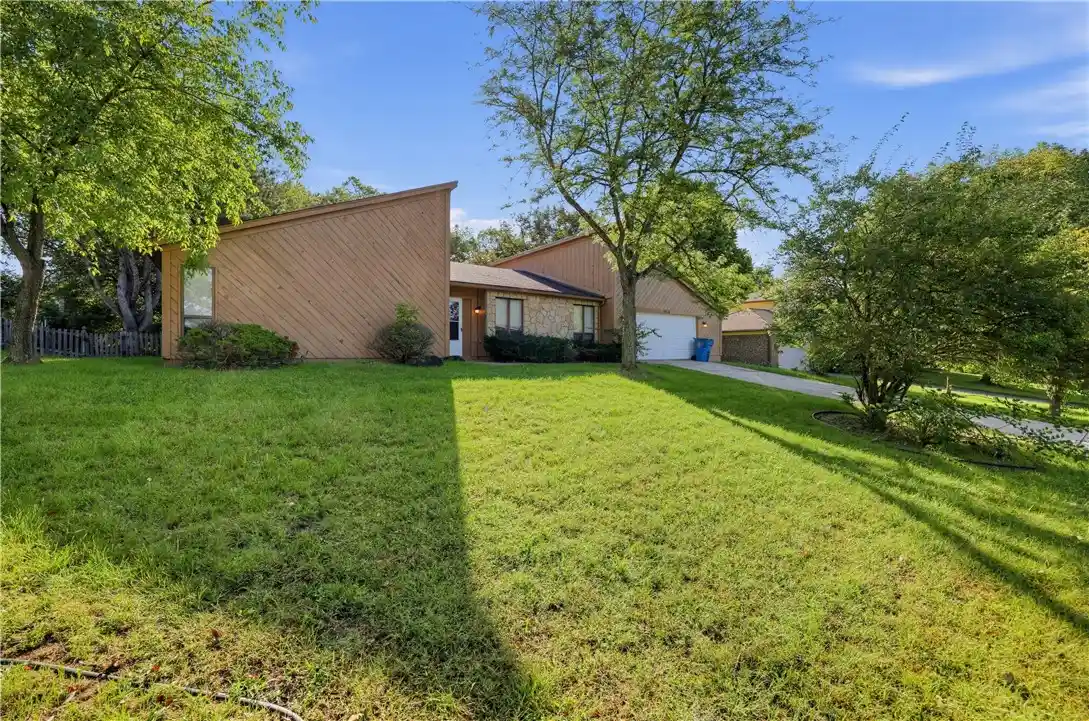
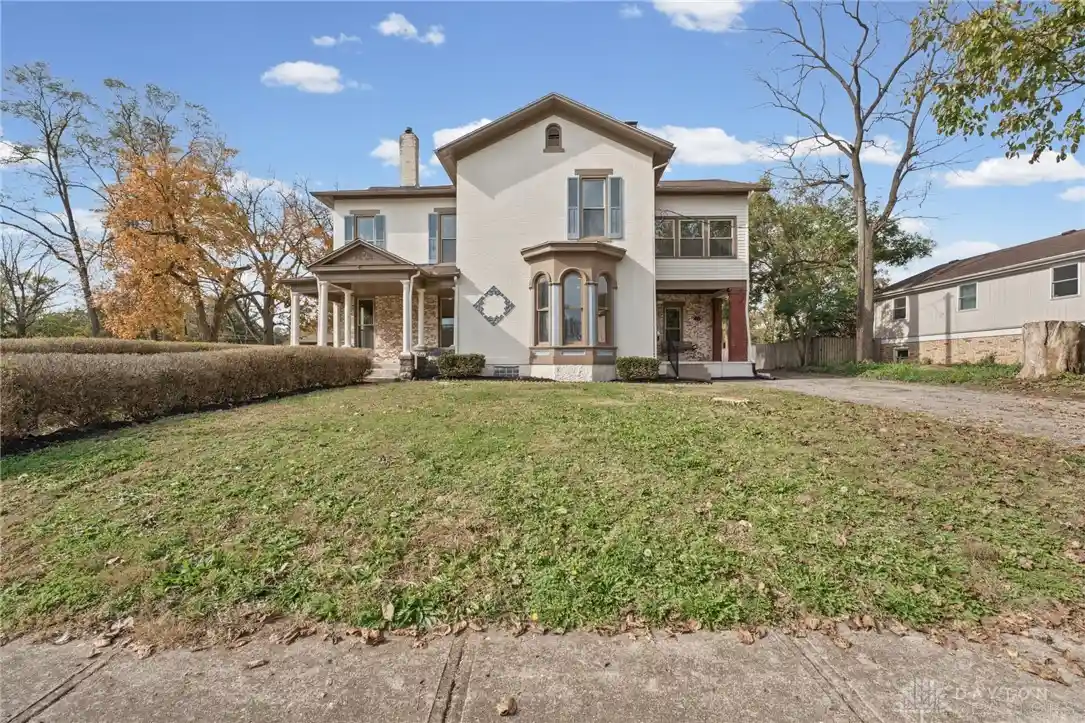

Find Homes by Property Features in Dayton, OH

Based on information from Dayton Realtors® MLS through Nov 04, 2026, 12:15AM. Information is provided exclusively for consumers’ personal, non-commercial use, that it may not be used for any purpose other than to identify prospective properties consumers may be interested in purchasing. The data is deemed reliable but is not guaranteed accurate by the MLS. The MLS may, at its discretion, require use of other disclaimers as necessary to protect participants and/or the MLS from liability. This website may not include listings or property addresses of sellers who have directed their listing brokers to withhold their listing or their property address from display on the Internet. © 2026 Dayton Area Board of Realtors®, Inc. All rights reserved.
 Advertising Broker: Nicholas Huscroft | Chosen Realty
