Realty Solution
Powered by 
- 0
- 14
- Overview
- Description
- Property Details
- Location
- Facts & Features
- Getting Around
- Nearby Homes


Listed by: Deborah Rugley Wiley (310) 645-0414 DRE #00919067 | Estate Properties (310) 577-5300
$1,995,000
Monthly Est:$9,930
 4 Beds
 3 Baths
1 full bath + 1 half bath
 2,927sqft
6020 S Halm Ave, Los Angeles, CA 90056
$1,995,000
$9,930/moEst:
Get Pre-Approved
Single Family Residence
Built in 1956
$-- HOA
8,269 sqft lot
$682/sq.ft
Description
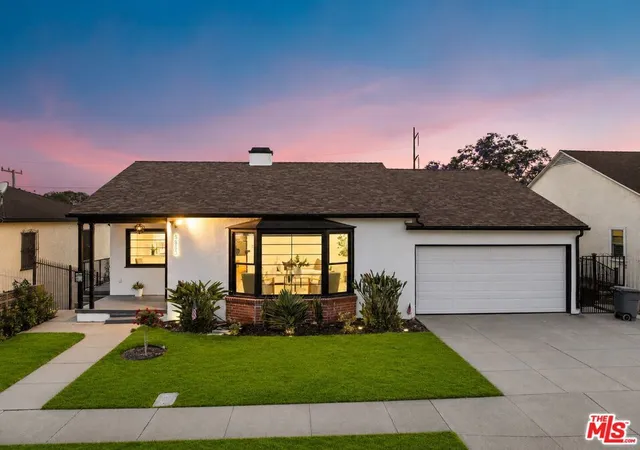
Serene Ladera Heights Retreat with Exceptional Indoor-Outdoor Living! This architecturally designed residence is a distinctive smart home, reflecting thoughtful attention to space, architectural detail, and indoor-outdoor living. Offering approximately 2,927 square feet of living space on an 8,266-square-foot lot, the residence features 3 bedrooms, 3 bathrooms, plus a fourth bedroom currently used as an office, providing wonderful flexibility for work, guests, or additional living space. From the moment you enter, the home feels spacious, warm, and inviting. Impressive 9-foot coffered ceilings with elegant crown molding enhance the living room, family room, and main primary suite, adding interest and a wonderful sense of openness. Generous living and entertaining areas flow comfortably throughout the home. A special feature is the home's two primary suites, each with its own private access to a patio and garden, creating a seamless connection between indoor and outdoor living. Multiple French doors open to surrounding patios and landscaped grounds, allowing the home's peaceful outdoor setting to become a natural extension of the interior living spaces. The backyard offers a private, tranquil retreat, highlighted by lush landscaping and a peaceful pond with a cascading waterfallan ideal setting for meditation, morning coffee, quiet relaxation, or entertaining family and friends. The property is also solar-ready, with approved solar plans available for the new owner, offering the opportunity to complete a future solar installation. Buyer will be responsible for transferring the approved plans into their name and verifying all applicable requirements. Combining designed details, smart-home features, spacious living areas, two primary suites, flexible office space, exceptional indoor-outdoor living, and solar-ready potential, this special Ladera Heights residence offers an exceptional blend of privacy, comfort, and serenity. Centrally located in the heart of Los Angeles, with convenient access to Marnia del Rey, Playa del Rey, Playa Vista, Culver City, SoFi Stadium, Intuit Dome Arena, LAX, Westside shopping, dining and entertainment putting some of Los Angeles' most popular destinations within easy reach.
- Houzeo last checked: 7 minutes ago
- Listing updated: October 8, 2026 at 5:28 pm
- Source: California Regional MLS-CA | MLS#: 26988795

Property Details
Status
Active
Type
Single Family Residence
No. of Stories
1
County
City
Neighborhood
Year Built
1956
HOA Fees
-
Finished Area
2,927 sqft
Lot Size
8,269 sqft lot
Basement Area
- sqft
MLS Name
California Regional MLS
MLS Number
26988795
MLS Status
Active
Days on Market
21
Open House

Continue Your Journey in App
Find your dream home, receive real-time updates, and many more!
Download App
Continue Your Journey in App
Find your dream home, receive real-time updates, and many more!
Location
Facts & Features
Rooms
Bedrooms & bathrooms
Bedrooms: 4
Bathrooms: 3
Interior
Flooring
Wood
Heating
Central, Forced Air, Fireplaces, Wood
Appliances
Convection Oven, Dishwasher, Gas Cooktop, Disposal, Microwave, Refrigerator, Range Hood, Vented Exhaust Fan
Cooling
Central Air
Window Features
Custom Coverings, Double Pane Windows, Drapes, Screens, Skylights
Exterior Features
Koi Pond
Interior Features
Wet Bar, Breakfast Bar, Crown Molding, Coffered Ceilings, High Ceilings, Phone System, Recessed Lighting, Storage, Smart Home, Bar, Attic, Walk In Closets
Sewer
Other, Sewer Tap Paid
Construction
Year Built
Year Built: 1956
Home type
Single Family Residence
Construction Materials
Stucco
Foundation Details
Raised
Architectural Style
Mid Century Modern
Roof
Concrete, Tile
Utilities & Energy
Security Features
Carbon Monoxide Detectors, Smoke Detectors
Fireplace Features
Family Room, Gas Starter, Living Room
Parking Features
Concrete, Door Multi, Direct Access, Driveway, Garage, Garage Door Opener, Private, Side By Side
Laundry Features
Inside
Pool Features
See Remarks, Waterfall
Other Features
Patio And Porch Features
Concrete, Covered, Open, Patio, Stone, Tile
Lot Features
Back Yard, Front Yard, Lawn, Yard
Price History
| Date | Event | Price |
|---|---|---|
09/17/2026 Source: | Listed for Sale | $1,995,000 $682/sqft |

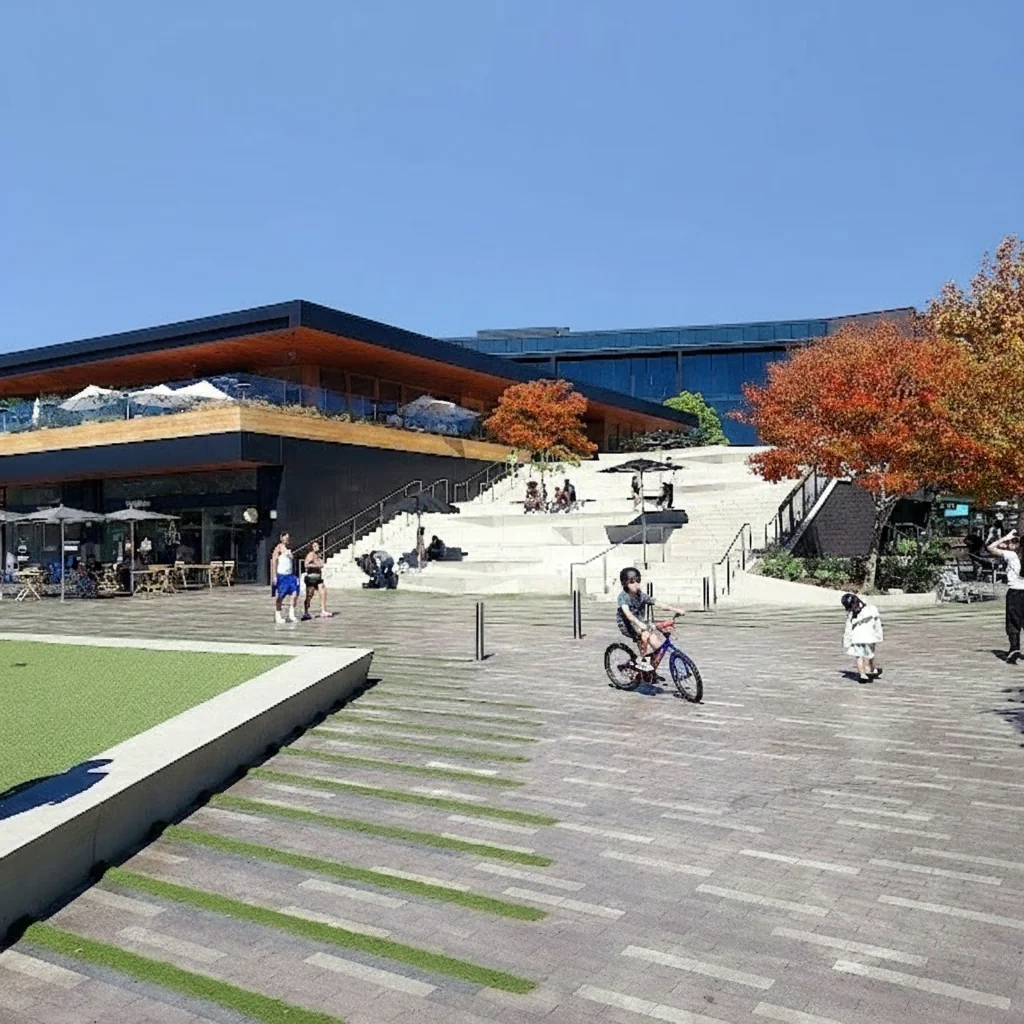
Baldwin Hills Ranks #186 in Los Angeles, CA

Homes

Rental Prices

Median Home Price
Getting Around 6020 S Halm Ave
Bike Score®

Somewhat Bikeable
43/100
Walk Score®

Car-Dependent
47/100
Data provided by Redfin
Nearby Homes



Find Homes by Property Features in Los Angeles, CA


Based on information from California Regional Multiple Listing Service, Inc. as of Oct 09, 2026, 12:30AM and /or other sources. All data, including all measurements and calculations of area, is obtained from various sources and has not been, and will not be, verified by broker or MLS. All information should be independently reviewed and verified for accuracy. Properties may or may not be listed by the office/agent presenting the information. Information being provided is for consumers’ personal, non-commercial use and may not be used for any purpose other than to identify prospective properties consumers may be interested in purchasing. This website may not include listings or property addresses of sellers who have directed their listing brokers to withhold their listing or their property address from display on the Internet. © 2026 California Regional Multiple Listing Service. All Rights Reserved.
 Advertising Broker: William Johnson DRE #01463271 | William Johnson Brokerage