Realty Solution
Powered by 
- 5
- Overview
- Description
- Property Details
- Location
- Facts & Features
- Getting Around
- Nearby Homes




Listed by: Randolph Aguilar (714) 404-8964 DRE #01244981 | RE/MAX Select One (714) 846-3800
$1,399,000
Monthly Est:$6,963
 4 Beds
 4 Baths
3 full baths + 1 half bath
 2,420sqft
6022 Doyle, Huntington Beach, CA 92647
$1,399,000
$6,963/moEst:
Get Pre-Approved
Single Family Residence
Built in 1967
$-- HOA
6,024 sqft lot
$578/sq.ft
Description
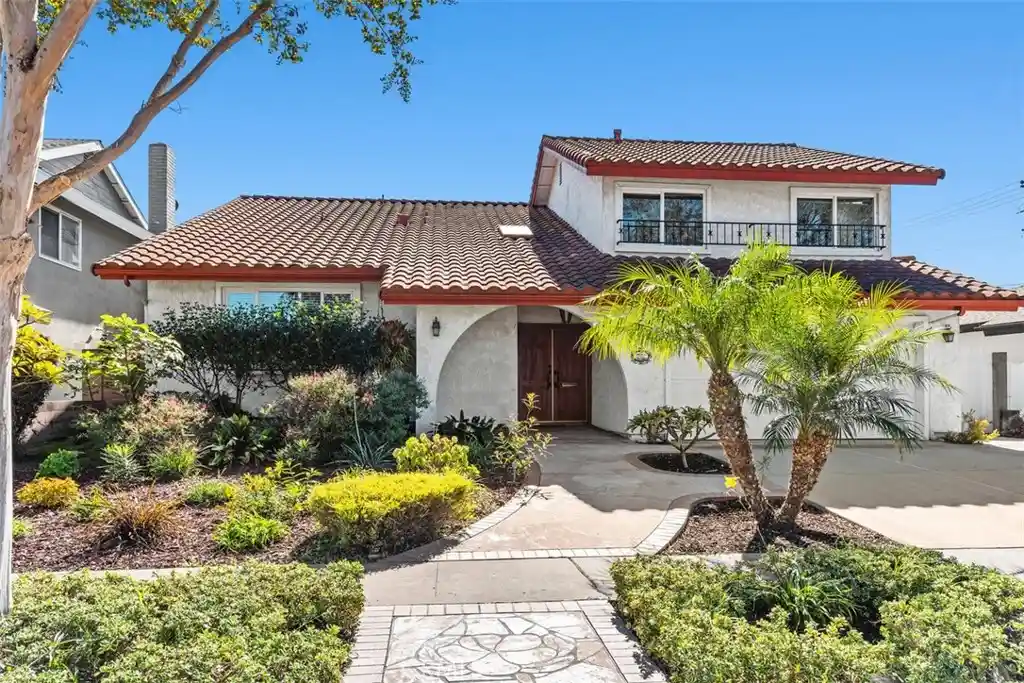
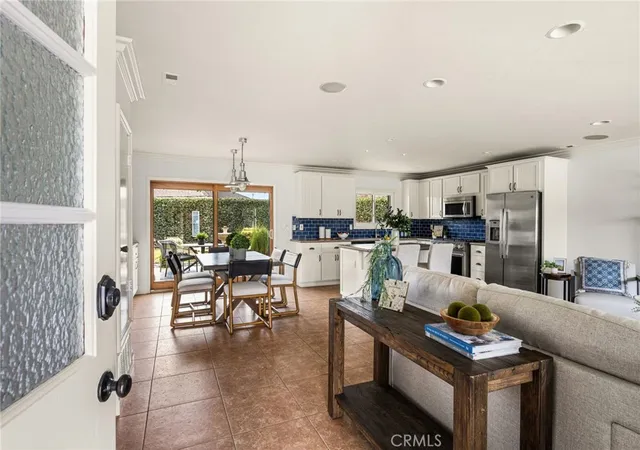
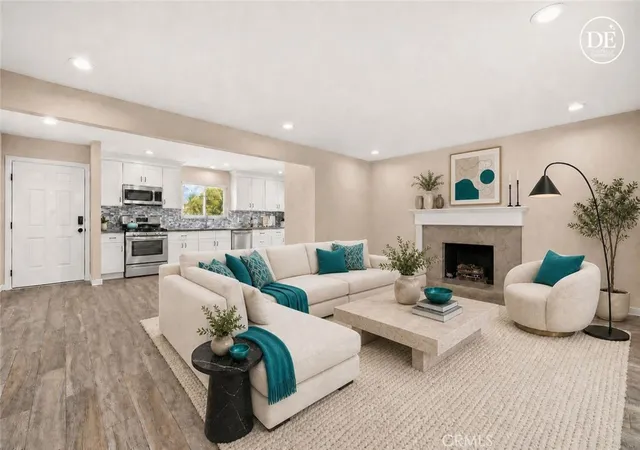
Opportunity Knocks! This lovely home resides in the highly sought after "Prestige" tract, while offering really nice curb appeal and a custom floor plan. The front of the home features nice landscaping with several Plumeria trees, a flagstone walkway and a cute front porch area. Inside the double door entry, there is a large foyer with a high volume ceiling and a skylight. Next comes the spacious living room with a fireplace and a slider leading to the rear patio. The kitchen offers plenty of cabinets, along with a center island, double oven, built-in microwave, dishwasher plus refrigerator. There is a large den adjacent to the kitchen, which could be used as a dining room. There is a powder room on the 1st level as well. This is a split level style home, so two steps up from the entry, there is a spacious primary suite with a walk-in closet. The primary bathroom features a tiled shower, along with tile countertop & flooring. The 2nd level begins with a landing area and skylight, followed by a nice sized bedroom on the left. The upper hall bath comes with dual sinks and a tiled tub/shower combo. There is a 2nd primary suite upstairs, offering a vaulted ceiling with a skylight, plus a very large double closet. The primary bathroom is very spacious and features a jetted spa tub and a separate walk-in shower, both with a tiled surround, along with double sinks and a tile floor. The 4th bedroom is also very spacious and features two large closets. The home offers dual pane windows throughout, along with tile flooring in the entry, kitchen and den. The private South facing rear yard features a large patio, a large grassy area, nice landscaping with Bougainvillea plants, a lime tree and block wall fencing all around. The home also features a Spanish tile roof with rain gutters. Best of all, the home is walking distance to award winning schools, a park, golf, shopping, restaurants and is only a 5 minute drive to the beach!
- Houzeo last checked: 14 minutes ago
- Listing updated: November 9, 2026 at 12:27 am
- Source: California Regional MLS-CA | MLS#: OC26237571

Property Details
Status
Active
Type
Single Family Residence
No. of Stories
2
County
City
Neighborhood
--
Year Built
1967
HOA Fees
-
Finished Area
2,420 sqft
Lot Size
6,024 sqft lot
Basement Area
- sqft
MLS Name
California Regional MLS
MLS Number
OC26237571
MLS Status
Active
Days on Market
4
Cumulative Days on Market
3

Continue Your Journey in App
Find your dream home, receive real-time updates, and many more!
Continue Your Journey in App
Find your dream home, receive real-time updates, and many more!
Location
Facts & Features
Rooms
Bedrooms & bathrooms
Bedrooms: 4
Bathrooms: 4
Interior
Appliances
Double Oven, Dishwasher, Microwave, Refrigerator
Cooling
None
Interior Features
Ceiling Fans, Separate Formal Dining Room, High Ceilings, Recessed Lighting, Bedroom On Main Level, Main Level Primary, Primary Suite, Walk In Closets
Heating
Forced Air
Window Features
Double Pane Windows, Skylights
Exterior Features
Rain Gutters
Flooring
Laminate, Tile, Wood
Sewer
Public Sewer
Construction
Year Built
Year Built: 1967
Home type
Single Family Residence
Construction Materials
Stucco
Architectural Style
Ranch
Foundation Details
Slab
Roof
Tile
Utilities & Energy
Parking Features
Garage
Laundry Features
In Garage
Water Source
Public
Pool Features
None
Fireplace Features
Living Room
Other Features
Lot Features
Back Yard, Sprinkler System, Yard
Patio And Porch Features
Concrete, Patio
Community Features
Lake, Park, Street Lights, Sidewalks
Subdivision Name
Prestige (17) Tr 6181 (pres6)
Price History
| Date | Event | Price |
|---|---|---|
11/05/2026 Source: | Listed for Sale | $1,399,000 $578/sqft |

Nearby Homes
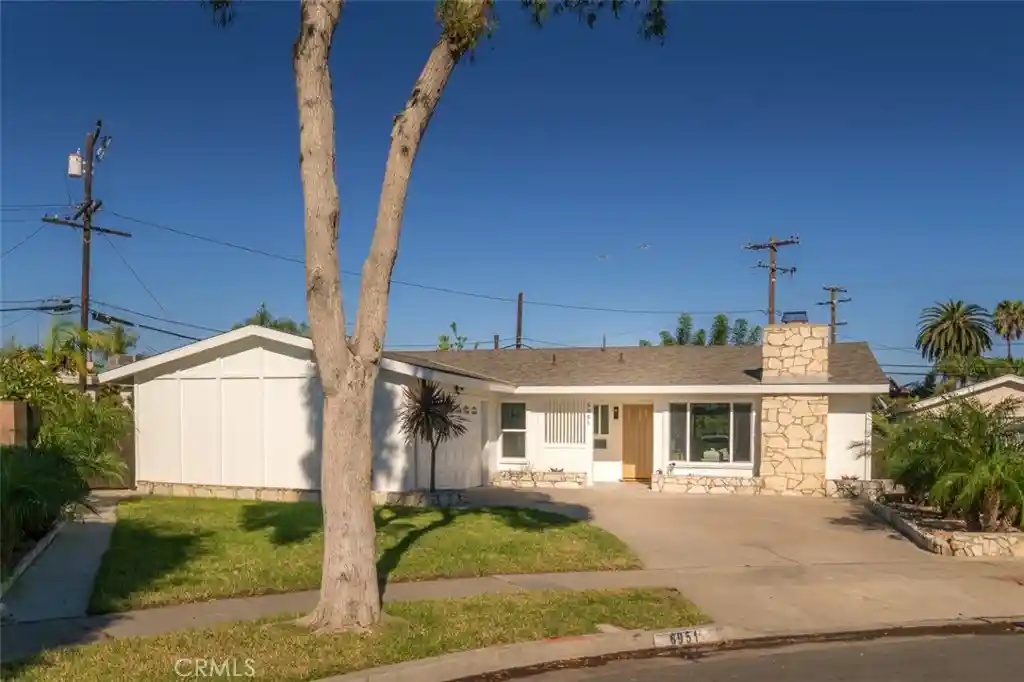
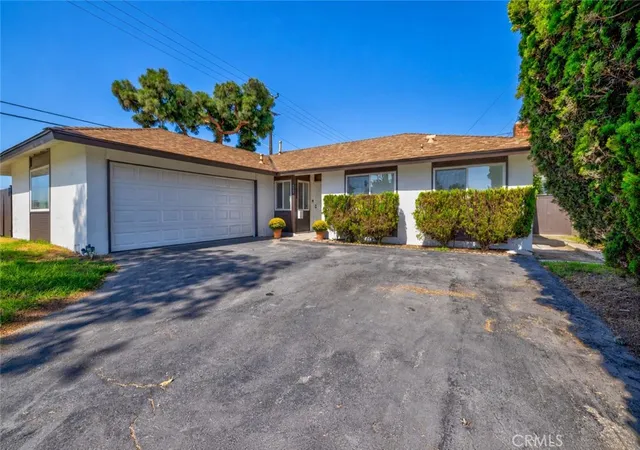
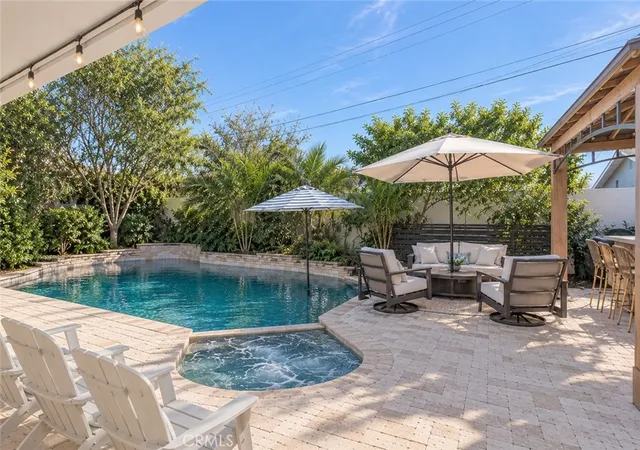
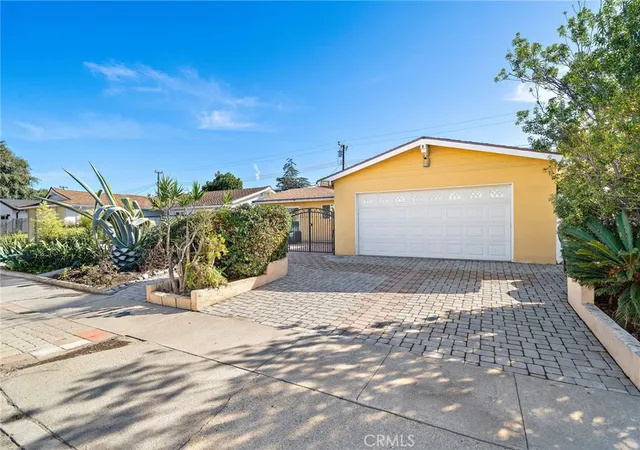

Find Homes by Property Features in Huntington Beach, CA
Nearby New Homes For Sale


Based on information from California Regional Multiple Listing Service, Inc. as of Nov 09, 2026, 06:00PM and /or other sources. All data, including all measurements and calculations of area, is obtained from various sources and has not been, and will not be, verified by broker or MLS. All information should be independently reviewed and verified for accuracy. Properties may or may not be listed by the office/agent presenting the information. Information being provided is for consumers’ personal, non-commercial use and may not be used for any purpose other than to identify prospective properties consumers may be interested in purchasing. This website may not include listings or property addresses of sellers who have directed their listing brokers to withhold their listing or their property address from display on the Internet. © 2026 California Regional Multiple Listing Service. All Rights Reserved.
 Advertising Broker: William Johnson DRE #01463271 | William Johnson Brokerage
