- Overview
- Description
- Property Details
- Location
- HOA Management
- Facts & Features
- Getting Around
- Nearby Homes
 Price Drop: $5K (09/24)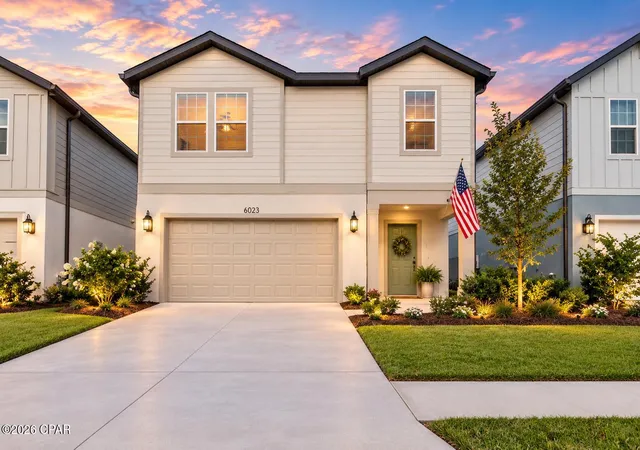
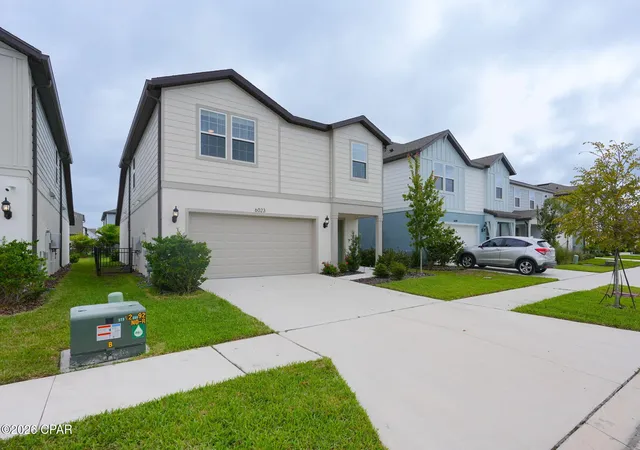

Street View
$475,000
Monthly Est:$2,364
 4 Beds
 3 Baths
2 full baths + 1 half bath
 2,313sqft
6023 Jensen View Ave, Apollo Beach, FL 33572
$475,000
$2,364/moEst:
Get Pre-Approved
Single Family Residence
Built in 2025
$16.67/mo HOA
0.11 acre lot
$205/sq.ft
Description
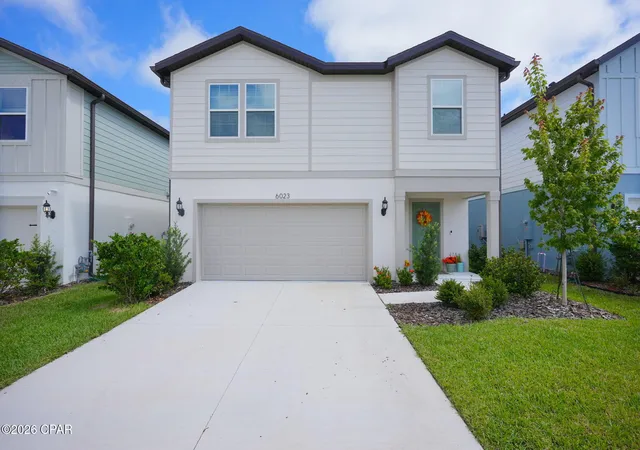
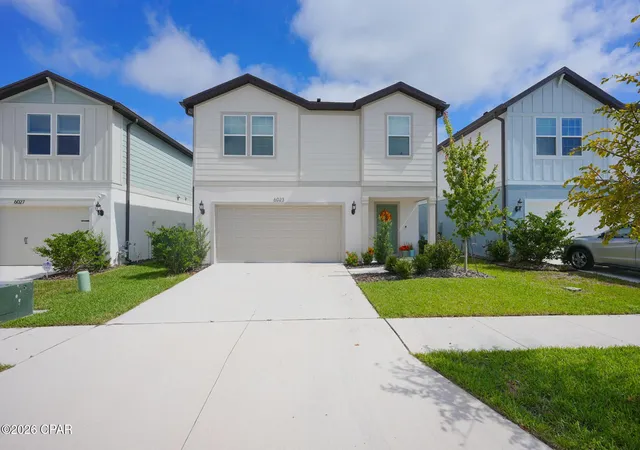
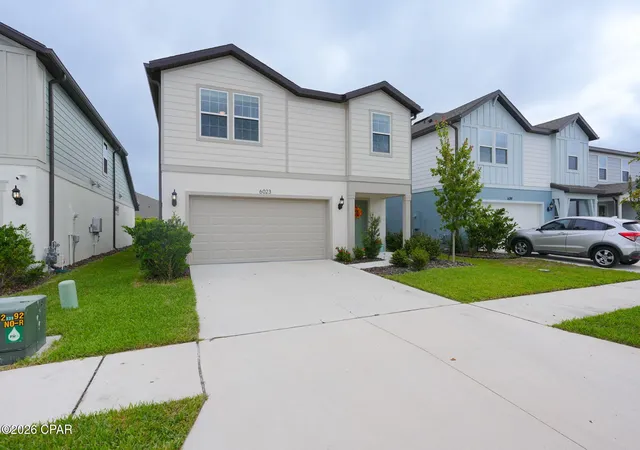
Welcome to 6023 Jensen View Ave, an exceptional 2025 Pulte Sonora located in the highly sought-after Waterset community of Apollo Beach. This beautifully appointed 4-bedroom, 2.5-bath home with a walk-in closet. Quartz countertops continue in the bathrooms for a cohesive and sophisticated finish. Upstairs, three additional bedrooms and a spacious second living area/loft provide exceptional flexibility for a media room, home office, playroom, or additional gathering space. With two separate living areas and generously sized bedrooms, there is plenty of room for family, friends, and overnight guests.
Beautiful upgrades include brand-new ceiling fans in every room, built-in USB charging outlets, upgraded hardware, an in-wall pest control system, low-E windows, storm windows, blinds, tray ceilings, and more. Outside, the beautifully landscaped lot features a pet fence and covered porch, creating an inviting space to enjoy Florida living.
Waterset offers an extraordinary lifestyle with 4 community swimming pools, 2 waterslides, a sports complex, tennis and pickleball courts, basketball and volleyball courts, playgrounds, a fitness center, and a game room. Whether relaxing poolside, staying active, or entertaining family and friends, this community offers something for everyone.
Beautifully designed and surrounded by quality homes, Waterset reflects the elevated lifestyle, craftsmanship, and attention to detail that make this one of the most desirable communities in the Apollo Beach area. Come experience this gorgeous community and discover everything 6023 Jensen View Ave has to offer. Seller is offering $3,000 toward buyer closing costs. Come take a look today!offers 2,294 SF of thoughtfully designed living space, a 2-car garage, and an elegant two-story floor plan that perfectly blends style, comfort, and functionality.
The inviting open-concept main level features a spacious great room, eat-in kitchen with gorgeous quartz countertops, upgraded cabinetry hardware, lvt flooring , and a private primary suite. New pics coming soon !
- Houzeo last checked: 4 hours ago
- Listing updated: October 6, 2026 at 10:52 pm
- Listing Provided by: Whitney Durham DRE #SL3594437 | Beachy Beach Real Estate (850) 532-6262
- Source: Bay/Panama City/Central Panhandle MLS-FL | MLS#: 795791

Property Details
Status
Active
Type
Single Family Residence
No. of Stories
-
County
City
Neighborhood
--
Year Built
2025
HOA Fees
$16.67/mo
Finished Area
2,313 sqft
Lot Size
0.11 acre lot
Basement Area
- sqft
MLS Name
Bay/Panama City/Central Panhandle MLS
MLS Number
795791
MLS Status
Active
Days on Market
15
Cumulative Days on Market
12

Continue Your Journey in App
Find your dream home, receive real-time updates, and many more!
Download App
Continue Your Journey in App
Find your dream home, receive real-time updates, and many more!
Location
HOA Management
N/A
HOA Fees
$50/ Quarterly
Amenities
 Amenities and services may be covered by one or multiple associations and service providers.
 Maintenance
 Park Playground
 Gas
Gas
 Pools
Pools
Disclaimer: Amenities are based on third-party information and may vary; buyers must independently verify all amenities, as information is deemed reliable but not guaranteed.
Facts & Features
Rooms
Bedrooms & bathrooms
Bedrooms: 4
Bathrooms: 3
Bedroom
Level: Second
Area: 154.80 Square Feet
Dimensions: 12.9 x 12
Kitchen
Level: First
Area: 99.63 Square Feet
Dimensions: 8.1 x 12.3
Bedroom
Level: Second
Area: 143.19 Square Feet
Dimensions: 12.9 x 11.1
Bedroom
Level: First
Area: 187.50 Square Feet
Dimensions: 12.5 x 15
Interior
Flooring
Plank, Vinyl
Appliances
Electric Water Heater, Gas Cooktop, Gas Oven, Gas Range, Ice Maker
Interior Features
Double Vanity, Smart Home, Soaking Tub, Separate Shower
Cooling
Ceiling Fans
Construction
Year Built
Year Built: 2025
Home type
Single Family Residence
Construction Materials
Block, Hardiplank Type, Concrete, Stucco
Architectural Style
Craftsman
Utilities & Energy
Pool Features
Community
Security Features
Security Lights
Utilities
Underground Utilities
Other Features
Subdivision Name
[no Recorded Subdiv]
Lot Features
Sprinkler System
Community Features
Clubhouse, Playground, Pool
Price History
| Date | Event | Price |
|---|---|---|
09/24/2026 Source: | Listed for Sale | $480,000 +1.05% $208/sqft |
09/24/2026 Source: | Price Decreased | $475,000 -1.04% $205/sqft |
09/24/2026 Source: | Price Increased | $480,000 +4.57% $208/sqft |
12/12/2025 Source: | Sold | $459,010 +0.66% $198/sqft |
11/20/2025 Source: | Pending | $456,010 $197/sqft |


Show more
Nearby Homes










Find Homes by Property Features in Apollo Beach, FL
Nearby New Homes For Sale


Based on information from Central Panhandle Association of REALTORS® MLS through Oct 09, 2026, 02:30PM. IDX information is provided exclusively for consumers’ personal, non-commercial use, that it may not be used for any purpose other than to identify prospective properties consumers may be interested in purchasing. Data is deemed reliable but is not guaranteed accurate by the MLS. ©2026 Bay Central Panhandle Association of REALTORS®
 Advertising Broker: Moe Mossa (Savvy Avenue) | Savvy Avenue, LLC