- Overview
- Description
- Property Details
- Location
- HOA Management
- Facts & Features
- Getting Around
- Nearby Homes




$220,000
Monthly Est:$1,095
 2 Beds
 2 Baths
2 full baths
 1,160sqft
6024 28th Street W, Bradenton, FL 34207
$220,000
$1,095/moEst:
Get Pre-Approved
Condominium
Built in 1984
$-- HOA
-- sqft lot
$190/sq.ft
Description
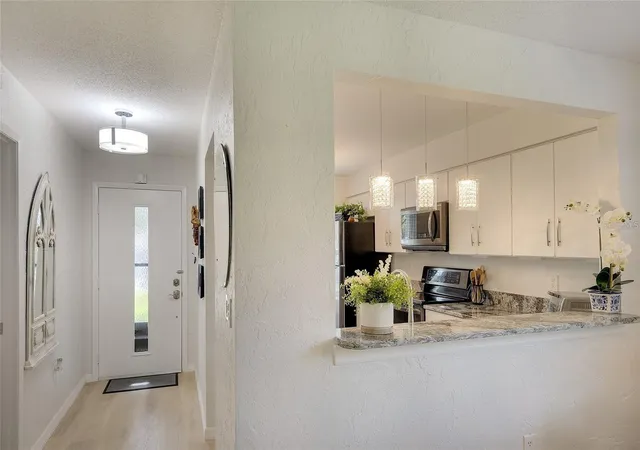
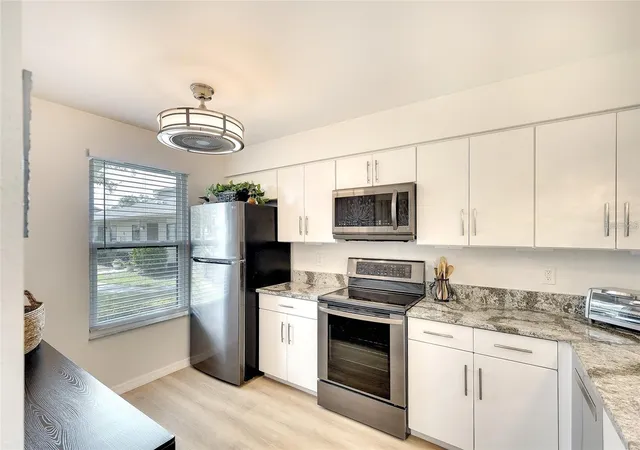
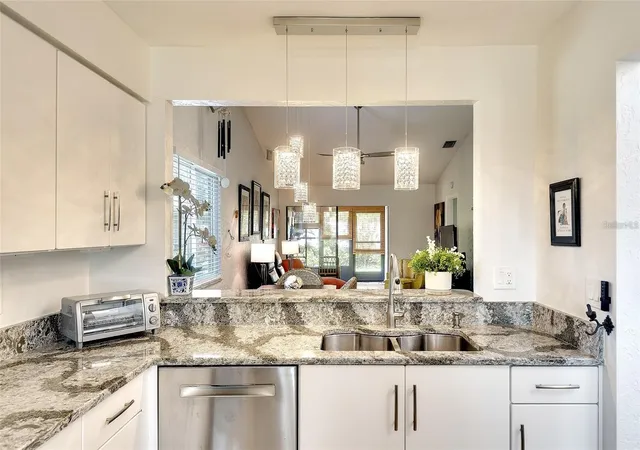
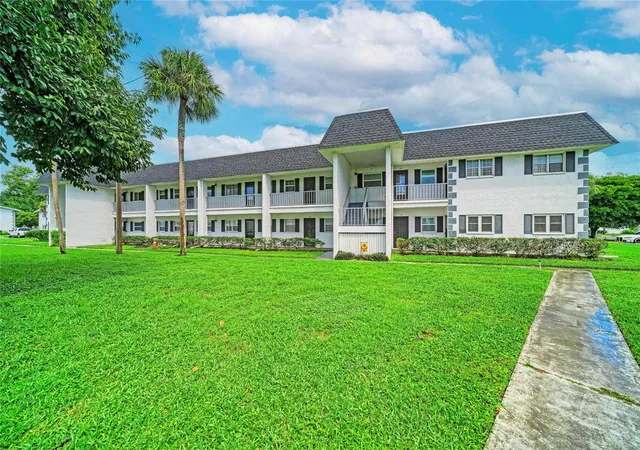
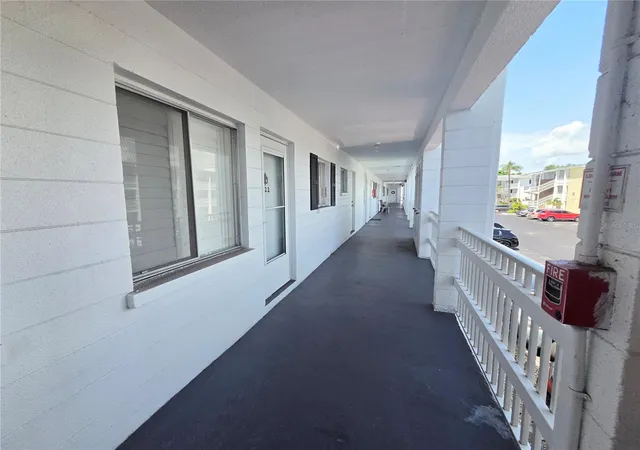
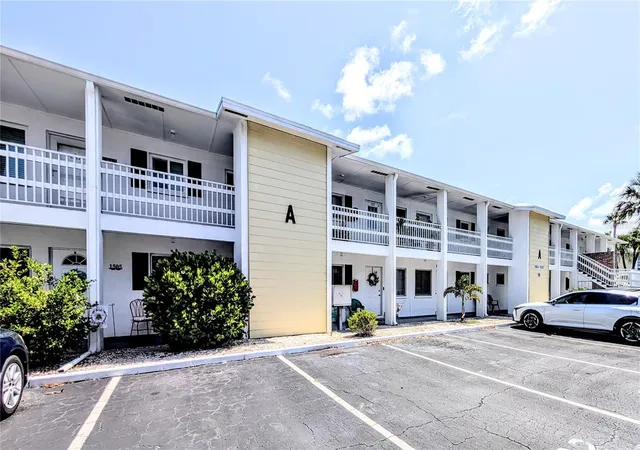
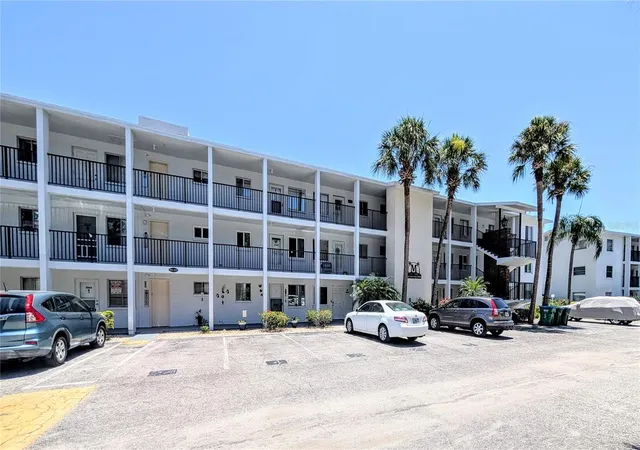
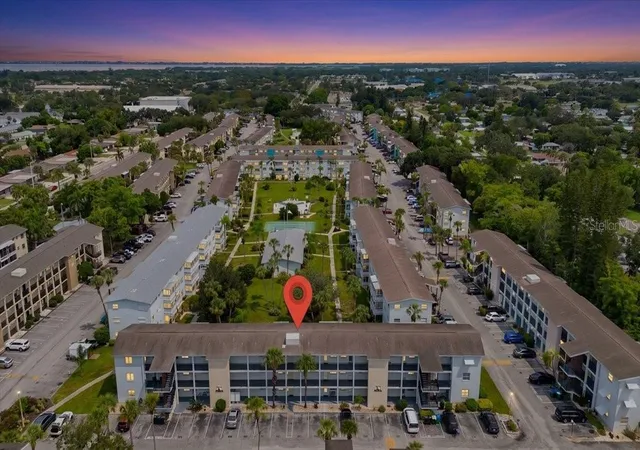
PRICE REDUCTION! This beautifully updated, 2 bedroom/2 bath, garden style condominium home in the highly desirable, ALL SINGLE-STORY Huntington Woods community. The updates include HIGH IMPACT RESISTANT HURRICANE WINDOWS, remodeled kitchen with stainless steel appliances, convection oven, built-in microwave with drop-down air filtration, Cambria quartz countertops and room for an eat-in table. The kitchen looks out into the dining/great room area with luxury vinyl plank flooring, vaulted ceiling and bright dimmable LED light fixtures throughout. The fully updated and brightly lit bathrooms include Italian porcelain tile surrounds, Cambria quartz counters, built-in marble niches and marble trim, and Kohler sinks. The A/C system was replaced in 2021 and has a smart Wi-Fi thermostat (adjust it from anywhere). The laundry room has a new full-size washer and new dryer. The master bedroom has room for a King bed and features an ensuite bathroom and a new custom walk-in closet, with many more closets throughout the home. The forward-looking condo association has relatively low monthly condo fees thanks to fully funded reserves, and all updates have been completed: new roofs, repainting, and updates throughout the community. All buildings are SINGLE STORY (none of the issues with high-rise condos) with only four condos in each building, making for a quiet, relaxing community. This condo includes its own assigned covered parking space and ample open parking nearby. The monthly condo fee includes property management, grounds, pool, and building maintenance and insurance, Spectrum high-speed Wi-Fi and cable. Huntington Woods is ideally located between downtown Sarasota and downtown Bradenton. It is close to beaches, preserves and parks, world class restaurants, shopping, IMG Academy, golf, tennis, gyms, and healthcare.
- Houzeo last checked: 12 hours ago
- Listing updated: August 3, 2026 at 3:41 pm
- Listing Provided by: Richard DeFuria (941) 224-2890 | RE/MAX PALM (941) 929-9090
- Source: Stellar MLS-FL | MLS#: A4681239

Part of

Property Details
Status
Active
Type
Condominium
No. of Stories
1
County
City
Neighborhood
--
Year Built
1984
HOA Fees
-
Finished Area
1,160 sqft
Lot Size
-- sqft lot
Basement Area
- sqft
MLS Name
Stellar MLS
MLS Number
A4681239
MLS Status
Active
Days on Market
245
Cumulative Days on Market
178

Continue Your Journey in App
Find your dream home, receive real-time updates, and many more!
Download App
Continue Your Journey in App
Find your dream home, receive real-time updates, and many more!
Location
HOA Management
Linda Chapman LCAM
HOA Fees
$-/ Monthly
Amenities
 Amenities and services may be covered by one or multiple associations and service providers.
 Pest Control
 Insurance
 Trash Pickup
 Internet
 Maintenance
 Cable TV
 Pool
Pool
 Common Area Taxes
Vehicle Restrictions
Private Road
Management
Fidelity Bond
Escrow Reserves Fund
Disclaimer: Amenities are based on third-party information and may vary; buyers must independently verify all amenities, as information is deemed reliable but not guaranteed.
Facts & Features
Rooms
Bedrooms & bathrooms
Bedrooms: 2
Bathrooms: 2
Kitchen
Level: First
Area: 117.00 Square Feet
Dimensions: 9x13
Living Room
Level: First
Area: 288.00 Square Feet
Dimensions: 24x12
Primary Bedroom
Level: First
Area: 168.00 Square Feet
Dimensions: 14x12
Interior
Heating
Central, Electric
Flooring
Luxury Vinyl
Window Features
Blinds, Energy Star Qualified Windows, Low Emissivity Windows, Window Treatments
Cooling
Central Air
Exterior Features
Rain Gutters, Sidewalk, Sliding Doors
Appliances
Dishwasher, Disposal, Dryer, Electric Water Heater, Exhaust Fan, Ice Maker, Microwave, Range, Refrigerator, Washer
Interior Features
Ceiling Fans(s), Eat In Kitchen, High Ceilings, Living Room/dining Room Combo, Open Floorplan, Primary Bedroom Main Floor, Stone Counters, Thermostat, Vaulted Ceiling(s), Walk In Closet(s), Window Treatments
Sewer
Private Sewer
Construction
Year Built
Year Built: 1984
Home type
Condominium
Foundation Details
Slab
Roof
Shingle
Construction Materials
Hardi Plank Type, Stucco, Frame, Wood Siding
Architectural Style
Patio Home
Utilities & Energy
Utilities
Bb/hs Internet Available, Cable Connected, Electricity Connected, Fiber Optics, Fire Hydrant, Public, Sewer Connected, Underground Utilities, Water Connected
Security Features
Smoke Detector(s)
Association Amenities
Cable Tv, Pool, Vehicle Restrictions
Water Source
Public
Parking Features
Assigned, Covered, Ground Level, Guest, Off Street, Open
Laundry Features
Inside, Laundry Room
Other Features
Lot Features
In County
Subdivision Name
Huntington Woods Ph I
Patio And Porch Features
Patio
Vegetation
Mature Landscaping, Oak Trees, Trees/landscaped
Community Features
Buyer Approval Required, No Truck/rv/motorcycle Parking, Pool, Sidewalks, Special Community Restrictions, Street Lights
Price History
| Date | Event | Price |
|---|---|---|
05/22/2026 Source: | Price Decreased | $220,000 -11.65% $190/sqft |
03/12/2026 Source: | Price Decreased | $249,000 -6.04% $215/sqft |
02/06/2026 Source: | Price Increased | $265,000 +20.45% $228/sqft |
02/06/2026 Source: #MFRA4681239 | Listed for Sale | $220,000 $190/sqft |

Nearby Homes

Find Homes by Property Features in Bradenton, FL

Based on information from Stellar MLS® through Oct 09, 2026, 02:30PM as submitted to and distributed by MLS GRID. All data is obtained from various sources and may not have been verified by the broker or MLS GRID. Supplied Open House Information is subject to change without notice. All information should be independently reviewed and verified for accuracy. Properties may or may not be listed by the office/agent presenting the information. IDX information is provided exclusively for consumers’ personal non-commercial use. It may not be used for any purpose other than to identify prospective properties consumers may be interested in purchasing. The data is deemed reliable but is not guaranteed by MLS GRID. The use of the MLS GRID Data may be subject to an end-user license agreement prescribed by the Member Participant’s applicable MLS, if any, and as amended from time to time. © 2026 Stellar MLS. All Rights Reserved.
 Advertising Broker: Fred McGill | Simple Showing, Inc