- Overview
- Description
- Property Details
- Location
- HOA Management
- Facts & Features
- Getting Around
- Nearby Homes



$3,250,000
Monthly Est:$16,176
 5 Beds
 6 Baths
4 full baths + 2 half baths
 6,370sqft
6024 Greatwater Dr, Windermere, FL 34786
$3,250,000
$16,176/moEst:
Get Pre-Approved
Single Family Residence
Built in 2002
$298.17/mo HOA
17,618 sqft lot
$510/sq.ft
Description
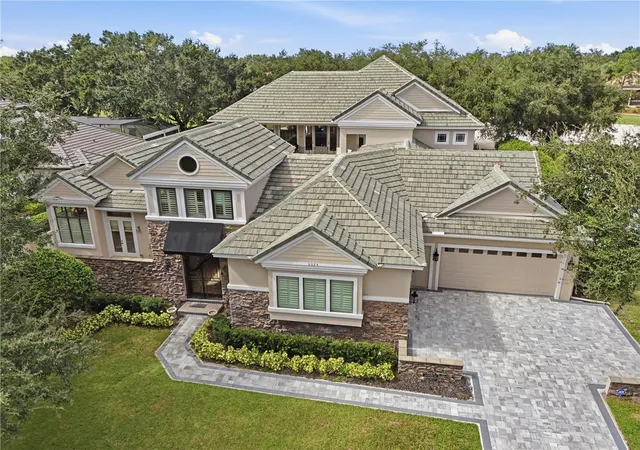
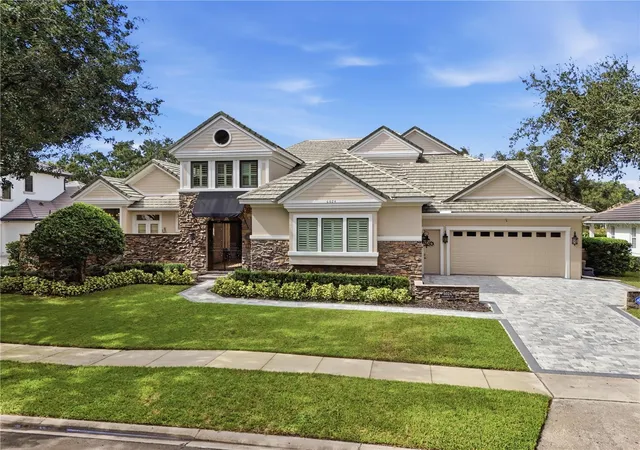
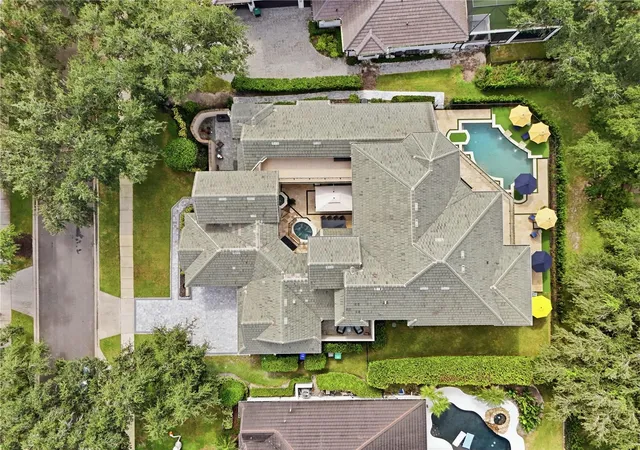
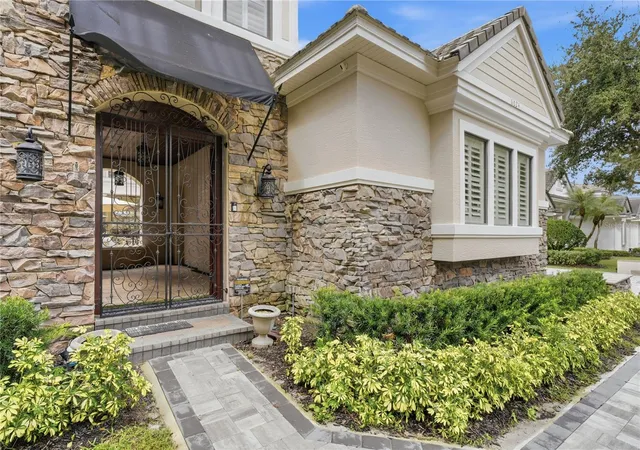
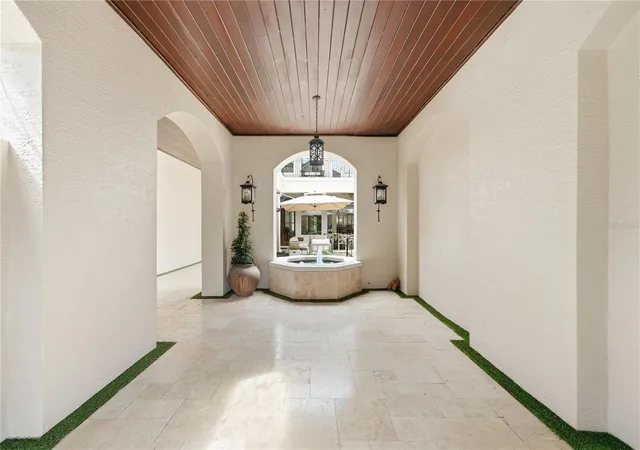
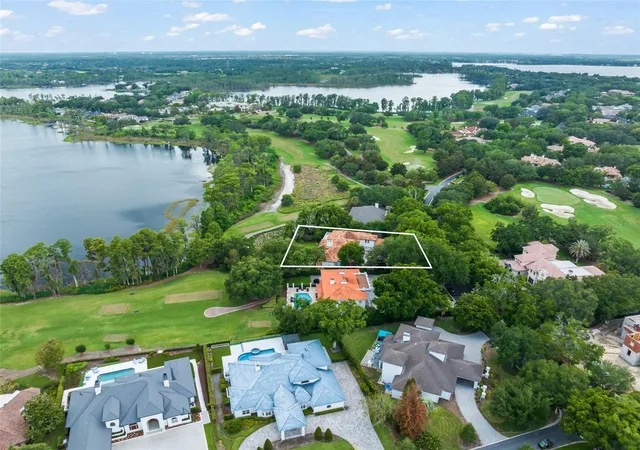
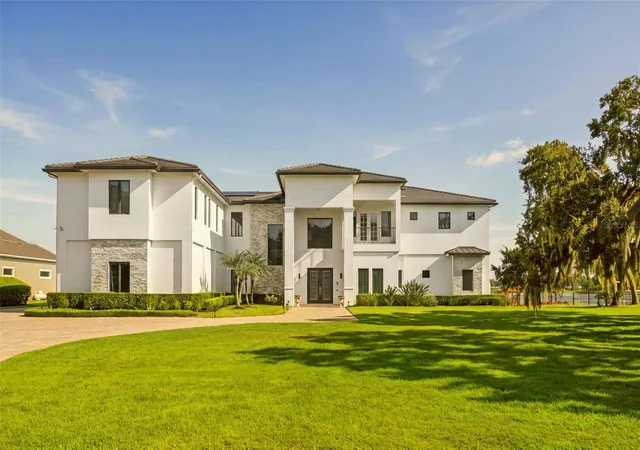
Ideally located within the highly desirable, guard-gated Keene’s Pointe community and situated on the 17th fairway of the Jack Nicklaus-designed Golden Bear Golf Course, this stunning, custom-built estate with 3-car garage has outstanding curb appeal and is cleverly designed to effortlessly surround a center courtyard whilst still availing of sweeping views of the golf course. On arrival, the residence is accessed via a double wrought iron gate with solid wooden doors leading to the California/Mediterranean-style courtyard immediately setting a scene of grandeur and providing both a welcoming entryway to the home as well as coveted al fresco living, dining & entertainment spaces. Featuring a tranquil water fountain, a spa anchored by a custom fireplace, and a summer kitchen with a full wet bar, enjoy the Florida lifestyle seamlessly blending indoor and outdoor living whilst retaining a true sense of privacy. The home itself spans 6,370 square feet of air-conditioned space and provides the ultimate in elegance and luxury living. A double door entrance opens to a 2-story foyer with impressive grand staircase. Elevated finishes are abound and include rich hardwood flooring, crown molding, plantation shutters, and elegant tongue-and-groove ceilings. The gourmet kitchen with separate breakfast area is a chef's dream, with ample cabinetry, sleek quartz countertops and backsplash, high-end Thermador appliances, a double oven, and a custom range hood, all perfectly situated opposite a fully equipped wet bar and generous family room with a double-sided fireplace enhanced by views over the golf course and with sliding glass doors providing direct access to the yard. A raised dining room provides a more formal eating space. The thoughtful layout features 5 bedrooms, including a secluded 1st-floor owner's retreat that spans an entire wing with full ensuite bathroom, a sitting area and its own completely private courtyard, a secondary 1st-floor guest suite with courtyard access (currently used as a music room), and an upstairs mother-in-law suite with balcony. Designed for modern living, the estate also boasts a private executive office, a home theater/media room, a large upstairs bonus room/flex space, a loft with a built-in entertainment center and wrap around balconies adorn both the front and back side of the house. The resort-style backyard is an outdoor oasis, showcasing a sparkling heated pool with water features, professional evening uplighting, and both covered & open outdoor lounge seating spaces overlooking the lush, mature landscaping of the yard and views of the fairway. Recent upgrades in the home include Anderson windows, 2 HVAC units and all HVAC units in the home have UV light system, 2 water heaters and water softener, new driveway & home side paths, newer pool, spa and fountain equipment and newer painted interior with freshly painted exterior Oct 2026. Residents enjoy exclusive neighborhood amenities, including community playgrounds, basketball courts, and private boat ramp access to Lake Burden, with optional club memberships available for the fitness center, clubhouse, swimming, tennis courts, and championship golf course.
- Houzeo last checked: 7 minutes ago
- Listing updated: November 2, 2026 at 8:10 pm
- Listing Provided by: Alice Anne Jackson (407) 520-9957 | CORCORAN PREMIER REALTY (407) 965-1155
- Source: Stellar MLS-FL as distributed by MLS GRID | MLS#: O6452995

Property Details
Status
Active
Type
Single Family Residence
No. of Stories
2
County
City
Neighborhood
--
Year Built
2002
HOA Fees
$298.17/mo
Finished Area
6,370 sqft
Lot Size
17,618 sqft lot
Basement Area
- sqft
MLS Name
Stellar MLS
MLS Number
O6452995
MLS Status
Active
Days on Market
8

Continue Your Journey in App
Find your dream home, receive real-time updates, and many more!
Continue Your Journey in App
Find your dream home, receive real-time updates, and many more!
Location
HOA Management
Leland Management/Suzanna McLeod
HOA Fees
$3,578/ Annually
Amenities
 Amenities and services may be covered by one or multiple associations and service providers.
 Trash Pickup
 Tennis
 Spa
 Security Guard
 Security Gate
 Park Playground
 Storage
 Pool
 Golf
 Gym
 Club House
 Basket Ball
 Recreation Facilities
Recreational Facilities
Vehicle Restrictions
Private Road
Disclaimer: Amenities are based on third-party information and may vary; buyers must independently verify all amenities, as information is deemed reliable but not guaranteed.
Facts & Features
Rooms
Bedrooms & bathrooms
Bedrooms: 5
Bathrooms: 6
Bedroom 4
Level: Second
Area: 315.00 Square Feet
Dimensions: 21x15
Bedroom 5
Level: First
Area: 195.00 Square Feet
Dimensions: 15x13
Primary Bathroom
Level: First
Area: 384.00 Square Feet
Dimensions: 24x16
Kitchen
Level: First
Area: 360.00 Square Feet
Dimensions: 24x15
Primary Bedroom
Level: First
Area: 384.00 Square Feet
Dimensions: 24x16
Den
Level: Second
Area: 299.00 Square Feet
Dimensions: 23x13
Dining Room
Level: First
Area: 208.00 Square Feet
Dimensions: 16x13
Living Room
Level: First
Area: 360.00 Square Feet
Dimensions: 20x18
Bedroom 3
Level: Second
Area: 192.00 Square Feet
Dimensions: 16x12
Bedroom 2
Level: Second
Area: 168.00 Square Feet
Dimensions: 14x12
Media Room
Level: Second
Area: 289.00 Square Feet
Dimensions: 17x17
Bonus Room
Level: Second
Area: 306.00 Square Feet
Dimensions: 18x17
Bonus Room
Level: Second
Area: 336.00 Square Feet
Dimensions: 24x14
Interior
Heating
Exhaust Fan, Heat Pump, Natural Gas
Appliances
Bar Fridge, Dishwasher, Disposal, Exhaust Fan, Freezer, Gas Water Heater, Microwave, Range, Range Hood, Refrigerator, Water Filtration System, Wine Refrigerator
Window Features
Blinds, Energy Star Qualified Windows, Insulated Windows, Shades, Shutters, Window Treatments
Interior Features
Built In Features, Cathedral Ceiling(s), Ceiling Fans(s), Coffered Ceiling(s), Crown Molding, Dry Bar, Eat In Kitchen, High Ceilings, In Wall Pest System, Kitchen/family Room Combo, Living Room/dining Room Combo, Open Floorplan, Pest Guard System, Primary Bedroom Main Floor, Solid Surface Counters, Solid Wood Cabinets, Split Bedroom, Stone Counters, Thermostat, Tray Ceiling(s), Vaulted Ceiling(s), Walk In Closet(s), Wet Bar, Window Treatments
Exterior Features
Balcony, Lighting, Outdoor Grill, Outdoor Kitchen, Outdoor Shower, Rain Gutters, Sidewalk, Sprinkler Metered
Flooring
Carpet, Ceramic Tile, Travertine, Wood
Sewer
Septic Tank
Cooling
Central Air, Mini Split Unit(s), Zoned
Construction
Year Built
Year Built: 2002
Home type
Single Family Residence
Foundation Details
Slab
Roof
Tile
Architectural Style
Courtyard, Mediterranean
Construction Materials
Block, Brick, Stucco
Utilities & Energy
Laundry Features
Inside, Laundry Closet, Laundry Room
Association Amenities
Basketball Court, Clubhouse, Fitness Center, Gated, Golf Course, Playground, Pool, Recreation Facilities, Sauna, Security, Spa/hot Tub, Storage, Tennis Court(s), Vehicle Restrictions
Utilities
Cable Available, Cable Connected, Electricity Available, Fire Hydrant, Natural Gas Available, Natural Gas Connected, Phone Available, Propane, Public, Sprinkler Meter, Sprinkler Recycled, Underground Utilities, Water Available, Water Connected
Pool Features
In Ground, Child Safety Fence, Chlorine Free, Deck, Gunite, Heated, Lighting, Outside Bath Access, Salt Water, Tile
Fireplace Features
Family Room, Living Room
Parking Features
Curb Parking, Driveway, Garage Door Opener, Golf Cart Parking, On Street, Garage
Security Features
Gated Community, Security Gate, Security Lights, Security System, Smoke Detector(s)
Water Source
Public
Other Features
Vegetation
Mature Landscaping, Trees/landscaped
Subdivision Name
Keenes Pointe
Lot Features
Cul De Sac, In County, Landscaped, On Golf Course, Sidewalk, Street Dead End, Paved, Private
Community Features
Fitness Center, Golf Carts Ok, Golf, Irrigation Reclaimed Water, Park, Playground, Pool, Sidewalks, Tennis Court(s), Street Lights
Patio And Porch Features
Deck, Patio, Porch, Wrap Around
Price History
| Date | Event | Price |
|---|---|---|
11/02/2026 Source: | Listed for Sale | $3,250,000 $510/sqft |
10/27/2026 Source: | Coming Soon | $3,250,000 +20.37% $510/sqft |
06/20/2023 Source: | Price Decreased | $2,700,000 -5.26% $424/sqft |
04/24/2023 Source: | Sold | $2,850,000 +35.71% $447/sqft |
12/28/2021 Source: | Listing Removed | $2,100,000 +72.84% $330/sqft |

Show more
Nearby Homes

Find Homes by Property Features in Windermere, FL
Nearby New Homes For Sale

Based on information from Stellar MLS® through Nov 05, 2026, 05:00AM as submitted to and distributed by MLS GRID. All data is obtained from various sources and may not have been verified by the broker or MLS GRID. Supplied Open House Information is subject to change without notice. All information should be independently reviewed and verified for accuracy. Properties may or may not be listed by the office/agent presenting the information. IDX information is provided exclusively for consumers’ personal non-commercial use. It may not be used for any purpose other than to identify prospective properties consumers may be interested in purchasing. The data is deemed reliable but is not guaranteed by MLS GRID. The use of the MLS GRID Data may be subject to an end-user license agreement prescribed by the Member Participant’s applicable MLS, if any, and as amended from time to time. © 2026 Stellar MLS. All Rights Reserved.
 Advertising Broker: Fred McGill | Simple Showing, Inc
