Andover RE
Powered by 
- 14
- Overview
- Description
- Property Details
- Location
- HOA Management
- Facts & Features
- Getting Around
- Nearby Homes
 Price Drop: $15K (10/15)

Street View
$510,000
Monthly Est:$2,538
 4 Beds
 3 Baths
2 full baths + 1 half bath
 3,365sqft
6025 Venice Dr, Commerce Township, MI 48382
$510,000
$2,538/moEst:
Get Pre-Approved
Single Family Residence
Built in 1974
$5.83/mo HOA
0.52 acre lot
$152/sq.ft
Description
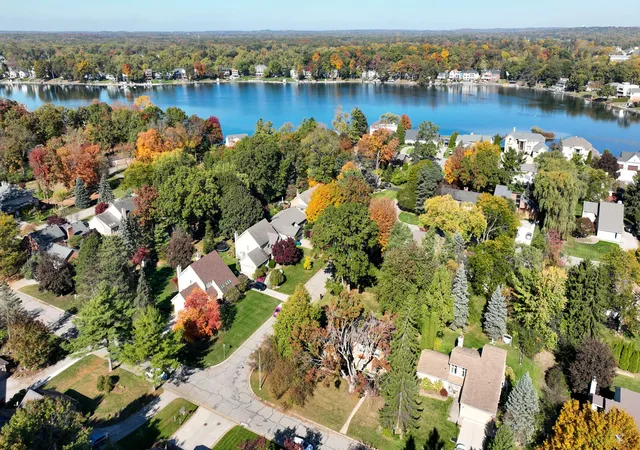
RARE DUAL-LAKE WATERFRONT! This beautifully maintained 4-bedroom, 2 1/2 bath Colonial is tucked away on a quiet cul-de-sac with canal frontage connecting directly to both Carroll and Clark Lakes, offering year-round enjoyment and endless opportunities for boating, fishing, swimming and relaxing by the water. Two sides of this property enjoy canal frontage. Inside, natural hardwood flooring flows throughout the home, complemented by a thoughtfully remodeled interior. The kitchen was completely updated in 2003 with quality KraftMaid cabinetry, a large center island and a top-to-bottom bump-out that adds valuable living space and natural light. New windows and a bay window were also added in 2003. The spacious primary suite is a true retreat, featuring a large ensuite bath with a generous step-in shower, custom cabinetry and California Closets for exceptional organization and storage. The finished basement provides even more living and entertaining space, with new carpet and fresh paint in 2026, plus a walkout to a covered patio overlooking the waterfront. An attached shed provides the perfect place to store water toys and outdoor equipment. Step outside to enjoy the expansive composite deck and gazebo—ideal for entertaining or simply taking in the peaceful surroundings. Spring-fed sprinklers help keep the grounds green, while three fountains typically running in the canal create a beautiful, tranquil backdrop. Double docks provide convenient parking for boats, and the canal offers direct access to both all-sports lakes. Additional updates include a 2022 bladder tank, 2022 water heater and 2014 furnace. With its generous living spaces, extensive updates, finished walkout basement and exceptional dual-lake access, this home offers a waterfront lifestyle that is truly special and hard to find.
- Houzeo last checked: 6 minutes ago
- Listing updated: October 15, 2026 at 7:28 pm
- Listing Provided by: Melissa Palazzola (248) 910-6060 | Keller Williams Lakeside (586) 532-0500
- Source: Realcomp MLS-MI | MLS#: 20261071028

- Originating MLS: Realcomp II Ltd
Property Details
Status
Active Under Contract
Type
Single Family Residence
No. of Stories
-
County
City
Neighborhood
--
Year Built
1974
HOA Fees
$5.83/mo
Finished Area
3,365 sqft
Lot Size
0.52 acre lot
Basement Area
- sqft
MLS Name
Realcomp MLS
MLS Number
20261071028
MLS Status
Contingent - CCS
Days on Market
58
Cumulative Days on Market
36

Continue Your Journey in App
Find your dream home, receive real-time updates, and many more!
Continue Your Journey in App
Find your dream home, receive real-time updates, and many more!
Location
HOA Management
N/A
HOA Fees
$70/ Annually
Disclaimer: Amenities are based on third-party information and may vary; buyers must independently verify all amenities, as information is deemed reliable but not guaranteed.
Facts & Features
Rooms
Bedrooms & bathrooms
Bedrooms: 4
Bathrooms: 3
Interior
Appliances
Built In Electric Range, Built In Refrigerator, Dishwasher, Disposal, Dryer, Microwave, Washer
Sewer
Septic Tank
Heating
Forced Air, Natural Gas
Cooling
Ceiling Fans, Central Air
Construction
Year Built
Year Built: 1974
Home type
Single Family Residence
Foundation Details
Basement, Block
Construction Materials
Brick, Vinyl Siding
Architectural Style
Colonial
Utilities & Energy
Parking Features
Twoand Half Car Garage, Attached, Garage Faces Side
Fireplace Features
Living Room, Wood Burning
Basement
Finished, Walk Out Access
Water Source
Well
Pool Features
None
Other Features
Disclosures
Exclusions Do Not Exist, No Restrictions, Taxes Homestead Exempt
Patio And Porch Features
Covered, Deck, Porch
Lot Features
Dead End Street, Water View
Subdivision Name
Venice Of The Woods 1
Price History
| Date | Event | Price |
|---|---|---|
10/15/2026 Source: | Contingent (Active Under Contract) | $510,000 $152/sqft |
09/18/2026 Source: | Price Decreased | $510,000 -2.86% $152/sqft |
09/08/2026 Source: | Listed for Sale | $525,000 $156/sqft |
09/06/2026 Source: | Coming Soon | $525,000 +56.72% $156/sqft |
01/20/2007 Source: | Listing Removed | $335,000 $100/sqft |


Nearby Homes
Find Homes by Property Features in Commerce Township, MI
Nearby New Homes For Sale


Based on information from the Board/Association of REALTORS® (alternatively, from the Realcomp II Ltd. MLS) through Oct 31, 2026, 09:00PM. All information provided is deemed reliable, but is not guaranteed to be accurate and should be independently verified. IDX provided courtesy of Realcomp II Ltd. via Andover Real Estate & Houzeo, Copyright 2026 Realcomp II Ltd. Shareholders Any use of search facilities of data on the site, other than by a consumer looking to purchase real estate, is prohibited. IDX information is provided exclusively for consumers' personal, noncommercial use and may not be used for any purpose other than to identify prospective properties consumers may be interested in purchasing. The accuracy of all information, regardless of source, is not guaranteed or warranted. All information should be independently verified. Listing Information presented by local MLS brokerage: Andover Real Estate, local REALTOR®- Scott Rubin - (248)206-3666 . Any use of search facilities of data on the site, other than by a consumer looking to purchase real estate, is prohibited. © 2024 Realcomp II Ltd. MLS. All Rights Reserved.
 Advertising Broker: Andover Real Estate | Andover Real Estate
