- Overview
- Description
- Property Details
- Location
- Facts & Features
- Getting Around
- Nearby Homes


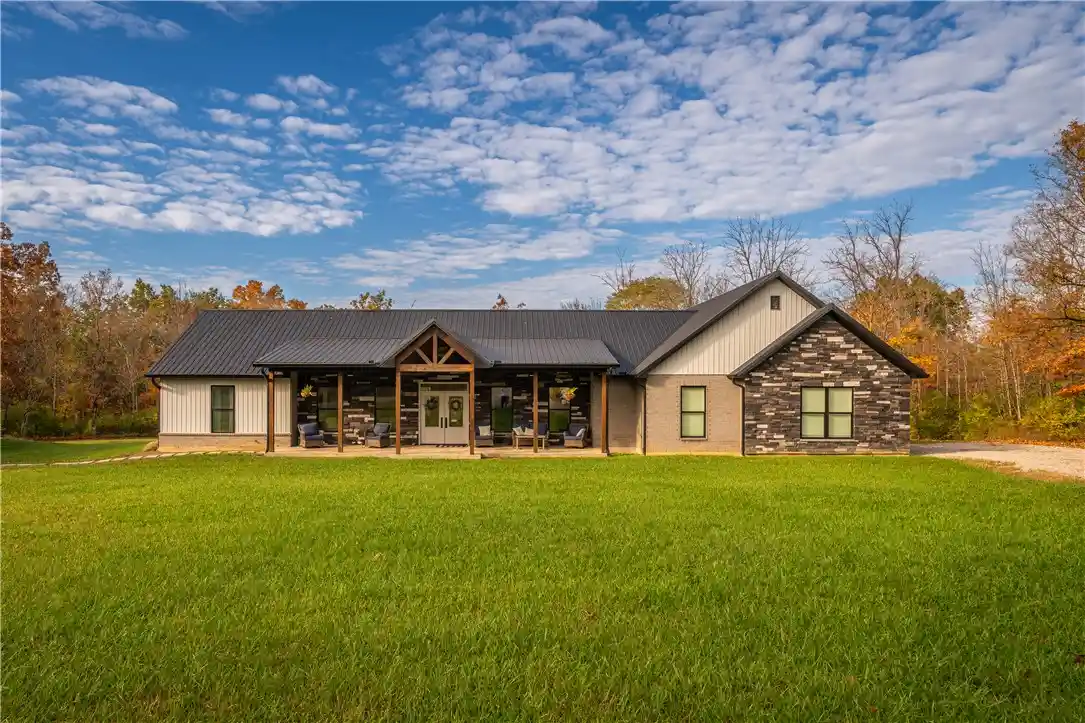


$729,900
Monthly Est:$3,633
 3 Beds
 3 Baths
2 full baths + 1 half bath
 2,053sqft
6025 W Elkton Rd, Somerville, OH 45064
$729,900
$3,633/moEst:
Get Pre-Approved
Single Family Residence
Built in 2022
$-- HOA
11.25 acres lot
$356/sq.ft
Description
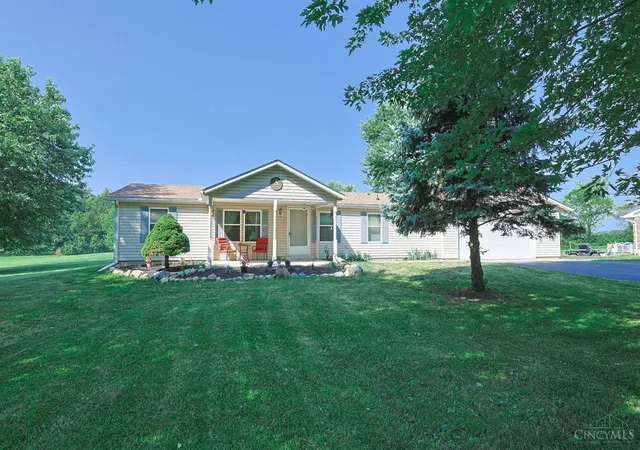
Experience the perfect blend of luxury, accessibility, and country living in this exceptional 3-bedroom, 2.5 full-bath home offering over 2,000 sq ft of thoughtfully designed living space. Situated on over 11 private, wooded acres in Wayne Township, this one-of-a-kind property offers no HOA, no city taxes, and public water in Edgewood SD. Step inside to an inviting open-concept layout featuring vaulted ceilings, high-end finishes, and a stunning kitchen designed to impress. Enjoy a farmhouse sink, oversized island w/high-end Quarztite, grand pantry, and double ovens, providing the perfect setting for everyday living and entertaining. The spacious primary suite offers a walk-in closet and spa-like bath, creating a peaceful retreat to unwind at the end of the day. Covered front and back porches extend your living space outdoors, offering ideal spots to enjoy your morning coffee or relax while taking in the serene surroundings. Thoughtfully designed for handicap accessibility, this home features 3-foot-wide doorways, a concrete-grade entry into the garage, and absolutely no steps, combining convenience and comfort with beautiful design. Outside, discover your own private wooded paradise with a park-like setting, walking and riding trails, a deer blind, a babbling creek, and a unique gathering area in the woods featuring the original home's fireplace/fire pit. The attached 2-car garage offers everyday convenience, while the impressive 35' x 45' barn provides endless possibilities with heating and cooling, a laundry room, full bath, and internet/cable access. Whether you're seeking a private retreat, room for hobbies, outdoor adventures, or space to enjoy your favorite animals, this remarkable property offers a rare opportunity to enjoy the freedom of country living with modern amenities and upscale comfort. A truly special property with privacy, functionality, and room to roam!
- Houzeo last checked: 1 minute ago
- Listing updated: October 30, 2026 at 4:16 pm
- Listing Provided by: Tami Holmes (937) 506-8360 | Tami Holmes Realty (937) 506-8360
- Source: Dayton Realtors MLS-OH | MLS#: 972066

Property Details
Status
Active
Type
Single Family Residence
No. of Stories
1
County
City
Neighborhood
--
Year Built
2022
HOA Fees
-
Finished Area
2,053 sqft
Lot Size
11.25 acres lot
Basement Area
- sqft
MLS Name
Dayton Realtors MLS
MLS Number
972066
MLS Status
Active
Days on Market
1

Continue Your Journey in App
Find your dream home, receive real-time updates, and many more!
Continue Your Journey in App
Find your dream home, receive real-time updates, and many more!
Location
Facts & Features
Rooms
Bedrooms & bathrooms
Bedrooms: 3
Bathrooms: 3
UtilityRoom
Level: Main
Area: 70.00 Square Feet
Dimensions: 10 x 7
Bedroom
Level: Main
Area: 121.00 Square Feet
Dimensions: 11 x 11
Bedroom
Level: Main
Area: 132.00 Square Feet
Dimensions: 12 x 11
PrimaryBedroom
Level: Main
Area: 210.00 Square Feet
Dimensions: 15 x 14
Kitchen
Level: Main
Area: 221.00 Square Feet
Dimensions: 17 x 13
DiningRoom
Level: Main
Area: 190.00 Square Feet
Dimensions: 19 x 10
LivingRoom
Level: Main
Area: 304.00 Square Feet
Dimensions: 19 x 16
Interior
Heating
Electric, Forced Air, Heat Pump
Appliances
Built In Oven, Cooktop, Dishwasher, Disposal, Microwave, Refrigerator, Electric Water Heater
Interior Features
Ceiling Fans, Granite Counters, High Speed Internet, Kitchen Island, Kitchen Family Room Combo, Laminate Counters, Remodeled, Vaulted Ceilings, Walk In Closets
Exterior Features
Porch
Cooling
Central Air, Heat Pump
Window Features
Double Hung, Double Pane Windows, Insulated Windows, Vinyl
Sewer
Septic Tank
Construction
Year Built
Year Built: 2022
Home type
Single Family Residence
Architectural Style
Ranch
Foundation Details
Slab
Construction Materials
Frame, Shingle Siding, Stone, Vinyl Siding
Utilities & Energy
Utilities
Septic Available, Water Available
Parking Features
Air Conditioned Garage, Attached, Detached, Garage, Two Car Garage, Garage Door Opener, Heated Garage, Storage
Water Source
Public
Electric
Volts220in Garage
Security Features
Smoke Detectors
Other Features
Patio And Porch Features
Porch
Price History
| Date | Event | Price |
|---|---|---|
10/30/2026 Source: | Listed for Sale | $729,900 $356/sqft |

Nearby Homes

Find Homes by Property Features in Somerville, OH

Based on information from Dayton Realtors® MLS through Oct 31, 2026, 03:30PM. Information is provided exclusively for consumers’ personal, non-commercial use, that it may not be used for any purpose other than to identify prospective properties consumers may be interested in purchasing. The data is deemed reliable but is not guaranteed accurate by the MLS. The MLS may, at its discretion, require use of other disclaimers as necessary to protect participants and/or the MLS from liability. This website may not include listings or property addresses of sellers who have directed their listing brokers to withhold their listing or their property address from display on the Internet. © 2026 Dayton Area Board of Realtors®, Inc. All rights reserved.
 Advertising Broker: Nicholas Huscroft | Chosen Realty
