- Overview
- Description
- Property Details
- Location
- Facts & Features
- Getting Around



$390,000
Monthly Est:$1,941
 4 Beds
 2 Baths
2 full baths
 2,112sqft
6027 Nugget, Nevada, TX 75173
$390,000
$1,941/moEst:
Get Pre-Approved
Manufactured Mobile Home
Built in 1998
$-- HOA
10.39 acres lot
$185/sq.ft
Description
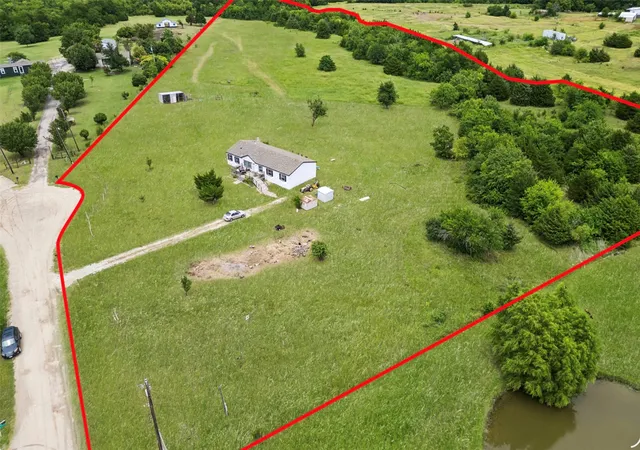
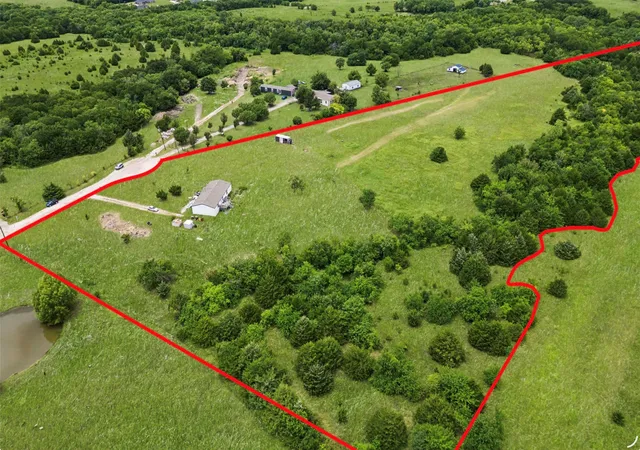
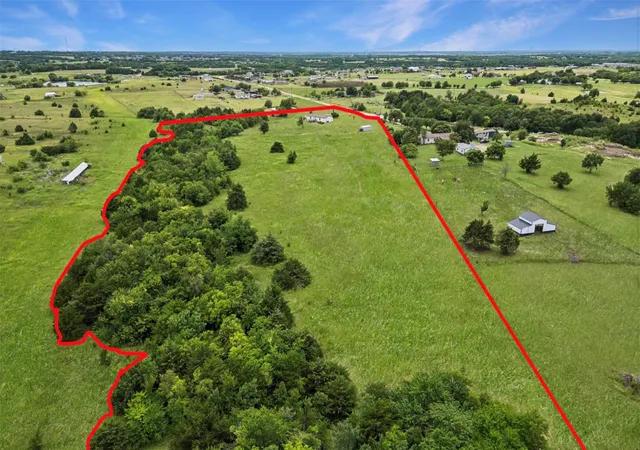
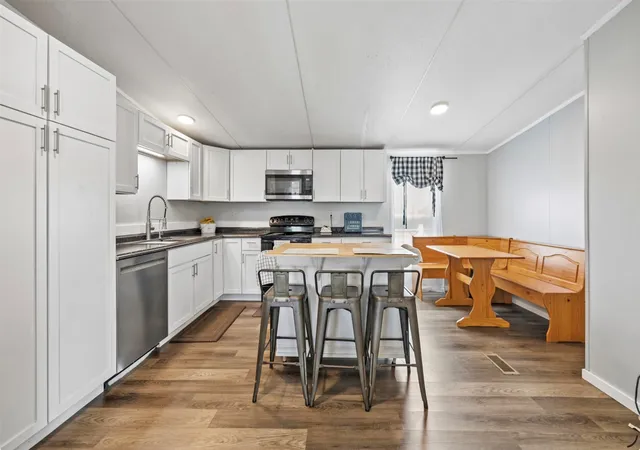
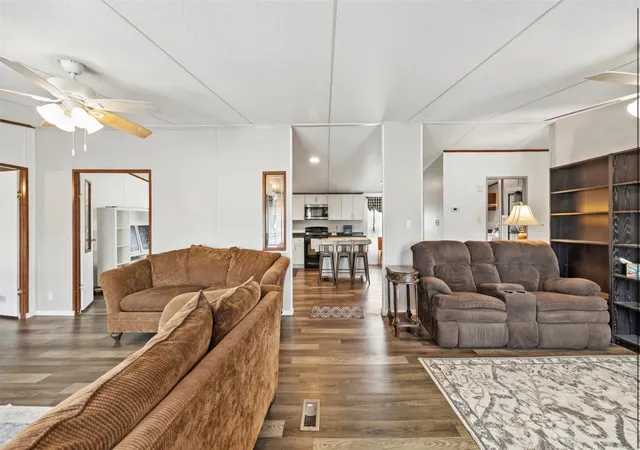
Escape to the peace and privacy of country living on more than 10 beautiful acres that are lined with trees along the back edge! Tucked away at the end of a quiet cul-de-sac, this 4-bedroom, 2-bath home offers the perfect blend of seclusion and convenience, with everyday amenities just a short drive away. Inside, you'll find a spacious layout featuring a large eat-in kitchen that flows seamlessly into the generous living and dining areas—ideal for gathering with family and friends. 4 Bedrooms are spacious and provide added comfort and flexibility for guests! A versatile office or flex room, accessible from both the primary suite and living room, offers endless possibilities as a home office, nursery, hobby room, or additional living space. The oversized utility room leads to the expansive backyard, where you'll enjoy wide-open views and endless opportunities to create your own outdoor retreat. The home also features newer energy-efficient windows (approximately two years old) that help keep the home comfortable year-round while reducing heat and cold transfer. Outside, you'll find multiple storage sheds and outbuildings, including a movable chicken house with a tack room and additional storage space, making this property ideal for hobby farming, livestock, equipment storage, or workshop space. The Collin County outer loop that is in the works will create more accessibility to the area as well! The skirting was replaced in the last few years, as well as the under wrap, and there is new insulation in the floors. Whether you're looking to enjoy the home as it is, update it to match your personal style, or take advantage of the incredible acreage to create your long-term vision, this property offers endless possibilities. Rarely do you find this much space, privacy, and potential in such a convenient location. Come experience it for yourself!
- Houzeo last checked: 12 hours ago
- Listing updated: October 5, 2026 at 1:08 am
- Listing Provided by: Jason Otts | Keller Williams Realty Allen (972) 747-5100
- Source: NTREIS MLS-TX | MLS#: 21327756

Property Details
Status
Active
Type
Manufactured Mobile Home
No. of Stories
1
County
City
Neighborhood
--
Year Built
1998
HOA Fees
-
Finished Area
2,112 sqft
Lot Size
10.39 acres lot
Basement Area
- sqft
MLS Name
NTREIS MLS
MLS Number
21327756
MLS Status
Active
Cumulative Days on Market
82

Continue Your Journey in App
Find your dream home, receive real-time updates, and many more!
Download App
Continue Your Journey in App
Find your dream home, receive real-time updates, and many more!
Location
Facts & Features
Rooms
Bedrooms & bathrooms
Bedrooms: 4
Bathrooms: 2
PrimaryBathroom
Level: First
Area: 1.00 Square Feet
Dimensions: 1 x 1
FullBath
Level: First
Area: 1.00 Square Feet
Dimensions: 1 x 1
DiningRoom
Level: First
Area: 126.00 Square Feet
Dimensions: 9 x 14
Bedroom
Level: First
Area: 266.00 Square Feet
Dimensions: 19 x 14
Bedroom
Level: First
Area: 154.00 Square Feet
Dimensions: 11 x 14
Kitchen
Level: First
Area: 168.00 Square Feet
Dimensions: 12 x 14
LivingRoom
Level: First
Area: 252.00 Square Feet
Dimensions: 18 x 14
Bedroom
Level: First
Area: 126.00 Square Feet
Dimensions: 9 x 14
PrimaryBedroom
Level: First
Area: 195.00 Square Feet
Dimensions: 13 x 15
Interior
Sewer
Septic Tank
Appliances
Dishwasher, Electric Cooktop, Electric Range
Cooling
Central Air, Electric
Interior Features
Vaulted Ceilings
Heating
Central, Electric
Construction
Year Built
Year Built: 1998
Home type
Manufactured Mobile Home
Architectural Style
Mobile Home
Foundation Details
Pillar Post Pier
Roof
Composition
Utilities & Energy
Pool Features
None
Parking Features
Driveway
Water Source
Community Coop
Utilities
Electricity Available, Septic Available, Water Available
Fireplace Features
Wood Burning
Other Features
Subdivision Name
Golden Acres Ph 1
Lot Features
Acreage
Price History
| Date | Event | Price |
|---|---|---|
09/04/2026 Source: | Price Increased | $400,000 +2.56% $189/sqft |
07/14/2026 Source: | Price Decreased | $390,000 -7.14% $185/sqft |
07/14/2026 Source: | Listed for Sale | $420,000 $199/sqft |

Find Homes by Property Features in Nevada, TX

Based on information from the North Texas Real Estate Information Systems, Inc., through Oct 09, 2026, 02:30PM. Information is provided exclusively for consumers’ personal, non-commercial use. It may not be used for any purpose other than to identify prospective properties consumers may be interested in purchasing. Data is deemed reliable but is not guaranteed accurate. This website may not include listings or property addresses of sellers who have directed their listing brokers to withhold their listing or their property address from display on the Internet. ©2026 North Texas Real Estate Information Systems, Inc. All Rights Reserved.
 Advertising Broker: Michelle Brecker | Pathway To Home Realty