- Overview
- Description
- Property Details
- Location
- HOA Management
- Facts & Features
- Getting Around
- Nearby Homes
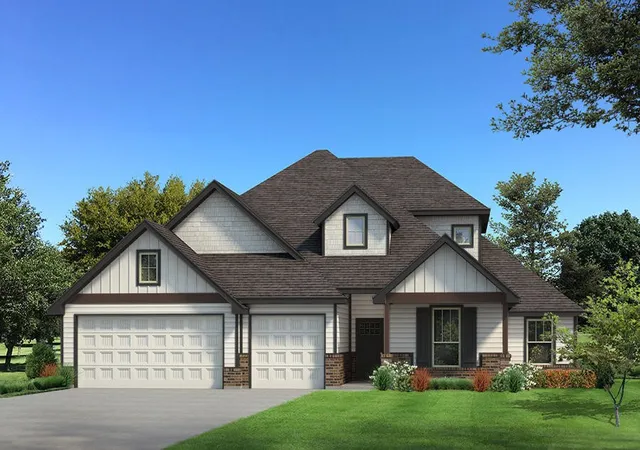
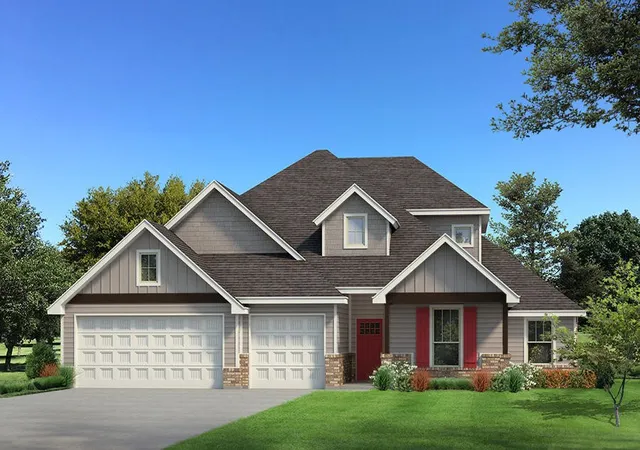
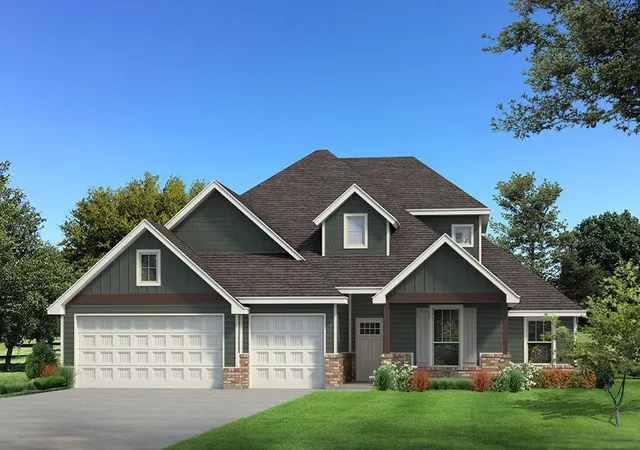
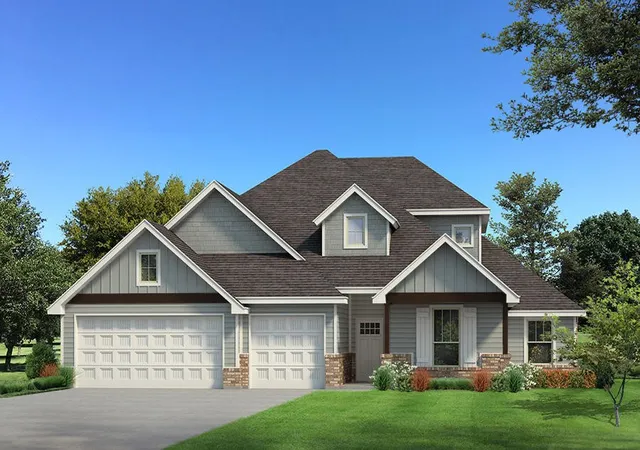
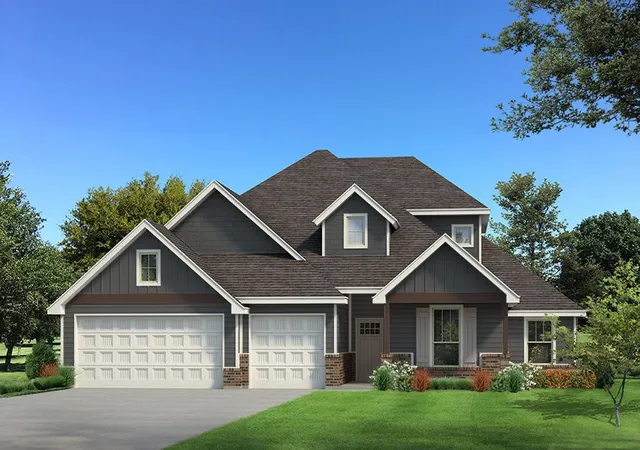

Street View
$482,340
Monthly Est:$2,401
 5 Beds
 3 Baths
3 full baths
 2,520sqft
6028 N 29th Street, Broken Arrow, OK 74014
$482,340
$2,401/moEst:
Get Pre-Approved
Single Family Residence
Built in 2026
$50/mo HOA
0.2 acre lot
$191/sq.ft
Description
The Hazel Bonus Room is loved for many reasons, but add a 5th bedroom and see why it's an all-time favorite. 5 bedrooms, 3 full bathrooms, a bonus room, and a utility room featuring a utility sink add up to a whopping 2,520 sq feet (per BP) of interior. Two covered patios amount to 215 square feet of outdoor living space, while the remaining 565 square feet host your three-car garage with an in-ground storm shelter.
This floor plan is special for many reasons, but perhaps the clever layout is what seals the deal. Your stacked stone fireplace sits in the corner of the great room and is complemented by the luxurious 3-panel sliding doors featuring a 4’ back patio extension, a ceiling fan, wood-look tile flooring, Cat6 wiring, rocker switches throughout, and a beautiful coffered ceiling. This detailed ceiling
leads your eyes to the top-tier kitchen, which supports custom-built cabinets
to the ceiling with glass and lights in the uppers, a kitchen island equipped with a trash can pullout, 3 CM countertops, select pendant lighting, modern tile backsplash, stainless steel appliances, including a 5-burner cooktop and double ovens, and a large corner pantry.
After a long day, find solace in your primary suite, which features a sloped ceiling, a ceiling fan, windows, Cat6 wiring, and carpeted flooring. The relaxing primary bath suits a free-standing tub, a European walk-in shower, a dual sink vanity with framed mirrors, 3 CM countertops, tile flooring, a private water closet, and a huge walk-in closet.
Enjoying indoor and outdoor amenities at Homes by Taber is guaranteed by our Proudly Overbuilt promise. The covered outdoor living area features a wood-burning fireplace, a gas line, and a TV hookup. Other amenities throughout the home include a tankless water heater, a whole home air filtration system, R-44 insulation, and so much
- Houzeo last checked: 11 minutes ago
- Listing updated: August 20, 2026 at 2:28 pm
- Listing Provided by: Stephen Brocks (918) 984-8029 DRE #177793 | MORE Agency (918) 884-7718
- Source: MLS Technology-OK | MLS#: 2630491

Property Details
Status
Active
Type
Single Family Residence
No. of Stories
2
County
City
Neighborhood
--
Year Built
2026
HOA Fees
$50/mo
Finished Area
2,520 sqft
Lot Size
0.2 acre lot
Basement Area
- sqft
MLS Name
MLS Technology
MLS Number
2630491
MLS Status
Active
Days on Market
80
Cumulative Days on Market
3

Continue Your Journey in App
Find your dream home, receive real-time updates, and many more!
Continue Your Journey in App
Find your dream home, receive real-time updates, and many more!
Location
HOA Management
N/A
HOA Fees
$600/ Annually
Amenities
 Amenities and services may be covered by one or multiple associations and service providers.
 Club House
 Park Playground
 Pool
Disclaimer: Amenities are based on third-party information and may vary; buyers must independently verify all amenities, as information is deemed reliable but not guaranteed.
Facts & Features
Rooms
Bedrooms & bathrooms
Bedrooms: 5
Bathrooms: 3
Interior
Exterior Features
Concrete Driveway, Fire Pit, Landscaping
Appliances
Built In Range, Dishwasher, Disposal, Microwave, Other, Oven, Range, Tankless Water Heater
Cooling
Central Air
Heating
Central, Gas
Window Features
Vinyl
Sewer
Public Sewer
Flooring
Carpet, Tile
Interior Features
Granite Counters, High Ceilings, Quartz Counters, Stone Counters, Vaulted Ceilings, Electric Oven Connection, Gas Range Connection
Construction
Year Built
Year Built: 2026
Home type
Single Family Residence
Construction Materials
Brick, Wood Frame
Roof
Asphalt, Fiberglass
Architectural Style
Other
Foundation Details
Slab
Utilities & Energy
Utilities
Electricity Available, Natural Gas Available, Water Available
Association Amenities
Clubhouse, Park, Pool
Parking Features
Attached, Garage
Fireplace Features
Gas Log, Outside
Basement
None
Security Features
Safe Room Interior, Smoke Detectors
Water Source
Rural
Laundry Features
Washer Hookup, Electric Dryer Hookup
Pool Features
None
Other Features
Community Features
Sidewalks
Patio And Porch Features
Covered, Patio, Porch
Lot Features
None
Subdivision Name
Whiskey Ridge
Price History
| Date | Event | Price |
|---|---|---|
08/17/2026 Source: | Listed for Sale | $482,340 $191/sqft |

Nearby Homes
Find Homes by Property Features in Broken Arrow, OK
Nearby New Homes For Sale

Based on information from MLS Technology, Inc. through Nov 05, 2026, 11:00PM. Information is provided exclusively for consumers’ personal, non-commercial use, that it may not be used for any purpose other than to identify prospective properties consumers may be interested in purchasing. Listing Information displayed on the IDX is deemed reliable but is not guaranteed accurate by the MLS. ©2026 MLS Technology, Inc. All Rights Reserved.
 Advertising Broker: Tomas Barrientos | Home Smart Stellar Realty
