- Overview
- Description
- Property Details
- Location
- HOA Management
- Facts & Features
- Getting Around
- Nearby Homes

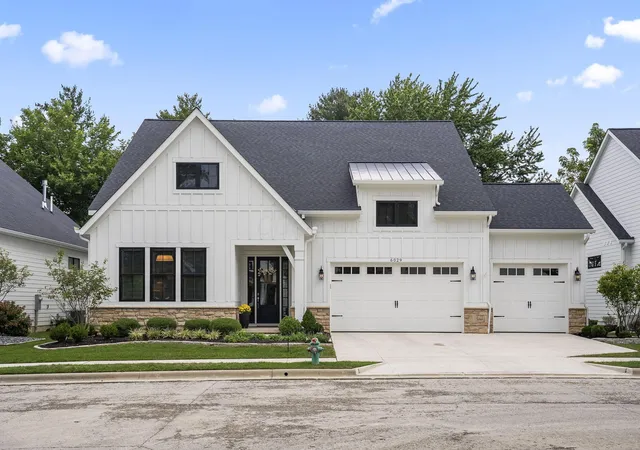
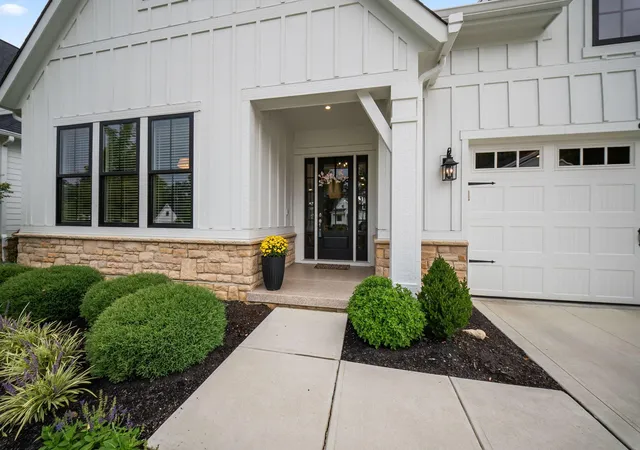
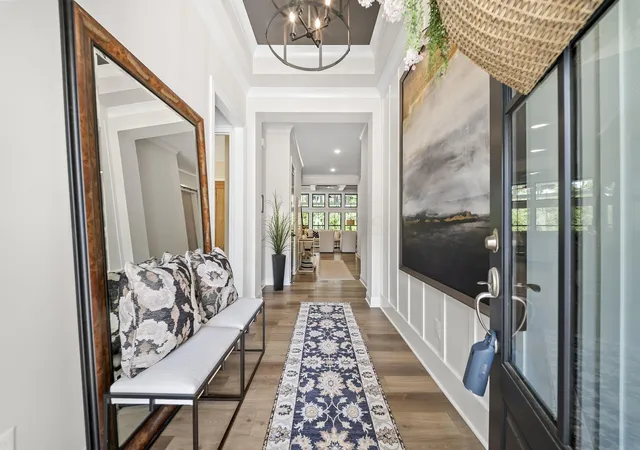
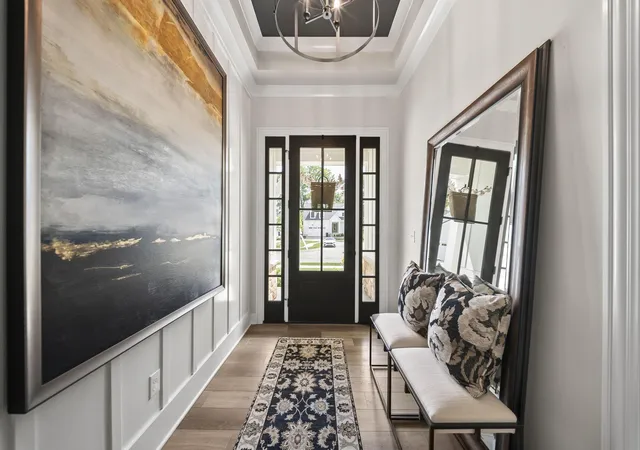


$949,900
Monthly Est:$4,728
 4 Beds
 3 Baths
3 full baths
 2,890sqft
6029 Victory Ln, Westerville, OH 43082
$949,900
$4,728/moEst:
Get Pre-Approved
Condominium
Built in 2023
$360/mo HOA
-- sqft lot
$329/sq.ft
Description
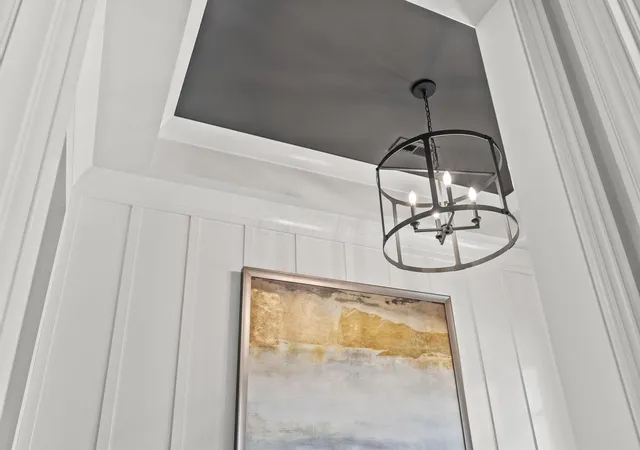
Custom detached condo in The Nook at Highland Lakes offers 2,890 square feet of low-maintenance luxury living in Westerville, Ohio. Built by Bob Webb Custom Homes in 2024, this one-and-a-half-story home features four bedrooms, three full baths, an upper-level bonus room and a three-car garage. The main floor includes a spacious primary suite with a zero-entry shower plus two additional bedrooms. Upstairs, a fourth bedroom, full bath and bonus room provide flexible space. Designed for entertaining, the light-filled great room, kitchen and dining area showcase 12-foot ceilings, architectural beams, walls of windows, a gas fireplace and custom built-ins. A contrasting island anchors the kitchen, while the adjoining Messy Kitchen serves as an oversized pantry, coffee bar and appliance station, keeping the main kitchen organized and ready for guests. The dining area and covered rear porch overlook professionally designed landscaping and a tree-lined backdrop, creating privacy and seasonal views. Built on a slab, the home still offers ample storage through closets, attic access, laundry cabinetry, the Messy Kitchen and custom garage cabinets. Thoughtful homeowner investments include a 24kW Generac generator, two-zone heating and cooling, security system, reverse-osmosis water filtration, motorized Silhouette shades, luxury-grade carpeting, electronic exterior lighting, and poly-coated garage floor and front porch. Association-provided lawn care and snow removal create more time to enjoy the surrounding lifestyle. The Lakes Golf & Country Club is minutes away, with golf, racquet sports, swimming, fitness and dining available through separate membership. Convenient to Polaris, Alum Creek State Park, shopping and dining, with the home located in the Olentangy Local School District. With its custom selections and added features, this home would be difficult to recreate at the current list price.
- Houzeo last checked: 1 minute ago
- Listing updated: October 26, 2026 at 6:28 pm
- Listing Provided by: Teresa A Powell (614) 679-9955 | Real of Ohio (855) 450-0442
- Source: Columbus and Central Ohio Regional MLS-OH | MLS#: 226033893

This condo is in:
Property Details
Status
Active
Type
Condominium
No. of Stories
-
County
City
Neighborhood
--
Year Built
2023
HOA Fees
$360/mo
Finished Area
2,890 sqft
Lot Size
-- sqft lot
Basement Area
- sqft
MLS Name
Columbus and Central Ohio Regional MLS
MLS Number
226033893
MLS Status
Active
Days on Market
56

Continue Your Journey in App
Find your dream home, receive real-time updates, and many more!
Continue Your Journey in App
Find your dream home, receive real-time updates, and many more!
Location
HOA Management
N/A
HOA Fees
$360/ Monthly
Amenities
 Amenities and services may be covered by one or multiple associations and service providers.
 Snow Removal
 Lawn Care
 Walk path
Disclaimer: Amenities are based on third-party information and may vary; buyers must independently verify all amenities, as information is deemed reliable but not guaranteed.
Facts & Features
Rooms
Bedrooms & bathrooms
Bedrooms: 4
Bathrooms: 3
Interior
Appliances
Dishwasher, Gas Range, Gas Water Heater, Humidifier, Microwave, Refrigerator
Window Features
Insulated All
Flooring
Laminate, Carpet, Ceramic/porcelain
Cooling
Central Air
Sewer
Public Sewer
Heating
Forced Air
Construction
Year Built
Year Built: 2023
Home type
Condominium
Foundation Details
Slab
Architectural Style
Modern
Utilities & Energy
Laundry Features
Electric Dryer Hookup
Fireplace Features
One, Gas Log
Security Features
Security System
Parking Features
Garage Door Opener, Attached Garage
Association Amenities
Sidewalk
Water Source
Public
Other Features
Lot Features
Wooded
Patio And Porch Features
Patio
Subdivision Name
Nook At Highland Lakes
Price History
| Date | Event | Price |
|---|---|---|
10/26/2026 Source: | Price Decreased | $949,900 -0.22% $329/sqft |
10/14/2026 Source: | Price Decreased | $952,000 -2.35% $329/sqft |
10/05/2026 Source: | Price Decreased | $974,900 -2.31% $337/sqft |
09/29/2026 Source: | Price Decreased | $998,000 -0.05% $345/sqft |
09/05/2026 Source: | Listed for Sale | $998,500 $346/sqft |

Show more
Nearby Homes



Find Homes by Property Features in Westerville, OH
Nearby New Homes For Sale

Based on information from the Columbus Association of REALTORS (alternatively, from Multiple Listing Service of the Columbus Association of Realtors, Inc.) through Oct 31, 2026, 12:45PM. Information is provided exclusively for consumers’ personal, non-commercial use. It may not be used for any purpose other than to identify prospective properties that consumers may be interested in purchasing. The data is deemed reliable but is not guaranteed accurate by the MLS. No guarantee, warranty or representation of any kind is made regarding the completeness or accuracy of property information; such should be independently verified. Columbus Association of REALTORS expressly disclaims any liability in connection therewith. This website may not include listings or property addresses of sellers who have directed their listing brokers to withhold their listing or their property address from display on the Internet. © 2026 Copyright Columbus Association of REALTORS. All rights reserved.
 Advertising Broker: Nicholas Huscroft | Chosen Realty
