- Overview
- Description
- Property Details
- Location
- Facts & Features
- Getting Around
- Nearby Homes
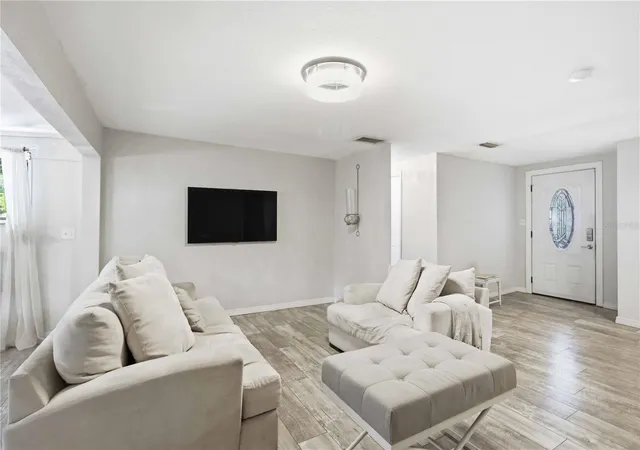

Street View
$320,000
Monthly Est:$1,593
 4 Beds
 3 Baths
3 full baths
 1,920sqft
603 60th Avenue W, Bradenton, FL 34207
$320,000
$1,593/moEst:
Get Pre-Approved
Single Family Residence
Built in 1963
$-- HOA
8,798 sqft lot
$167/sq.ft
Description
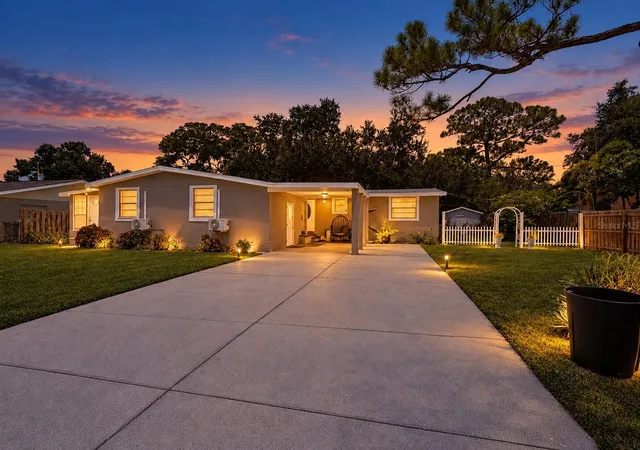
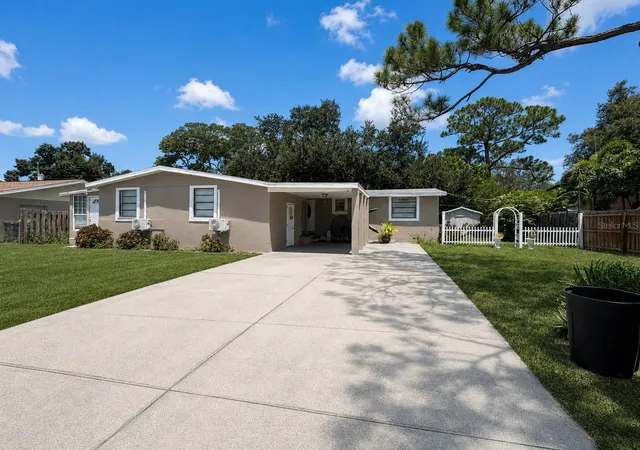
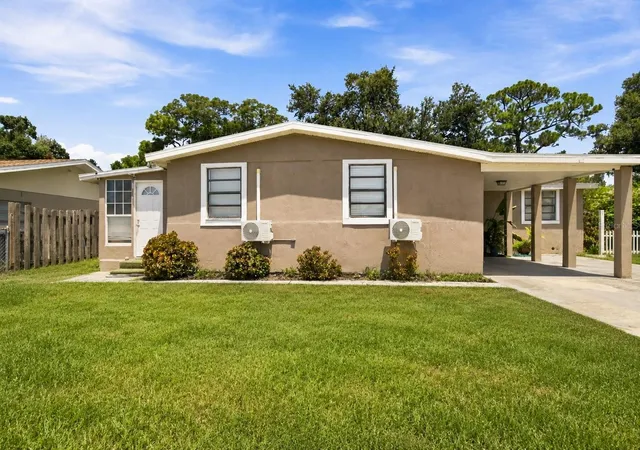
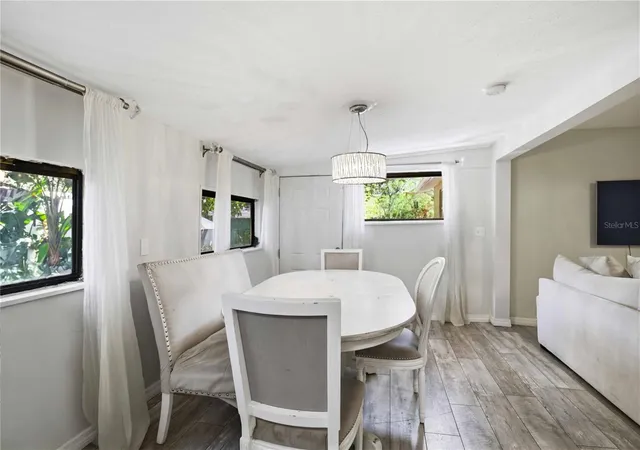
GREAT INVESTMENT! VERSATILE BRADENTON HOME WITH SEPARATE IN-LAW SUITE & INCOME-GENERATING POTENTIAL! A unique opportunity for investors, owner-occupants, or multigenerational living, this property offers 4 bedrooms and 3 bathrooms divided between two separate living spaces. The private 1-bedroom, 1-bath in-law suite is currently rented for $1,300 month, providing immediate rental income from day one. The main residence features 3 bedrooms and 2 bathrooms, laundry room, two additional spaces and offers the flexibility to live in it while collecting income from the in-law suite or potentially rent the main home for approximately $2,000 month, creating a combined potential gross rental income of approximately $3,300 per month. This property meets the commonly used 1 Percent investor rule, making it an especially attractive opportunity for buyers focused on cash flow. The main home features an open and spacious layout, granite countertops, wood cabinetry, stainless-steel appliances, laminate and ceramic flooring, and a primary bath with attractive tilework and dual sinks. The separate in-law suite although small provides privacy and flexibility for tenants, extended family, guests, or additional income. Conveniently located near shopping, dining, everyday necessities, and Florida’s beautiful Gulf Coast beaches, this property offers multiple ways to make it work for you—live in one space and collect rent from the other, rent both spaces for maximum income potential, or enjoy a true multigenerational setup. Schedule your private showing today and discover the possibilities at 603 60th Avenue W, Bradenton!
- Houzeo last checked: 12 hours ago
- Listing updated: September 24, 2026 at 8:49 pm
- Listing Provided by: Jose Ortega (201) 675-6474 , Nahin Campos Guerrero | KW SUNCOAST (941) 792-2000
- Source: Stellar MLS-FL | MLS#: A4702200

Property Details
Status
Active
Type
Single Family Residence
No. of Stories
-
County
City
Neighborhood
--
Year Built
1963
HOA Fees
-
Finished Area
1,920 sqft
Lot Size
8,798 sqft lot
Basement Area
- sqft
MLS Name
Stellar MLS
MLS Number
A4702200
MLS Status
Active
Days on Market
53
Cumulative Days on Market
137

Continue Your Journey in App
Find your dream home, receive real-time updates, and many more!
Download App
Continue Your Journey in App
Find your dream home, receive real-time updates, and many more!
Location
Facts & Features
Rooms
Bedrooms & bathrooms
Bedrooms: 4
Bathrooms: 3
Bathroom 1
Level: First
Area: 114.45 Square Feet
Dimensions: 10.9x10.5
Bathroom 2
Level: First
Area: 170.50 Square Feet
Dimensions: 15.5x11
Primary Bedroom
Level: First
Area: 152.50 Square Feet
Dimensions: 12.2x12.5
Bonus Room
Level: First
Area: 134.00 Square Feet
Dimensions: 13.4x10
Foyer
Level: First
Area: 42.18 Square Feet
Dimensions: 5.7x7.4
Living Room
Level: First
Area: 338.47 Square Feet
Dimensions: 18.1x18.7
Kitchen
Level: First
Area: 94.40 Square Feet
Dimensions: 8x11.8
Laundry
Level: First
Area: 50.00 Square Feet
Dimensions: 5x10
Utility Room
Level: First
Interior
Flooring
Ceramic Tile, Laminate
Cooling
Central Air, Wall/window Unit(s)
Exterior Features
Private Entrance, Private Mailbox, Sidewalk
Appliances
Dishwasher, Dryer, Range, Refrigerator, Washer
Heating
Central, Ductless
Sewer
Public Sewer
Interior Features
Living Room/dining Room Combo, Primary Bedroom Main Floor, Walk In Closet(s)
Construction
Year Built
Year Built: 1963
Home type
Single Family Residence
Roof
Shingle
Construction Materials
Stucco
Property Condition
Completed
Foundation Details
Slab
Utilities & Energy
Laundry Features
Laundry Room
Parking Features
Covered
Water Source
Public
Utilities
Public
Other Features
Subdivision Name
Sunny Lakes Estates
Price History
| Date | Event | Price |
|---|---|---|
08/17/2026 Source: | Listed for Sale | $330,000 +3.12% $172/sqft |
08/17/2026 Source: | Price Decreased | $320,000 -8.55% $167/sqft |
08/01/2026 Source: | Listing Removed | $349,900 $182/sqft |
06/20/2026 Source: | Price Decreased | $349,900 -5.41% $182/sqft |
04/23/2026 Source: | Listed for Sale | $369,900 $193/sqft |

Getting Around 603 60th Avenue W
Bike Score®

Bikeable
66/100
Walk Score®

Car-Dependent
41/100
Data provided by Redfin
Nearby Homes

Find Homes by Property Features in Bradenton, FL

Based on information from Stellar MLS® through Oct 09, 2026, 02:30PM as submitted to and distributed by MLS GRID. All data is obtained from various sources and may not have been verified by the broker or MLS GRID. Supplied Open House Information is subject to change without notice. All information should be independently reviewed and verified for accuracy. Properties may or may not be listed by the office/agent presenting the information. IDX information is provided exclusively for consumers’ personal non-commercial use. It may not be used for any purpose other than to identify prospective properties consumers may be interested in purchasing. The data is deemed reliable but is not guaranteed by MLS GRID. The use of the MLS GRID Data may be subject to an end-user license agreement prescribed by the Member Participant’s applicable MLS, if any, and as amended from time to time. © 2026 Stellar MLS. All Rights Reserved.
 Advertising Broker: Fred McGill | Simple Showing, Inc