The Greene Realty
Powered by 
- 0
- 12
- Overview
- Description
- Property Details
- Location
- Facts & Features
- Getting Around
- Nearby Homes
 Hot
Hot


Street View
$4,250,000
Monthly Est:$21,154
 12 Beds
 5 Baths
4 full baths + 1 half bath
 4,472sqft
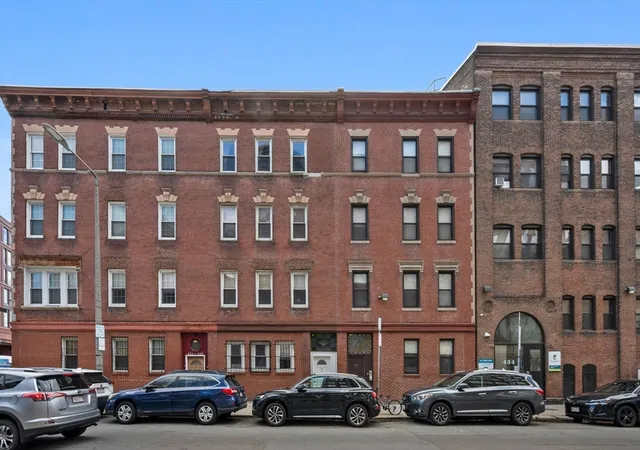
603 Massachusetts Ave, Boston, MA 02118
$4,250,000
$21,154/moEst:
Get Pre-Approved
Multi Family
Built in 1899
$-- HOA
0.04 acre lot
$950/sq.ft
Description
Exceptional, recently renovated, mixed-use investment opportunity in a prime Boston location! This well-positioned property features 4 residential units and 1 commercial unit, offering a versatile combination of residential and commercial income potential. Ideally situated along Massachusetts Avenue with easy access to all that the South End has to offer - public transportation, restaurants, shops, hospitals, and major commuter routes. A fantastic opportunity for investors or owner-occupants seeking a centrally located mixed-use property in the heart of Boston. Showings on request only. Please allow 48 hours notice.
- Houzeo last checked: 1 hour ago
- Listing updated: September 20, 2026 at 8:05 am
- Listing Provided by: Saad Munir (781) 296-6446 | ENRG Global Realty, LLC (857) 557-8949
- Source: MLS Property Information Network-MA | MLS#: 73578044

Part of

Property Details
Status
Active
Type
Multi Family
No. of Stories
5
County
City
Neighborhood
--
Year Built
1899
HOA Fees
-
Finished Area
4,472 sqft
Lot Size
0.04 acre lot
Basement Area
- sqft
MLS Name
MLS Property Information Network
MLS Number
73578044
MLS Status
Active
Days on Market
22

Continue Your Journey in App
Find your dream home, receive real-time updates, and many more!
Download App
Continue Your Journey in App
Find your dream home, receive real-time updates, and many more!
Location
Facts & Features
Rooms
Bedrooms & bathrooms
Bedrooms: 12
Bathrooms: 5
Interior
Flooring
Tile, Hardwood
Sewer
Public Sewer
Construction
Year Built
Year Built: 1899
Home type
Multi Family
Foundation Details
Brick/mortar
Construction Materials
Brick
Roof
Shingle, Rubber
Utilities & Energy
Utilities
For Electric Range, For Electric Dryer, Washer Hookup
Water Source
Public
Electric
220 Volts
Basement
Finished, Walk Out Access
Laundry Features
Electric Dryer Hookup, Washer Hookup
Other Features
Disclosures
Listing Agent Is The Manager For Hre 1, The Technical Owner Of The Building. A Few Photos Show Stairs Connecting Two Units Those Stairs Have Been Removed And Space Above It Closed Off.
Lot Features
Corner Lot
Community Features
Public Transportation, Highway Access, House Of Worship, Public School, T Station, University
Price History
| Date | Event | Price |
|---|---|---|
09/16/2026 Source: | Listed for Sale | $4,250,000 +57.70% $950/sqft |
07/23/2019 Source: | Sold | $2,695,000 +19.88% $603/sqft |
07/23/2019 Source: | Price Increased | $2,248,000 +40.59% $503/sqft |
01/01/2008 Source: | Listing Removed | $1,599,000 $358/sqft |

Nearby Homes


Find Homes by Property Features in Boston, MA

Based on information provided to and compiled by MLS Property Information Network, Inc. covering through Oct 09, 2026, 12:00PM. The property listing data and information, or the Images, set forth herein were provided to MLS Property Information Network, Inc. from third-party sources, including sellers, lessors and public records, and were compiled by MLS Property Information Network, Inc. The property listing data and information, and the Images, are for the personal, non-commercial use of consumers having a good faith interest in purchasing or leasing listed properties of the type displayed to them and may not be used for any purpose other than to identify prospective properties which such consumers may have a good faith interest in purchasing or leasing. MLS Property Information Network, Inc. and its subscribers disclaim any and all representations and warranties as to the accuracy of the property listing data and information, or as to the accuracy of any of the Images, set forth herein. All information provided is deemed reliable, but is not guaranteed to be accurate and should be independently verified. © 2026 MLS Property Information Network, Inc. All Rights Reserved.
 Advertising Broker: Derek Greene | The Greene Realty Group