- 0
- 6
- Overview
- Description
- Property Details
- Location
- Facts & Features
- Getting Around
- Nearby Homes

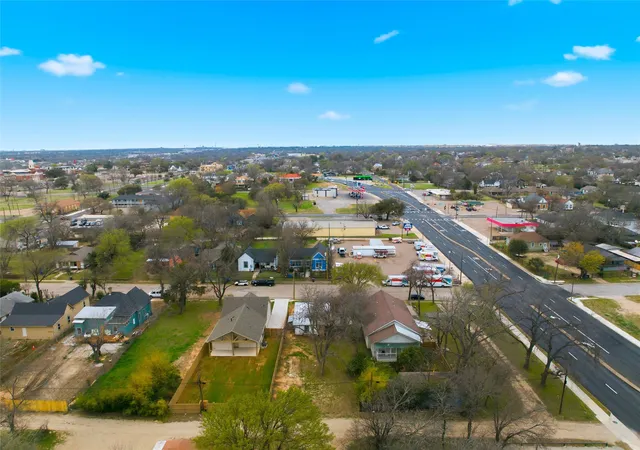


$135,000
Monthly Est:$672
 2 Beds
 2 Baths
2 full baths
 1,072sqft
603 N 10Th St, Waco, TX 76701
$135,000
$672/moEst:
Get Pre-Approved
Single Family Residence
Built in 1935
$-- HOA
0.17 acre lot
$126/sq.ft
Description
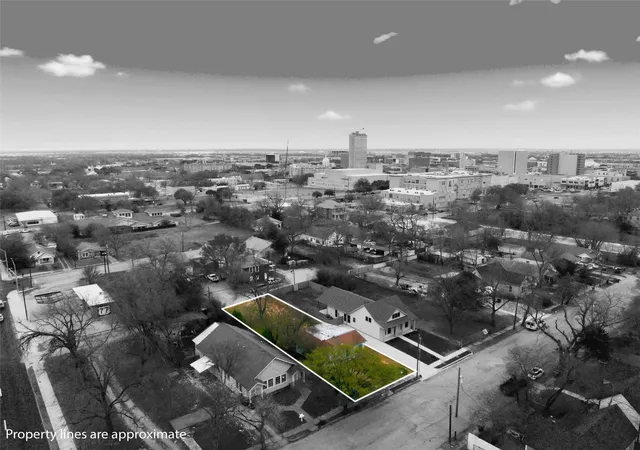
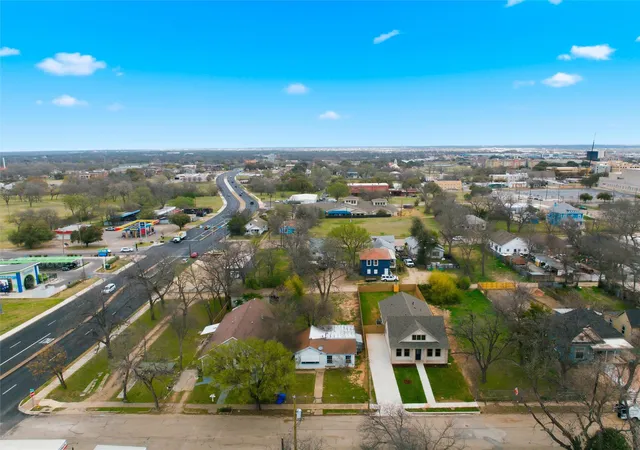
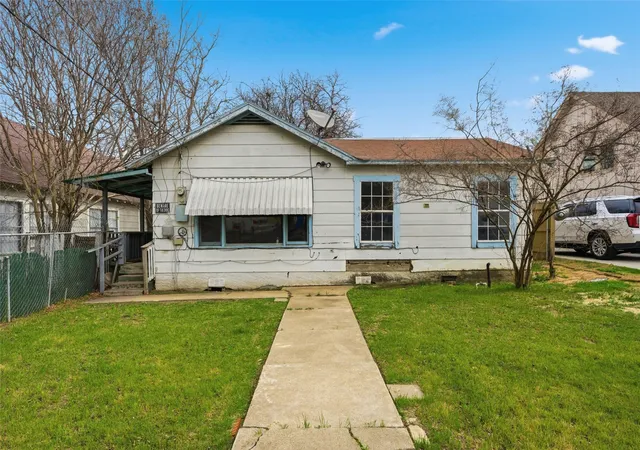
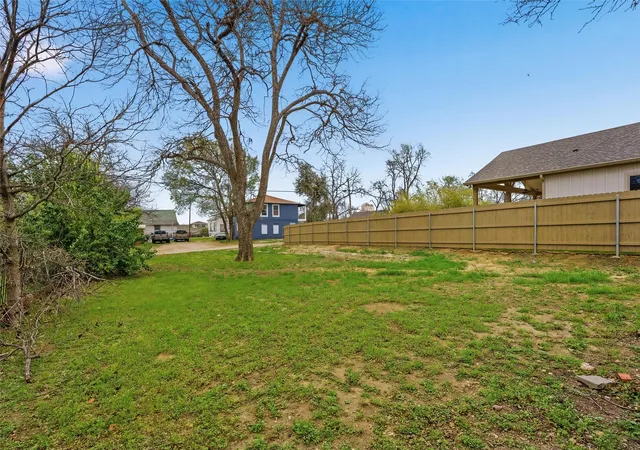
Zoned O-2 and located just blocks from downtown, this property is packed with opportunity. The existing home could be renovated and brought back to life, or a builder could take advantage of the lot and start fresh with new construction. The O-2 zoning allows for a wide range of possibilities including commercial use, short-term rentals, and a variety of mixed-use options, making it an attractive opportunity for investors, developers, or business owners. Alley access at the rear of the property adds valuable flexibility for parking, access, or future building options. The location is another major highlight, with a new coffee shop planned just two blocks away and additional walkable retail and neighborhood amenities in the works nearby. As this pocket near downtown continues to grow and improve, properties like this offer a rare chance to get in early and capitalize on the momentum.
Continue Reading- Houzeo last checked: 1 hour ago
- Listing updated: August 31, 2026 at 2:53 pm
- Listing Provided by: Jacob Sloan | EG Realty (254) 218-4220
- Source: NTREIS MLS-TX | MLS#: 21197775

Property Details
Status
Active
Type
Single Family Residence
No. of Stories
1
County
City
Neighborhood
Year Built
1935
HOA Fees
-
Finished Area
1,072 sqft
Lot Size
0.17 acre lot
Basement Area
- sqft
MLS Name
NTREIS MLS
MLS Number
21197775
MLS Status
Active
Cumulative Days on Market
180

Continue Your Journey in App
Find your dream home, receive real-time updates, and many more!
Download App
Continue Your Journey in App
Find your dream home, receive real-time updates, and many more!
Location
Facts & Features
Rooms
Bedrooms & bathrooms
Bedrooms: 2
Bathrooms: 2
LivingRoom
Level: First
Area: 150.00 Square Feet
Dimensions: 10 x 15
PrimaryBedroom
Level: First
Area: 80.00 Square Feet
Dimensions: 8 x 10
Interior
Heating
Central
Cooling
Central Air
Sewer
Public Sewer
Interior Features
Other
Flooring
Wood
Construction
Year Built
Year Built: 1935
Home type
Single Family Residence
Roof
Composition
Foundation Details
Pillar Post Pier
Architectural Style
Detached
Utilities & Energy
Water Source
Public
Utilities
Sewer Available, Water Available
Pool Features
None
Parking Features
On Street
Other Features
Subdivision Name
Beall Tr
Price History
| Date | Event | Price |
|---|---|---|
03/04/2026 Source: | Listed for Sale | $143,000 -1.38% $133/sqft |
03/04/2026 Source: | Price Increased | $145,000 +7.41% $135/sqft |
03/04/2026 Source: | Price Decreased | $135,000 -9.40% $126/sqft |
09/19/2024 Source: | Sold | $149,000 $139/sqft |
08/10/2024 Source: #223607 | Off Market | $149,000 +19.20% $139/sqft |

Show more
Nearby Homes

Find Homes by Property Features in Waco, TX

Based on information from the North Texas Real Estate Information Systems, Inc., through Sep 28, 2026, 11:00AM. Information is provided exclusively for consumers’ personal, non-commercial use. It may not be used for any purpose other than to identify prospective properties consumers may be interested in purchasing. Data is deemed reliable but is not guaranteed accurate. This website may not include listings or property addresses of sellers who have directed their listing brokers to withhold their listing or their property address from display on the Internet. ©2026 North Texas Real Estate Information Systems, Inc. All Rights Reserved.
 Advertising Broker: Michelle Brecker | Pathway To Home Realty


