- Overview
- Description
- Property Details
- Location
- HOA Management
- Facts & Features
- Getting Around
- Nearby Homes




$425,000
Monthly Est:$2,115
 3 Beds
 3 Baths
3 full baths
 1,678sqft
603 NW 24th Avenue, Boynton Beach, FL 33426
$425,000
$2,115/moEst:
Get Pre-Approved
Townhouse
Built in 2004
$435/mo HOA
-- sqft lot
$253/sq.ft
Description
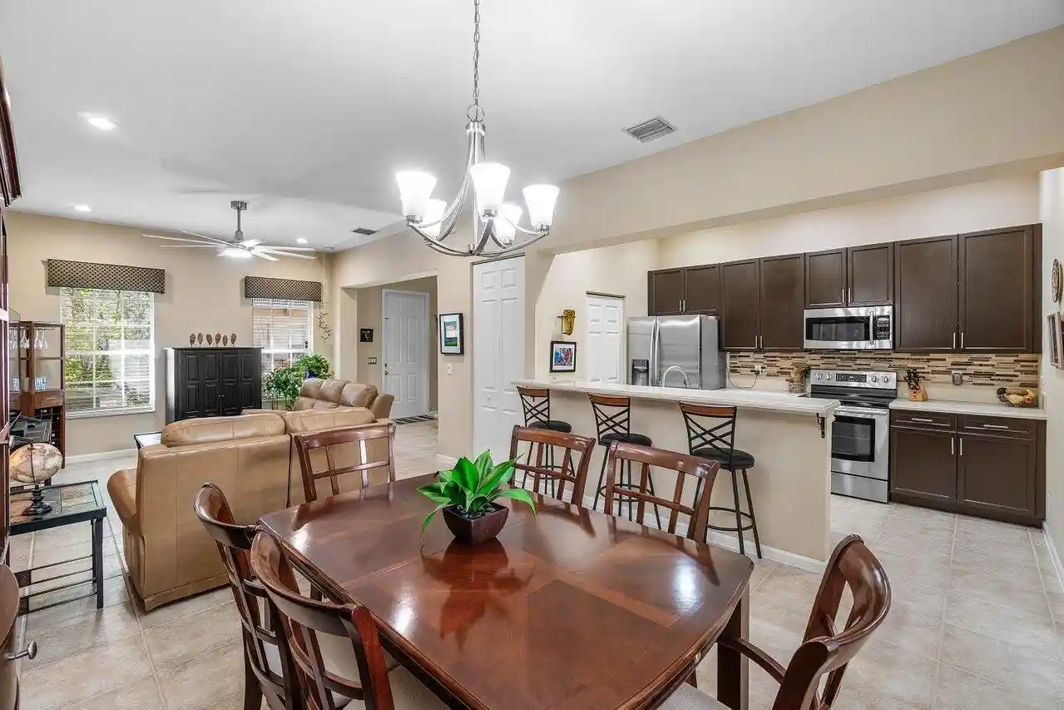
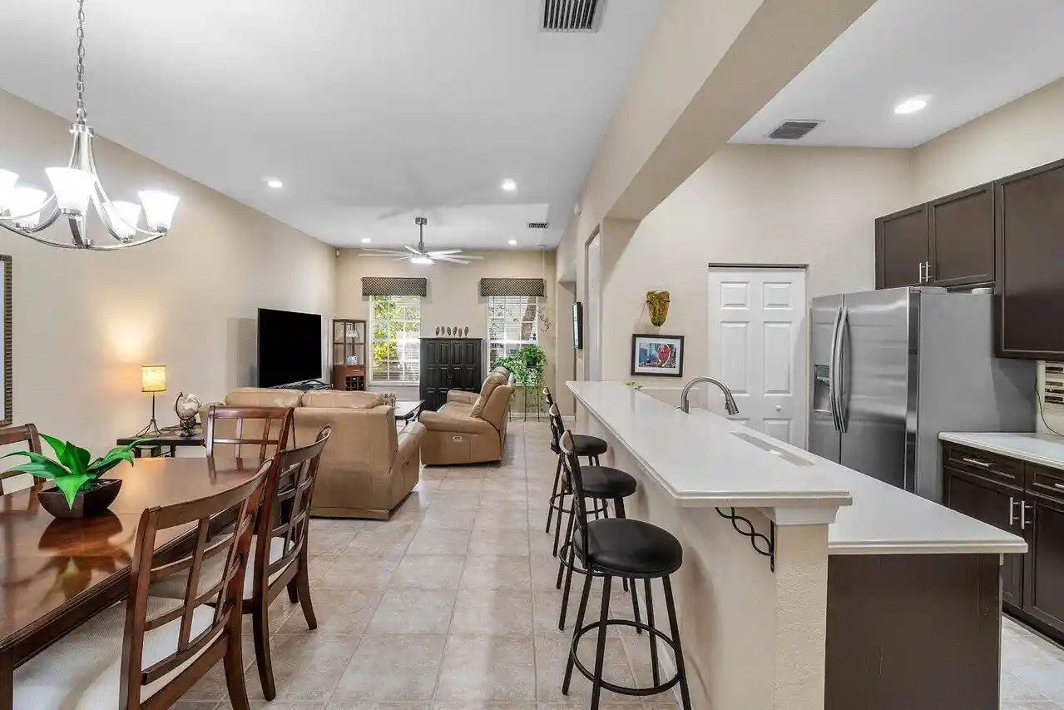
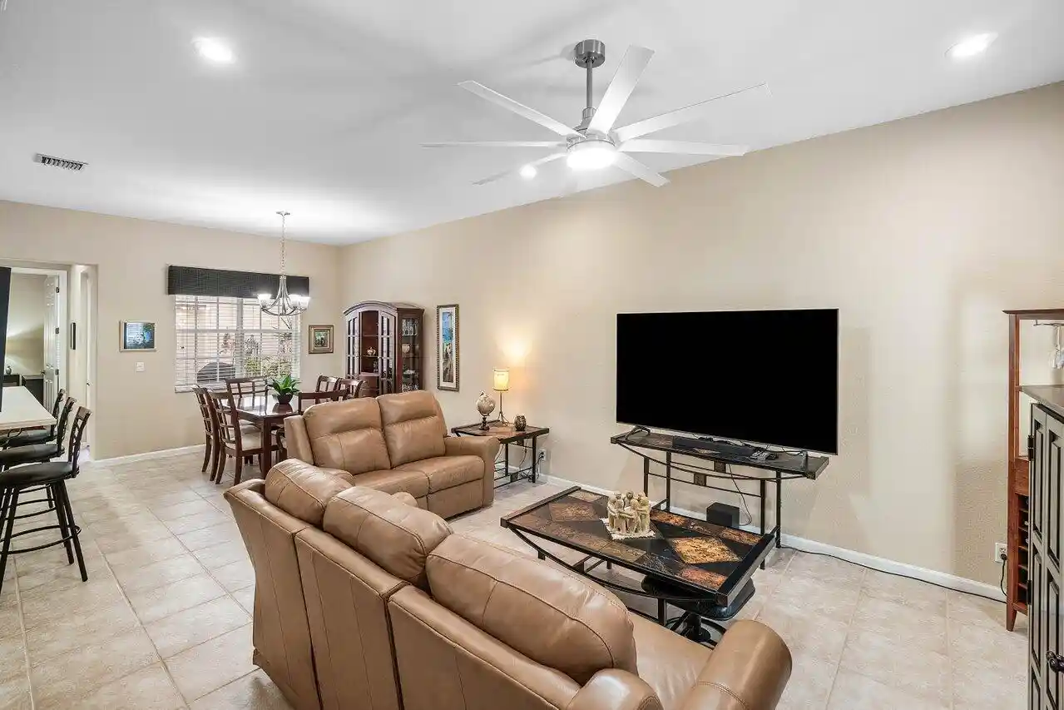
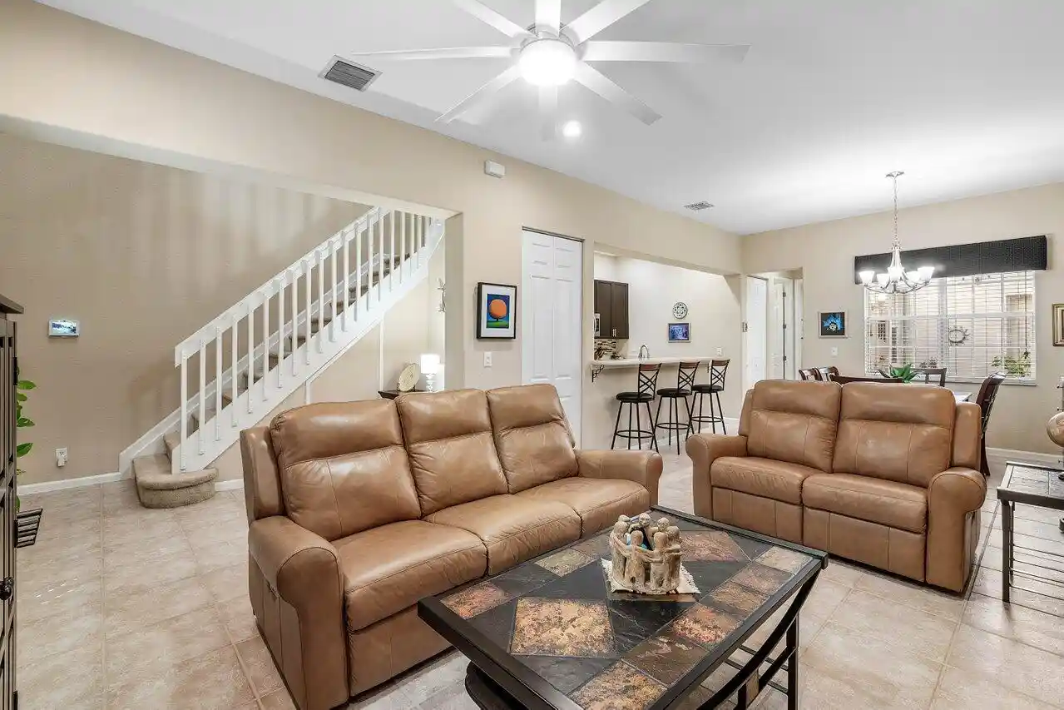
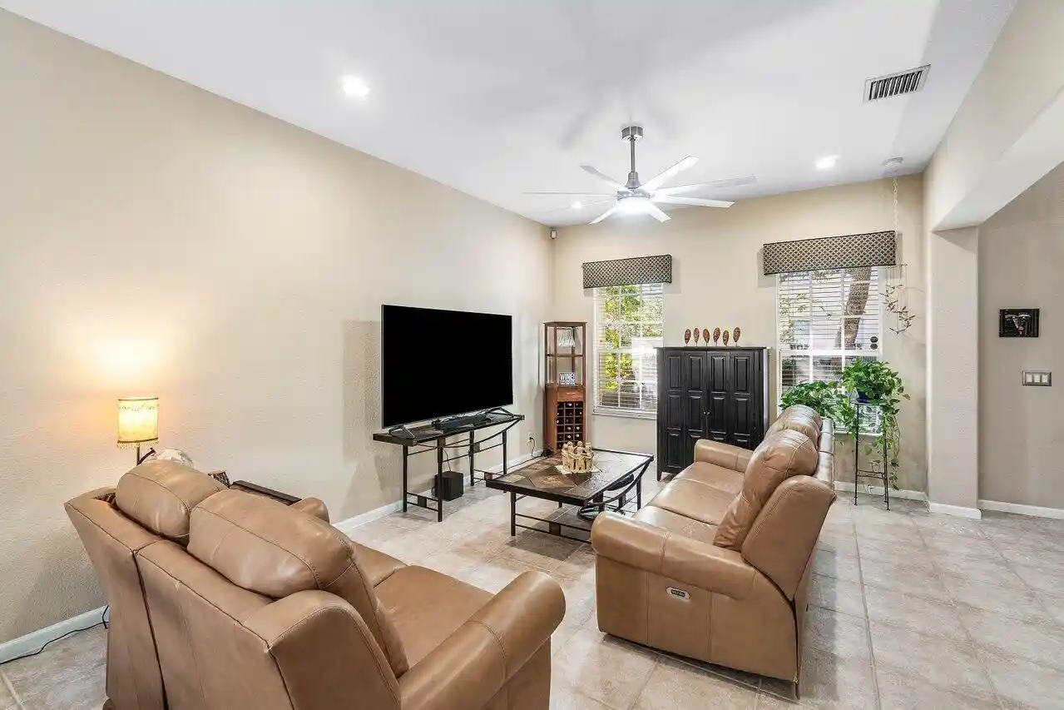
Welcome to this beautifully appointed 3bedroom, plus spacious loft, 3 full baths, townhome offering the perfect blend of comfort, style, and functionality. Featuring a desirable triple split floor plan, this home offers added privacy and flexibility, including a convenient first floor bedroom. Step inside and enjoy soaring vaulted ceilings, an abundance of natural light, and an inviting open concept living space perfect for entertaining. The kitchen features stainless steel appliances and a convenient breakfast bar overlooking the dining and living areas, creating the ideal setting for hosting family and friends. The spacious primary suite offers a bright relaxing retreat, complete with a walk-in closet and an ensuite bathroom featuring granite countertop and a spacious resort feel renovated shower. Enjoy outdoor living with a charming balcony surrounded by exceptional greenery. If you love the outdoors and privacy, you will enjoy the private patio enhanced by cozy lighting, perfect for unwinding or entertaining. Additional highlights include an oversized two car garage, accordion shutters, and a generator hookup for added peace of mind.
Located within a gated community in a central East Boynton location, this home offers convenience, versatility, and plenty of charm. A wonderful opportunity to enjoy comfortable living in a fantastic location!
- Houzeo last checked: 0 minutes ago
- Listing updated: November 10, 2026 at 5:18 pm
- Listing Provided by: Jessica Englert (561) 379-3747 DRE #3463421 | Lang Realty - Boynton Beach (561) 340-1200
- Source: Beaches MLS-FL | MLS#: B26098073

Property Details
Status
Active
Type
Townhouse
No. of Stories
2
County
City
Neighborhood
--
Year Built
2004
HOA Fees
$435/mo
Finished Area
1,678 sqft
Lot Size
-- sqft lot
Basement Area
- sqft
MLS Name
Beaches MLS
MLS Number
B26098073
MLS Status
Active
Days on Market
1
Cumulative Days on Market
1
Open House

Continue Your Journey in App
Find your dream home, receive real-time updates, and many more!
Continue Your Journey in App
Find your dream home, receive real-time updates, and many more!
Location
HOA Management
CANTERBURY AT QUANTUM VILLAGES HOMEOWNERS' ASSOCIA
HOA Fees
$435/ Monthly
Amenities
 Amenities and services may be covered by one or multiple associations and service providers.
 Pool
 Trash Pickup
 Security Guard
 Security Gate
 ReserveFund
Pools
CommonAreas
Disclaimer: Amenities are based on third-party information and may vary; buyers must independently verify all amenities, as information is deemed reliable but not guaranteed.
Facts & Features
Rooms
Bedrooms & bathrooms
Bedrooms: 3
Bathrooms: 3
Loft
Level: Second
Area: 165.41 Square Feet
Dimensions: 11.9 X 13.9
Bedroom3
Level: Second
Area: 104.34 Square Feet
Dimensions: 9.4 X 11.1
Bedroom2
Level: First
Area: 121.32 Square Feet
Dimensions: 12 X 10.11
PrimaryBedroom
Level: Second
Area: 159.50 Square Feet
Dimensions: 14.5 X 11
DiningRoom
Level: First
Area: 110.00 Square Feet
Dimensions: 10 X 11
LivingRoom
Level: First
Area: 212.85 Square Feet
Dimensions: 16.5 X 12.9
Kitchen
Level: First
Area: 99.99 Square Feet
Dimensions: 9 X 11.11
Interior
Exterior Features
Courtyard, Storage
Cooling
Central Air, Ceiling Fans
Appliances
Dryer, Dishwasher, Disposal, Microwave, Oven, Refrigerator, Washer
Sewer
Public Sewer
Heating
Central
Flooring
Carpet, Tile
Interior Features
Breakfast Bar, Living Dining Room, Pantry, Split Bedrooms, Storage, Separate Shower, Vaulted Ceilings, Bar
Window Features
Blinds
Construction
Year Built
Year Built: 2004
Home type
Townhouse
Property Condition
Resale
Roof
Tile
Construction Materials
Cbs Concrete Block Structure, Block, Concrete
Architectural Style
Colonial, Florida
Utilities & Energy
Pool Features
Association, Heated
Laundry Features
In Kitchen, Main Level
Association Amenities
Gated, Pool
Water Source
Public
Security Features
Security System, Security Gate, Gated Community
Parking Features
Attached, Garage
Utilities
Cable Available, Electricity Available, Sewer Connected, Water Connected
Other Features
Lot Features
Landscaped
Subdivision Name
Canterbury At Quantum Villages
Community Features
Home Owners Association, Gated, Sidewalks
Price History
| Date | Event | Price |
|---|---|---|
11/09/2026 Source: | Listed for Sale | $425,000 +140.11% $253/sqft |
03/13/2014 Source: | Price Decreased | $177,000 -6.35% $105/sqft |
03/13/2014 Source: #R10007740 | Sold | $189,000 $113/sqft |

Nearby Homes

Find Homes by Property Features in Boynton Beach, FL


IDX information is provided exclusively for consumers’ personal, non-commercial use, that it may not be used for any purpose other than to identify prospective properties consumers may be interested in purchasing, and that the data is deemed reliable but is not guaranteed accurate by BeachesMLS. All listings featuring the BMLS logo are provided by BeachesMLS, Inc. This data is not verified for authenticity or accuracy and may not reflect all real estate activity in the market. Based on information © 2026 BeachesMLS, Inc. All Rights Reserved.
 Advertising Broker: Moe Mossa (Savvy Avenue) | Savvy Avenue, LLC
