- Overview
- Description
- Property Details
- Location
- Facts & Features
- Getting Around
- Nearby Homes



$425,000
Monthly Est:$2,115
 3 Beds
 3 Baths
2 full baths + 1 half bath
 2,569sqft
603 Runaway Bay Dr, Runaway Bay, TX 76426
$425,000
$2,115/moEst:
Get Pre-Approved
Single Family Residence
Built in 2004
$-- HOA
0.48 acre lot
$165/sq.ft
Description
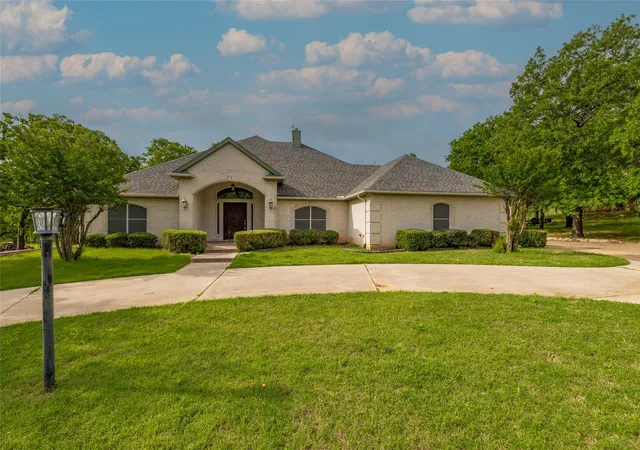
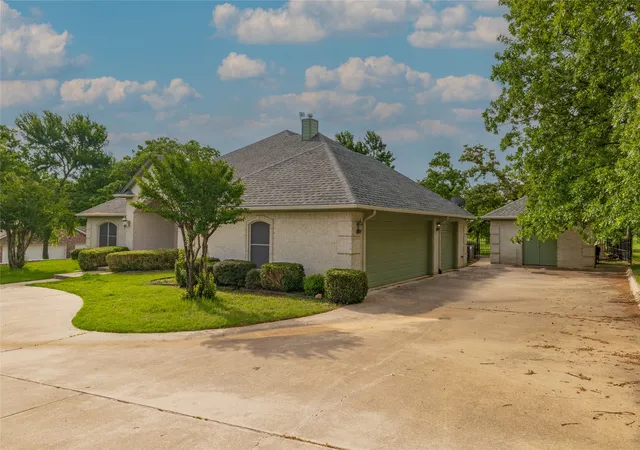
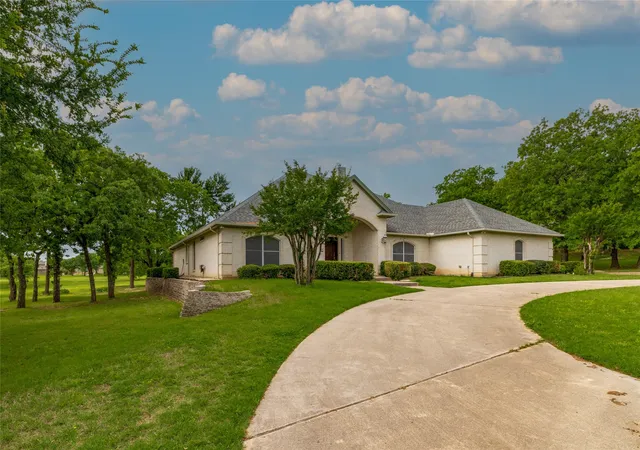
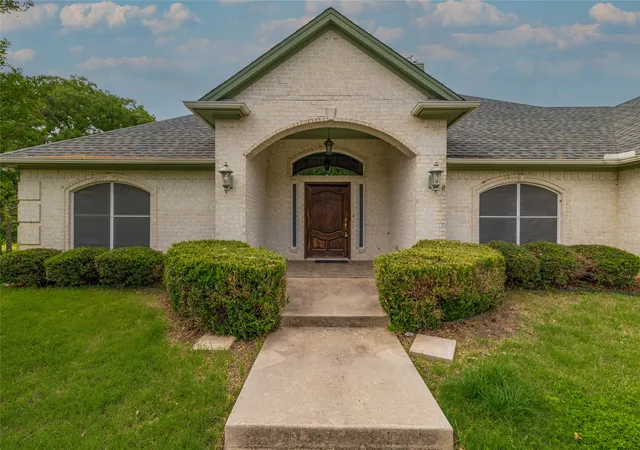
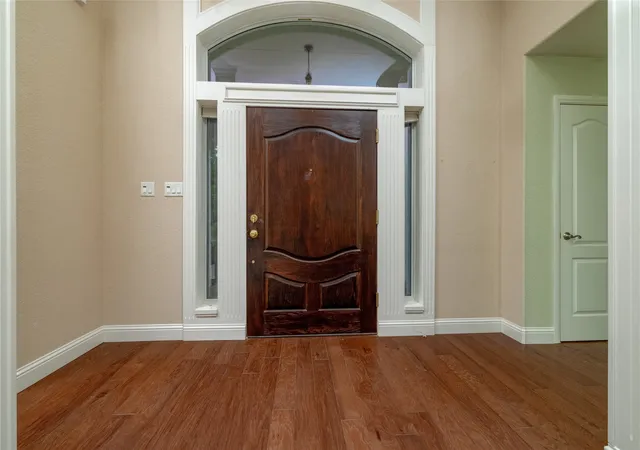
New Roof! Stunning custom brick home on an oversized lot in Runaway Bay with exceptional curb appeal, circle drive, attached 3-car garage with a sink, AND separate storage building. Inside, you’ll find rich hardwood floors, tall ceilings, crown molding, and an impressive open-concept design filled with natural light. A striking floor-to-ceiling stone fireplace with custom built-ins anchors the spacious living area, while the grand entry and elegant columns create a memorable first impression.
The kitchen is beautifully designed with abundant custom cabinetry, granite countertops, stainless steel appliances, and a large center island, plus a sunny breakfast area overlooking the backyard. Expansive windows and French doors across the back of the home bring the outdoors in and highlight the covered patio and peaceful setting. The refrigerator is included.
This home also offers flexible living spaces with built-in desks and storage areas, a wet bar, generous room sizes, and thoughtful custom details throughout. Situated on approximately .484 acres with a beautiful and spacious covered patio and porch, and additional storage building, this property combines quality construction, functionality, and timeless style in one beautiful package—only one owner who was also the builder.
- Houzeo last checked: 9 minutes ago
- Listing updated: July 25, 2026 at 3:44 pm
- Listing Provided by: Laura Blackburn , Jacqueline Gaddis | Parker Properties Real Estate (940) 627-9040
- Source: NTREIS MLS-TX | MLS#: 21241732

Property Details
Status
Active
Type
Single Family Residence
No. of Stories
1
County
City
Neighborhood
--
Year Built
2004
HOA Fees
-
Finished Area
2,569 sqft
Lot Size
0.48 acre lot
Basement Area
- sqft
MLS Name
NTREIS MLS
MLS Number
21241732
MLS Status
Active
Cumulative Days on Market
85

Continue Your Journey in App
Find your dream home, receive real-time updates, and many more!
Download App
Continue Your Journey in App
Find your dream home, receive real-time updates, and many more!
Location
Facts & Features
Rooms
Bedrooms & bathrooms
Bedrooms: 3
Bathrooms: 3
BonusRoom
Level: First
Area: 168.00 Square Feet
Dimensions: 14 x 12
Office
Level: First
Area: 64.00 Square Feet
Dimensions: 8 x 8
PrimaryBathroom
Level: First
Area: 140.00 Square Feet
Dimensions: 14 x 10
PrimaryBedroom
Level: First
Area: 252.00 Square Feet
Dimensions: 18 x 14
DiningRoom
Level: First
Area: 156.00 Square Feet
Dimensions: 12 x 13
Kitchen
Level: First
Area: 0.00 Square Feet
Dimensions: 0 x 0
DiningRoom
Level: First
Area: 0.00 Square Feet
Dimensions: 0 x 0
Bedroom
Level: First
Area: 132.00 Square Feet
Dimensions: 12 x 11
Bedroom
Level: First
Area: 132.00 Square Feet
Dimensions: 12 x 11
PrimaryBathroom
Level: First
Area: 0.00 Square Feet
Dimensions: 0 x 0
LivingRoom
Level: First
Area: 156.00 Square Feet
Dimensions: 13 x 12
LivingRoom
Level: First
Area: 306.00 Square Feet
Dimensions: 17 x 18
Interior
Flooring
Carpet, Wood
Sewer
Public Sewer
Heating
Central, Electric
Appliances
Dishwasher, Electric Cooktop, Electric Oven, Disposal, Refrigerator
Cooling
Central Air, Ceiling Fans, Electric
Window Features
Window Coverings
Interior Features
Decorative Designer Lighting Fixtures, Granite Counters, High Speed Internet, Kitchen Island, Open Floorplan, Cable Tv, Vaulted Ceilings, Natural Woodwork, Walk In Closets
Construction
Year Built
Year Built: 2004
Home type
Single Family Residence
Foundation Details
Slab
Architectural Style
Traditional, Detached
Utilities & Energy
Water Source
Public
Parking Features
Additional Parking, Circular Driveway, Golf Cart Garage, Garage Faces Side, Rv Access Parking
Utilities
Electricity Connected, Sewer Available, Water Available, Cable Available
Fireplace Features
Family Room, Masonry, Wood Burning
Pool Features
None, Community
Other Features
Disclosures
Accessory Dwelling Unit
Subdivision Name
Runaway Bay
Community Features
Dock, Fishing, Lake, Marina, Playground, Park, Pool, Airport Runway, Trails Paths
Patio And Porch Features
Covered
Lot Features
On Golf Course
Price History
| Date | Event | Price |
|---|---|---|
05/14/2026 Source: | Price Decreased | $425,000 -3.41% $165/sqft |
04/16/2026 Source: | Listed for Sale | $440,000 $171/sqft |
04/16/2026 Source: | Off Market | $440,000 $171/sqft |

Nearby Homes



Find Homes by Property Features in Runaway Bay, TX
Nearby New Homes For Sale

Based on information from the North Texas Real Estate Information Systems, Inc., through Oct 10, 2026, 01:00PM. Information is provided exclusively for consumers’ personal, non-commercial use. It may not be used for any purpose other than to identify prospective properties consumers may be interested in purchasing. Data is deemed reliable but is not guaranteed accurate. This website may not include listings or property addresses of sellers who have directed their listing brokers to withhold their listing or their property address from display on the Internet. ©2026 North Texas Real Estate Information Systems, Inc. All Rights Reserved.
 Advertising Broker: Michelle Brecker | Pathway To Home Realty