- Overview
- Description
- Property Details
- Location
- Facts & Features
- Getting Around
- Nearby Homes

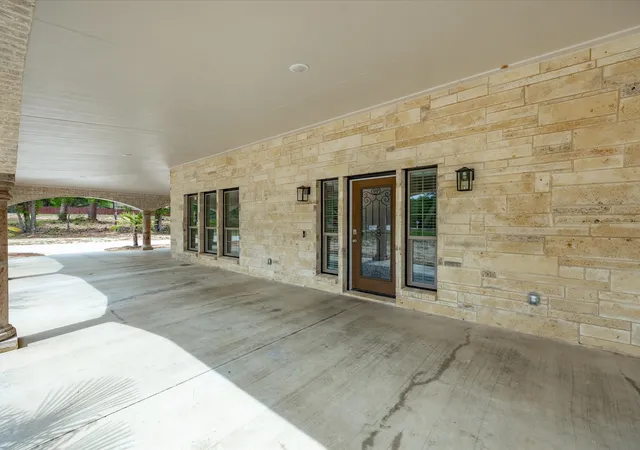


$1,249,000
Monthly Est:$6,217
 7 Beds
 4 Baths
3 full baths + 1 half bath
 3,645sqft
603 S Houston St, Edgewood, TX 75117
$1,249,000
$6,217/moEst:
Get Pre-Approved
Single Family Residence
Built in 2025
$-- HOA
7.54 acres lot
$343/sq.ft
Description
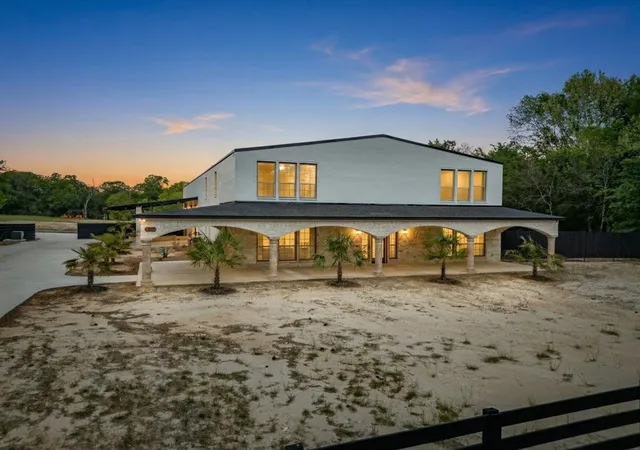
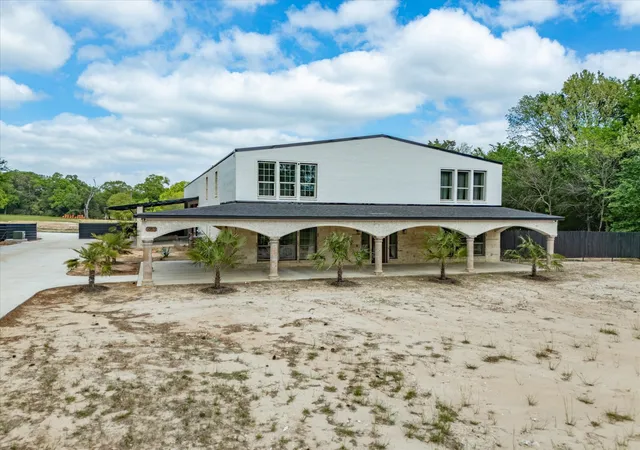
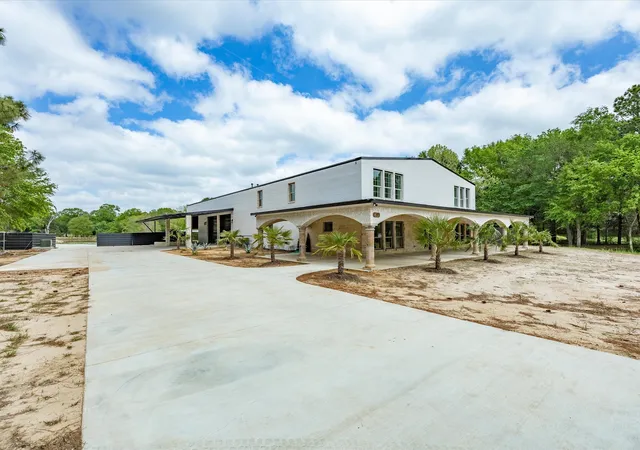
Welcome to your East Texas dream property at Edgewood — where luxury living, wide-open space, and unmatched versatility come together ON OVER 7 ACRES!
This stunning custom barndominium-style estate offers an incredible blend of modern comfort and country freedom, featuring spacious living areas, oversized bedrooms, and room for everyone to spread out and enjoy life. Step outside and discover one of the property’s crown jewels: a breathtaking 20-foot-deep spring-fed pond that creates the perfect backdrop for fishing, relaxing, or simply enjoying peaceful Texas sunsets.
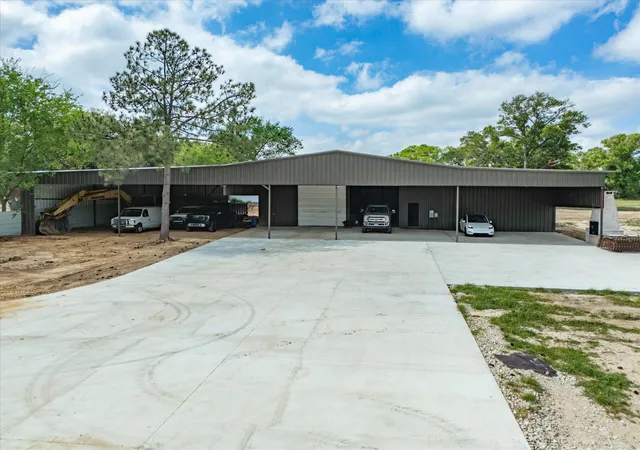
Need space for business, hobbies, equipment, or toys? You’ll love the massive 80’ x 135’ bonus shop, offering extraordinary flexibility for entrepreneurs, collectors, RV storage, workshop use, agricultural operations, or future expansion opportunities.
The property also offers the potential for an agricultural exemption, creating additional value and long-term savings for the next owner.
And now the opportunity gets even better:
Seller is offering to pay ALL buyer closing costs
That means immediate savings and incredible value on a one-of-a-kind property that truly checks every box.
Whether you’re looking for a private homestead, multi-use investment property, recreational retreat, or a place to build your business and lifestyle together — this exceptional Edgewood property delivers it all.
Schedule your private tour today and experience the freedom, functionality, and beauty this rare Texas property has to offer!
- Houzeo last checked: 8 hours ago
- Listing updated: July 16, 2026 at 7:50 pm
- Listing Provided by: Marc Moore | Griffith Realty Group (214) 938-3734
- Source: NTREIS MLS-TX | MLS#: 21221887

Property Details
Status
Active
Type
Single Family Residence
No. of Stories
2
County
City
Neighborhood
--
Year Built
2025
HOA Fees
-
Finished Area
3,645 sqft
Lot Size
7.54 acres lot
Basement Area
- sqft
MLS Name
NTREIS MLS
MLS Number
21221887
MLS Status
Active
Cumulative Days on Market
106

Continue Your Journey in App
Find your dream home, receive real-time updates, and many more!
Download App
Continue Your Journey in App
Find your dream home, receive real-time updates, and many more!
Location
Facts & Features
Rooms
Bedrooms & bathrooms
Bedrooms: 7
Bathrooms: 4
Bedroom
Level: Second
Area: 110.00 Square Feet
Dimensions: 11 x 10
Bedroom
Level: Second
Area: 110.00 Square Feet
Dimensions: 11 x 10
Bedroom
Level: Second
Area: 110.00 Square Feet
Dimensions: 11 x 10
Bedroom
Level: Second
Area: 190.00 Square Feet
Dimensions: 19 x 10
HalfBath
Level: First
Area: 25.00 Square Feet
Dimensions: 5 x 5
FullBath
Level: First
Area: 50.00 Square Feet
Dimensions: 10 x 5
Bedroom
Level: First
Area: 110.00 Square Feet
Dimensions: 11 x 10
Bedroom
Level: First
Area: 110.00 Square Feet
Dimensions: 11 x 10
Kitchen
Level: First
Area: 228.00 Square Feet
Dimensions: 19 x 12
Laundry
Level: First
Area: 54.00 Square Feet
Dimensions: 9 x 6
PrimaryBathroom
Level: First
Area: 176.00 Square Feet
Dimensions: 16 x 11
PrimaryBedroom
Level: First
Area: 288.00 Square Feet
Dimensions: 18 x 16
DiningRoom
Level: First
Area: 144.00 Square Feet
Dimensions: 18 x 8
LivingRoom
Level: First
Area: 638.00 Square Feet
Dimensions: 29 x 22
BonusRoom
Level: Second
Area: 290.00 Square Feet
Dimensions: 29 x 10
MediaRoom
Level: Second
Area: 435.00 Square Feet
Dimensions: 29 x 15
Interior
Exterior Features
Built In Barbecue, Barbecue, Deck, Fire Pit
Cooling
Central Air
Flooring
Carpet, Ceramic Tile, Hardwood
Sewer
Public Sewer
Interior Features
Built In Features, Double Vanity, Granite Counters, Kitchen Island, Open Floorplan, Pantry, Cable Tv, Vaulted Ceilings, Walk In Closets
Heating
Central
Appliances
Some Gas Appliances, Built In Gas Range, Dishwasher, Microwave, Plumbed For Gas, Refrigerator
Construction
Year Built
Year Built: 2025
Home type
Single Family Residence
Foundation Details
Slab
Roof
Metal
Architectural Style
Barndominium, Detached, Farmhouse
Utilities & Energy
Utilities
Electricity Connected, Sewer Available, Water Available, Cable Available
Fireplace Features
Living Room, Masonry
Pool Features
None
Water Source
Public
Parking Features
Attached Carport, Additional Parking, Asphalt, Detached Carport, Direct Access, Driveway, Garage, Gated, Oversized, Paved, Parking Pad, Rv Garage, Rv Carport, Rv Access Parking, Garage Faces Side, Storage
Security Features
Security Gate
Laundry Features
Washer Hookup, Dryer Hookup, Gas Dryer Hookup
Other Features
Lot Features
Acreage, Cleared, Landscaped, Level
Patio And Porch Features
Covered, Deck
Subdivision Name
Northside
Price History
| Date | Event | Price |
|---|---|---|
07/16/2026 Source: #21221887 | Price Decreased | $1,249,000 -3.85% $343/sqft |
07/08/2026 Source: | Price Decreased | $1,299,000 -7.15% $356/sqft |
06/22/2026 Source: | Price Decreased | $1,399,000 -5.15% $384/sqft |
05/21/2026 Source: | Price Decreased | $1,475,000 -1.60% $405/sqft |
04/20/2026 Source: | Price Increased | $1,499,000 +7.15% $411/sqft |

Show more
Nearby Homes


Find Homes by Property Features in Edgewood, TX
Nearby New Homes For Sale

Based on information from the North Texas Real Estate Information Systems, Inc., through Oct 07, 2026, 06:00AM. Information is provided exclusively for consumers’ personal, non-commercial use. It may not be used for any purpose other than to identify prospective properties consumers may be interested in purchasing. Data is deemed reliable but is not guaranteed accurate. This website may not include listings or property addresses of sellers who have directed their listing brokers to withhold their listing or their property address from display on the Internet. ©2026 North Texas Real Estate Information Systems, Inc. All Rights Reserved.
 Advertising Broker: Michelle Brecker | Pathway To Home Realty