- Overview
- Description
- Property Details
- Location
- Facts & Features
- Getting Around
- Nearby Homes


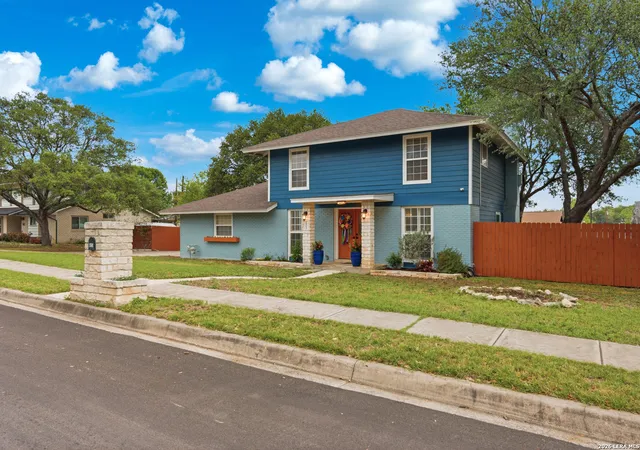
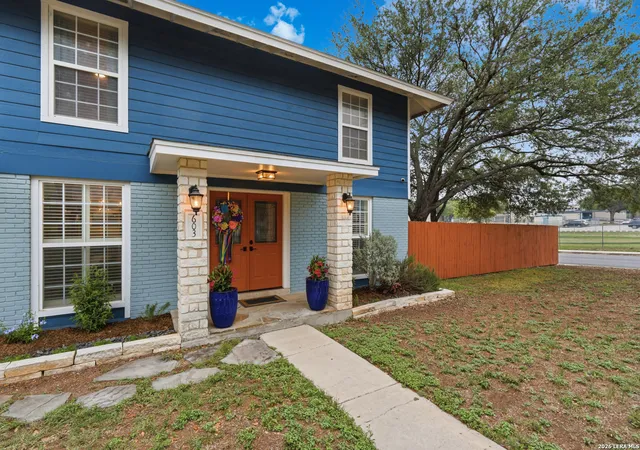
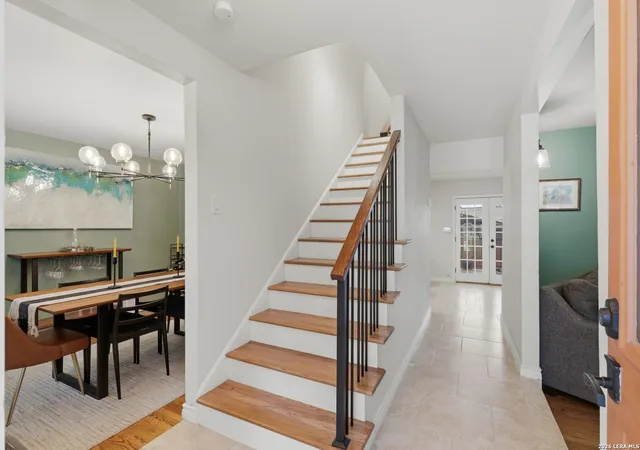

Street View
$314,000
Monthly Est:$1,563
 3 Beds
 3 Baths
2 full baths + 1 half bath
 1,792sqft
603 Tammy Dr, San Antonio, TX 78216
$314,000
$1,563/moEst:
Get Pre-Approved
Single Family Residence
Built in 1964
$-- HOA
11,543.4 sqft lot
$175/sq.ft
Description
Welcome to a home that truly stands out, where thoughtful updates, timeless character, and everyday functionality come together in a way that just feels right. From the moment you arrive, you will notice the fresh exterior and inviting curb appeal that immediately makes you feel at home. Inside, original hardwood floors add warmth and charm, paired with a beautifully remodeled staircase and a formal dining space that feels both stylish and welcoming, complete with updated lighting, a statement chandelier, and sconces. The kitchen is designed for real life and easy entertaining, featuring stainless steel KitchenAid appliances, a dual-fuel range, an externally vented hood, and a recently updated dishwasher. Just beyond, the living areas feel comfortable and relaxed, filled with natural light and enhanced by solid wood ceiling fans and plantation shutters that add a polished touch. Upstairs, refinished hardwood floors carry that same warmth throughout, leading to a spacious primary suite with separate closets and a well-designed bath. Major system updates throughout the home offer an added sense of confidence and peace of mind. Step outside and you will find a backyard that truly invites you to slow down and enjoy. The expansive deck is perfect for morning coffee or evening gatherings under the trees, and for those who love to entertain, the Green Egg and smoker will convey, making it easy to host and enjoy outdoor cooking from day one. There is space to garden with raised beds, room to relax, and even a thoughtfully designed chicken coop and enclosure for those wanting a little more connection to the outdoors. The yard is both beautiful and easy to maintain. Additional improvements throughout the home reflect the care and attention it has received over the years. This is more than just a house. It is a place that has been truly cared for, thoughtfully improved, and ready for someone new to walk in and feel right at home.
- Houzeo last checked: 4 minutes ago
- Listing updated: April 30, 2026 at 6:09 am
- Listing Provided by: Zachariah Castillo | Keller Williams City-View (210) 696-9996
- Source: LERA MLS-TX | MLS#: 1958496

Property Details
Status
Pending
Type
Single Family Residence
No. of Stories
-
County
City
Neighborhood
Year Built
1964
HOA Fees
-
Finished Area
1,792 sqft
Lot Size
11,543.4 sqft lot
Basement Area
- sqft
MLS Name
LERA MLS
MLS Number
1958496
MLS Status
PND
Days on Market
175

Continue Your Journey in App
Find your dream home, receive real-time updates, and many more!
Download App
Continue Your Journey in App
Find your dream home, receive real-time updates, and many more!
Location
Facts & Features
Rooms
Bedrooms & bathrooms
Bedrooms: 3
Bathrooms: 3
Interior
Window Features
All
Utilities & Energy
Association Amenities
None
Fireplace Features
One, Livrm
Other Features
Subdivision Name
Harmony Hills
Price History
| Date | Event | Price |
|---|---|---|
04/21/2026 Source: | Pending | $314,000 $175/sqft |
04/16/2026 Source: | Listed for Sale | $314,000 $175/sqft |

Getting Around 603 Tammy Dr
Bike Score®

Somewhat Bikeable
43/100
Walk Score®

Car-Dependent
36/100
Transit Score®

Some Transit
37/100
Data provided by Redfin
Nearby Homes

Find Homes by Property Features in San Antonio, TX

Based on information from the San Antonio Board of REALTORS® MLS through Oct 09, 2026, 12:45AM. Information is provided exclusively for consumers’ personal, non-commercial use, and it may not be used for any purpose other than to identify prospective properties consumers may be interested in purchasing. The data is deemed reliable but is not guaranteed. © 2026 San Antonio Board of REALTORS - All Rights Reserved.
 Advertising Broker: David Montalvo | CapTex Realty