- Overview
- Description
- Property Details
- Location
- Facts & Features
- Getting Around
- Nearby Homes



$875,000
Monthly Est:$4,355
 4 Beds
 4 Baths
4 full baths
 3,246sqft
603 Watterson Rd #B and C, Bastrop, TX 78602
$875,000
$4,355/moEst:
Get Pre-Approved
Single Family Residence
Built in 2009
$-- HOA
5 acres lot
$270/sq.ft
Description
Country Haven with Dual Homes & Endless Possibilities!
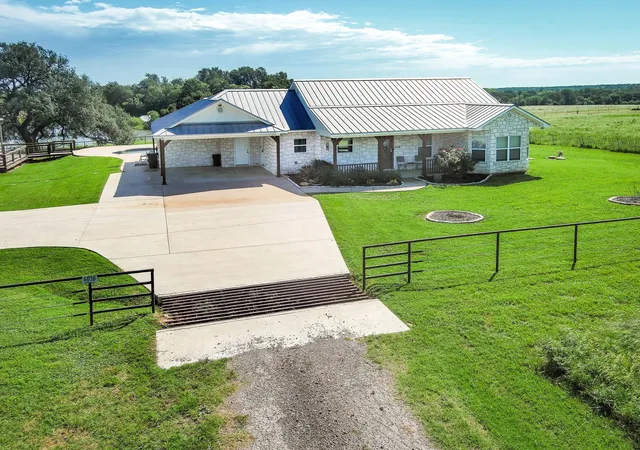
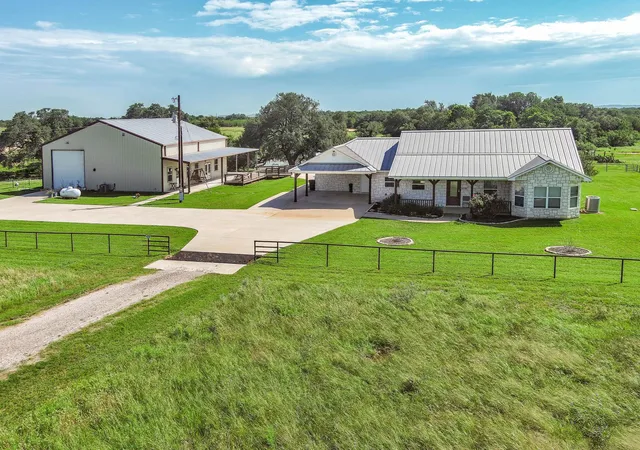
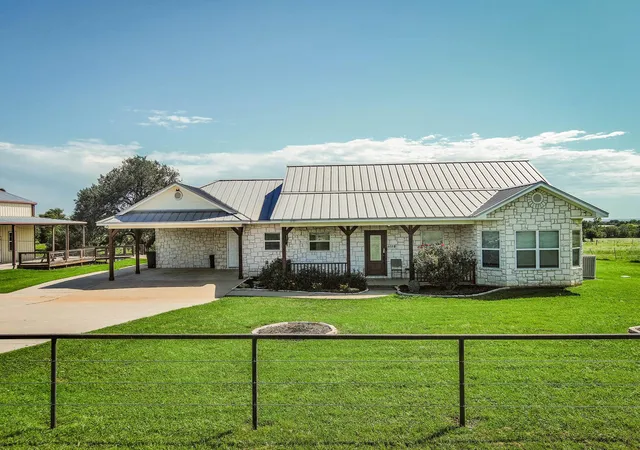
Welcome to your Country escape! This beautiful 5-acre property boasts of two beautiful custom homes, both have durable metal roofs and surrounded by sweeping Texas views.
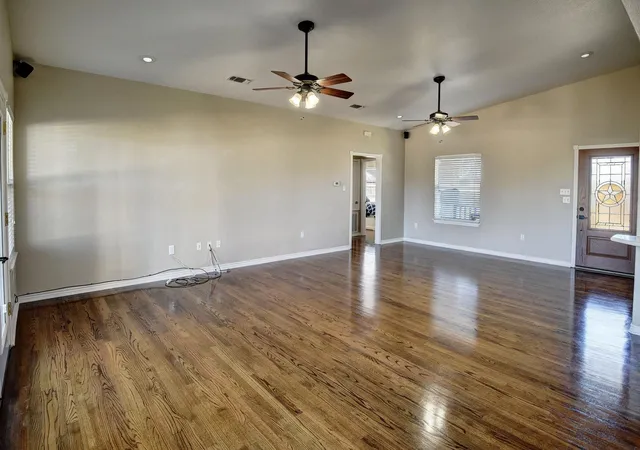
The main residence (1,996 sq. ft.) features 3 spacious bedrooms and 2 bathrooms with an open concept plan. Enjoy the warm glow of hardwood floating floors, a bright open-concept layout, and custom natural wood cabinetry with pull-out shelves. The primary suite offers a luxurious bath with dual shower heads, and the oversized laundry room with nice counter space and cabinetry makes daily chores a breeze. The large living room, dining, kitchen are open to each other. The guest rooms are nice sized and have good closet space! The covered front and back porch are nice for relaxing or entertaining!
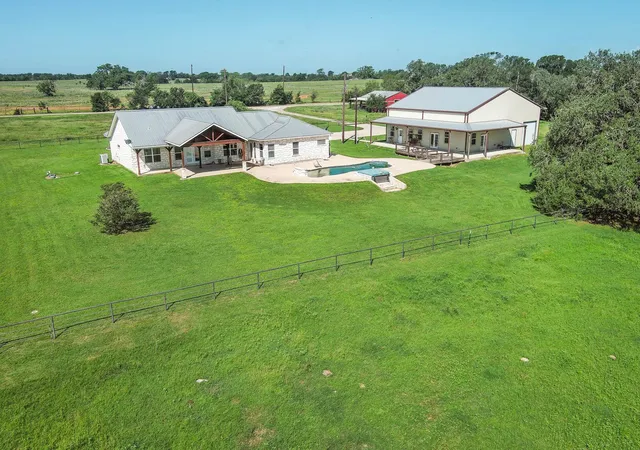
Entertainment-ready inside and out with an outdoor pool area, a large concrete patio and covered patio with TV set the stage for unforgettable Texas evenings.
The second home, a stylish barndominium, adds even more flexibility—complete with 1 bedroom, 2 full baths, and generous living, dining, and game space. Perfect for guests, multi-generational living, rental income, or your very own party barn! The barndo has 2 large, covered porches overlooking a gorgeous oak tree and pond!
For hobbyists or RV travelers, the barndo has an attached 1,250 sq. ft. insulated storage area easily fits a 40-foot motorhome, offering 50-amp power, water/sewer hookups, or workshop functionality.
Bring your horses or livestock—the barn/pole barn is ready to go!
Located just minutes from Historic Bastrop's vibrant live music scene, fine/casual dining, shopping, etc. It is also only 20 minutes to Tesla, Starlink, The Boring Company, and Austin-Bergstrom International Airport, this property delivers privacy, functionality, and endless opportunity—a rare find in today’s market.
Come see where country comfort meets modern convenience!
- Houzeo last checked: 12 hours ago
- Listing updated: October 3, 2026 at 11:13 pm
- Listing Provided by: Dawn Kana (512) 413-3988 | Kana Real Estate (512) 412-6314
- Source: Unlock MLS-TX as distributed by MLS GRID | MLS#: 5601591

Property Details
Status
Active Under Contract
Type
Single Family Residence
No. of Stories
-
County
City
Neighborhood
--
Year Built
2009
HOA Fees
-
Finished Area
3,246 sqft
Lot Size
5 acres lot
Basement Area
- sqft
MLS Name
Unlock MLS
MLS Number
5601591
MLS Status
Active Under Contract
Days on Market
362

Continue Your Journey in App
Find your dream home, receive real-time updates, and many more!
Continue Your Journey in App
Find your dream home, receive real-time updates, and many more!
Location
Facts & Features
Rooms
Bedrooms & bathrooms
Bedrooms: 4
Bathrooms: 4
Interior
Sewer
Septic Tank
Heating
Central
Cooling
Central Air
Interior Features
Breakfast Bar, Built In Features, Ceiling Fan(s), Ceiling High, Corian Counters, Tile Counters, Double Vanity, In Law Floorplan, Multiple Dining Areas, Multiple Living Areas, No Interior Steps, Open Floorplan, Pantry, Primary Bedroom On Main, Recessed Lighting, Walk In Closet(s)
Window Features
Blinds
Flooring
Concrete, Tile, Wood
Exterior Features
Lighting, No Exterior Steps, Private Entrance, Private Yard, Rv Hookup
Appliances
Dishwasher, Electric Range, Stainless Steel Appliance(s), Electric Water Heater
Construction
Year Built
Year Built: 2009
Home type
Single Family Residence
Construction Materials
See Remarks, Metal Siding, Stone Veneer
Roof
Metal
Property Condition
Resale
Foundation Details
Slab
Utilities & Energy
Water Source
Public
Pool Features
Fiberglass, In Ground, Outdoor Pool, Pool Sweep, Pool/spa Combo
Utilities
Electricity Connected, Propane, Water Connected
Parking Features
Additional Parking, Attached Carport, Circular Driveway, Concrete, Driveway, Garage, Rv Garage
Other Features
Disclosures
Seller Disclosure, Seller Provided Survey Available
Lot Features
Back Yard, Cleared, Flag Lot, Front Yard, Landscaped, Open Lot, Private, Private Maintained Road, Views
Patio And Porch Features
Covered, Deck, Front Porch, Patio, Rear Porch, Side Porch
Community Features
None
Subdivision Name
Jenkins, Edward
Price History
| Date | Event | Price |
|---|---|---|
10/03/2026 Source: | Contingent (Active Under Contract) | $875,000 -10.26% $270/sqft |
11/01/2025 Source: | Listing Removed | $975,000 $300/sqft |
10/03/2025 Source: | Price Decreased | $975,000 -2.45% $300/sqft |
06/19/2025 Source: | Price Decreased | $999,500 -9.05% $308/sqft |
05/14/2025 Source: | Price Increased | $1,099,000 +9.95% $339/sqft |

Show more
Nearby Homes
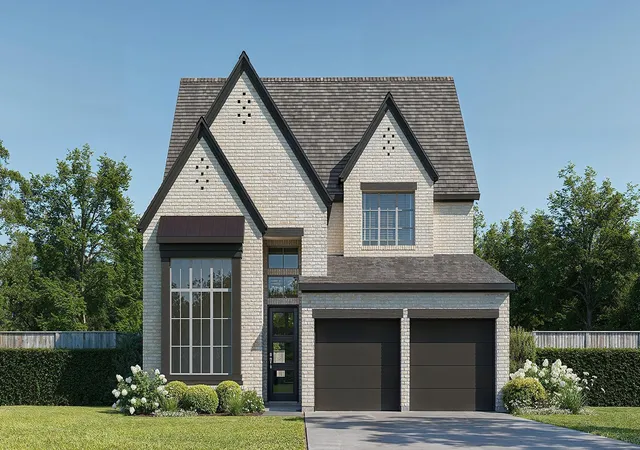
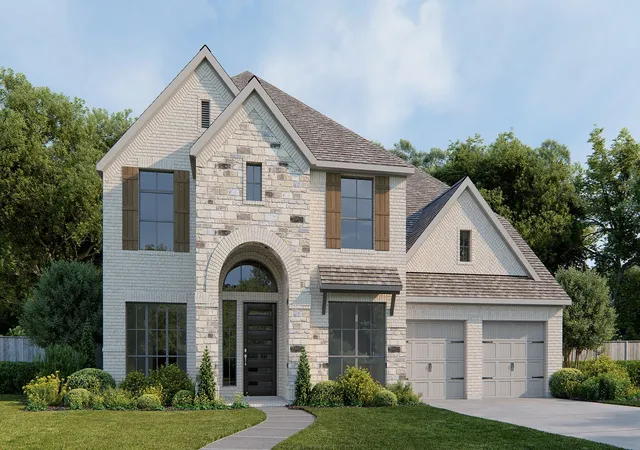
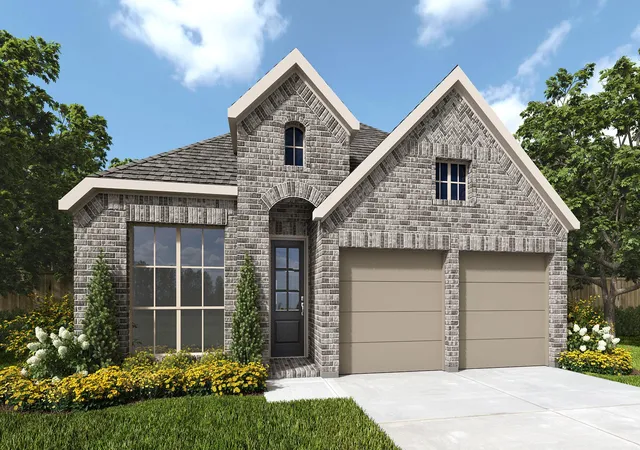

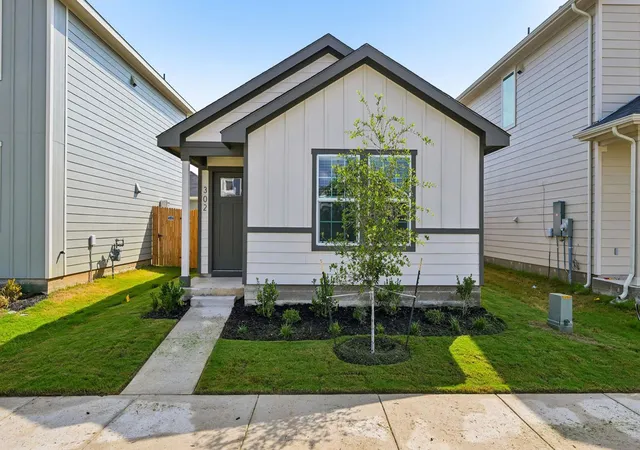
Find Homes by Property Features in Bastrop, TX
Nearby New Homes For Sale

Based on information submitted to the MLS GRID from Unlock MLS through Nov 02, 2026, 02:15PM. All information provided is deemed reliable but is not guaranteed and should be independently verified. Unlock MLS and its affiliates provide the MLS and all content therein “AS IS” and without any warranty, express or implied. All data is obtained from various sources and may not have been verified by broker or MLS GRID. Supplied Open House Information is subject to change without notice. All information should be independently reviewed and verified for accuracy. Properties may or may not be listed by the office/agent presenting the information. IDX information is provided exclusively for consumers personal non-commercial use. It may not be used for any purpose other than to identify prospective properties consumers may be interested in purchasing. The data is deemed reliable but is not guaranteed by MLS GRID. The use of the MLS GRID Data may be subject to an end-user license agreement prescribed by the Member Participant’s applicable MLS, if any, and as amended from time to time. © 2026 Unlock MLS. All Rights Reserved.
 Advertising Broker: Michelle Brecker | Pathway To Home Realty
