- Overview
- Description
- Property Details
- Location
- HOA Management
- Facts & Features
- Getting Around
- Nearby Homes


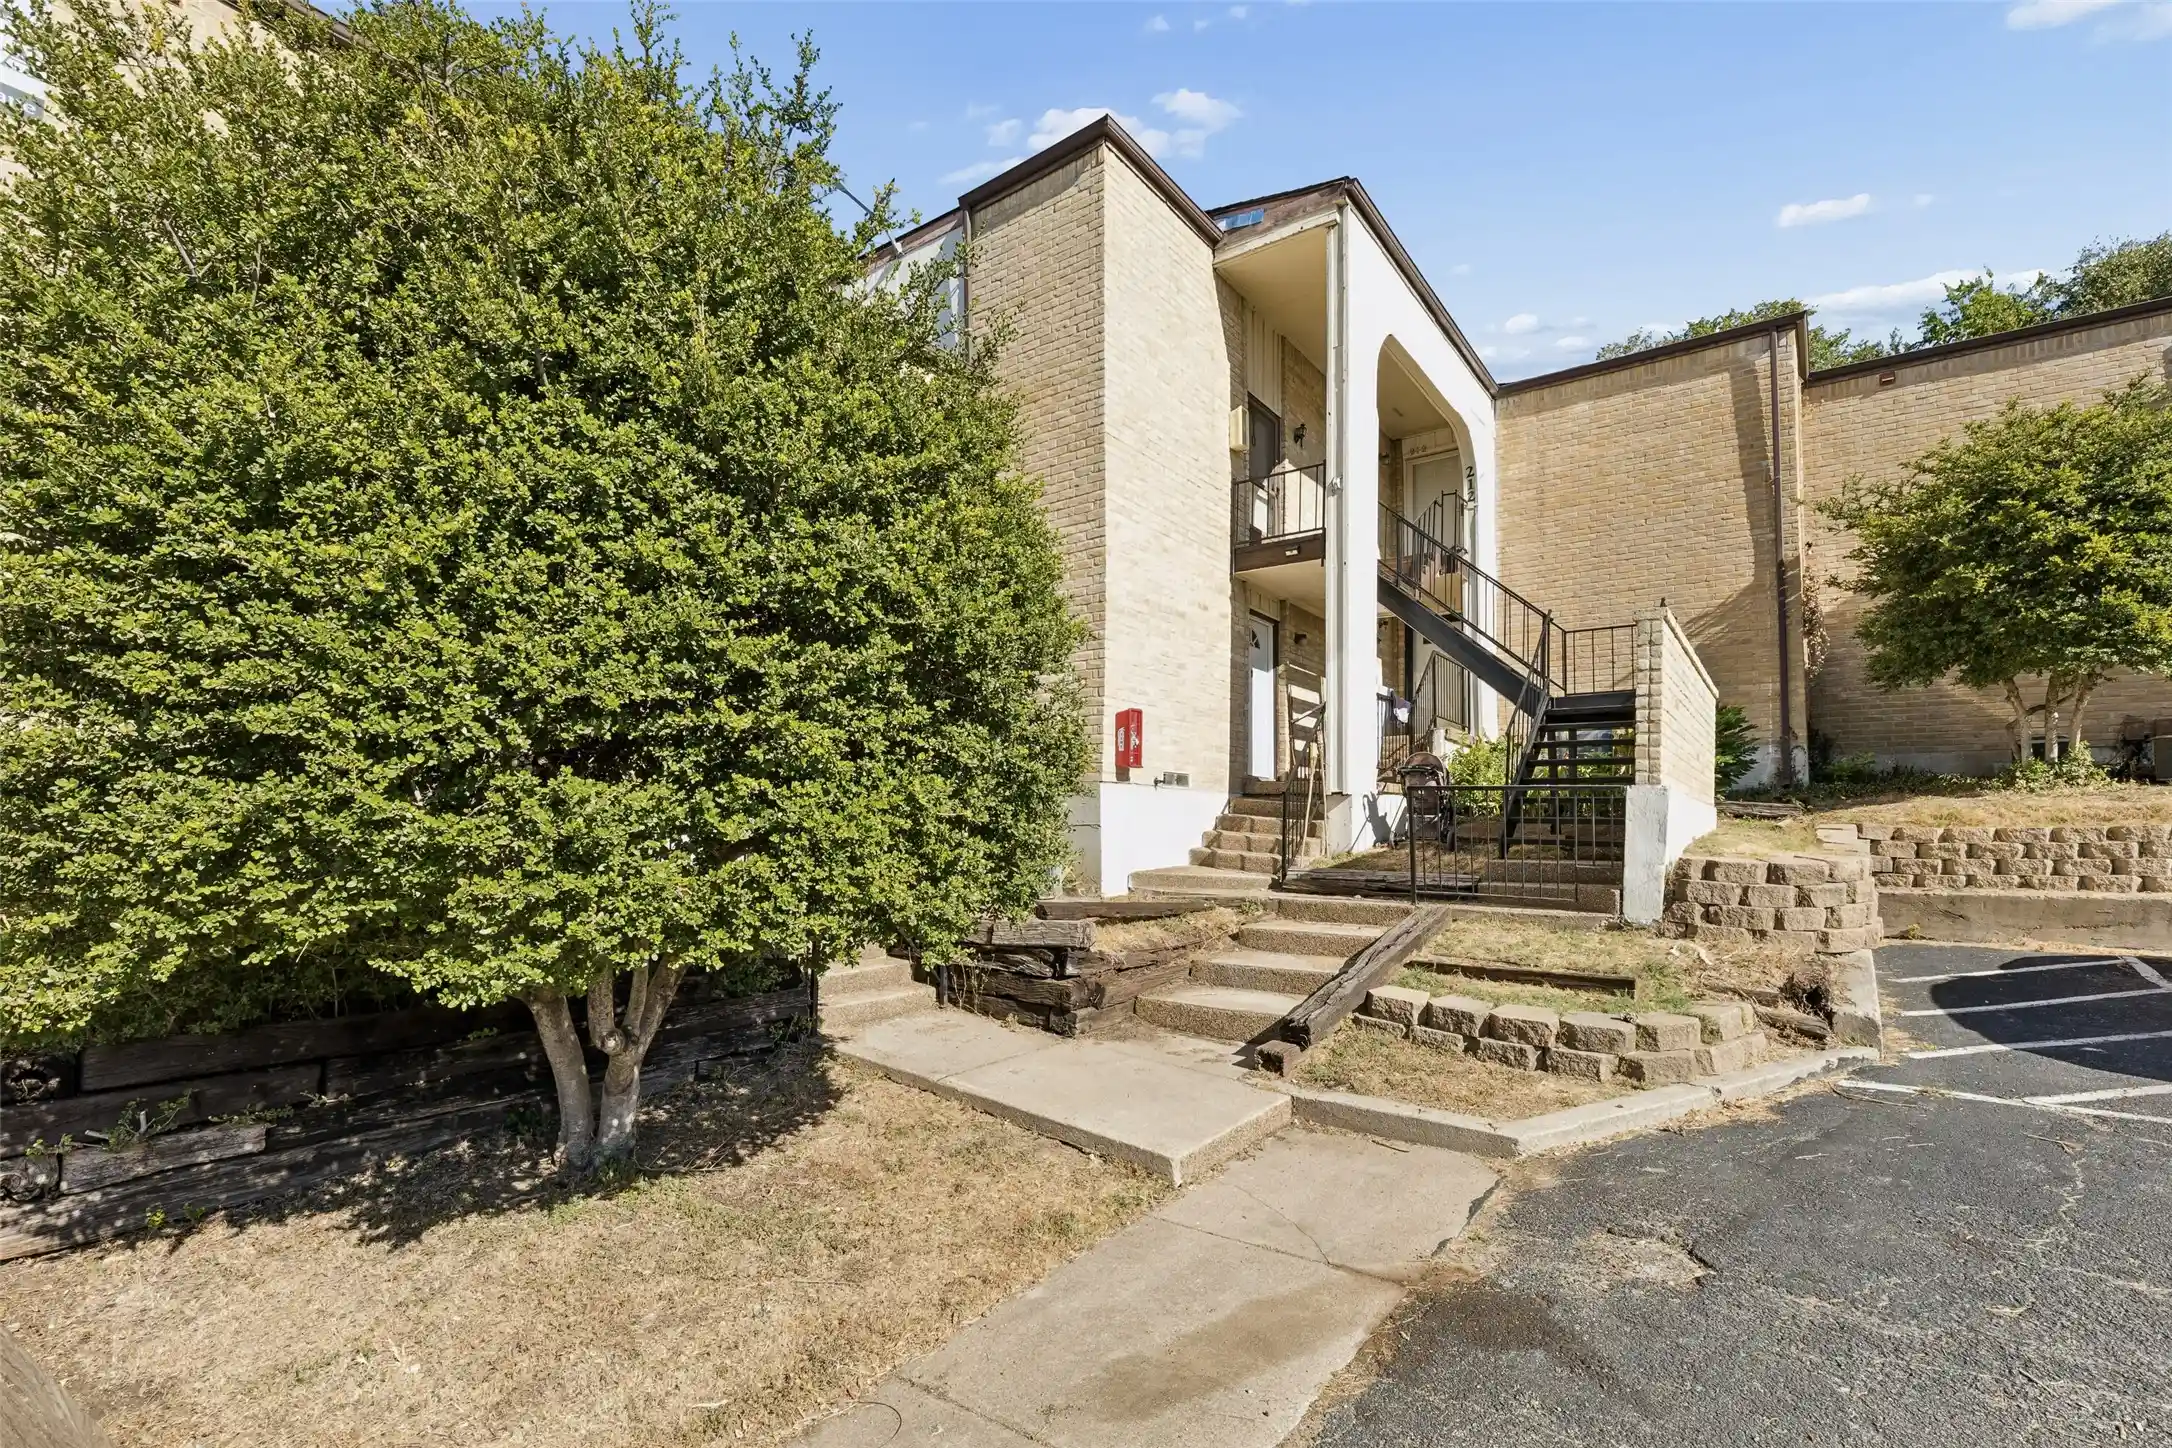


$135,000
Monthly Est:$672
 3 Beds
 3 Baths
2 full baths + 1 half bath
 2,171sqft
6032 Westridge Ln #212, Fort Worth, TX 76116
$135,000
$672/moEst:
Get Pre-Approved
Condominium
Built in 1969
$617/mo HOA
0.08 acre lot
$62/sq.ft
Description
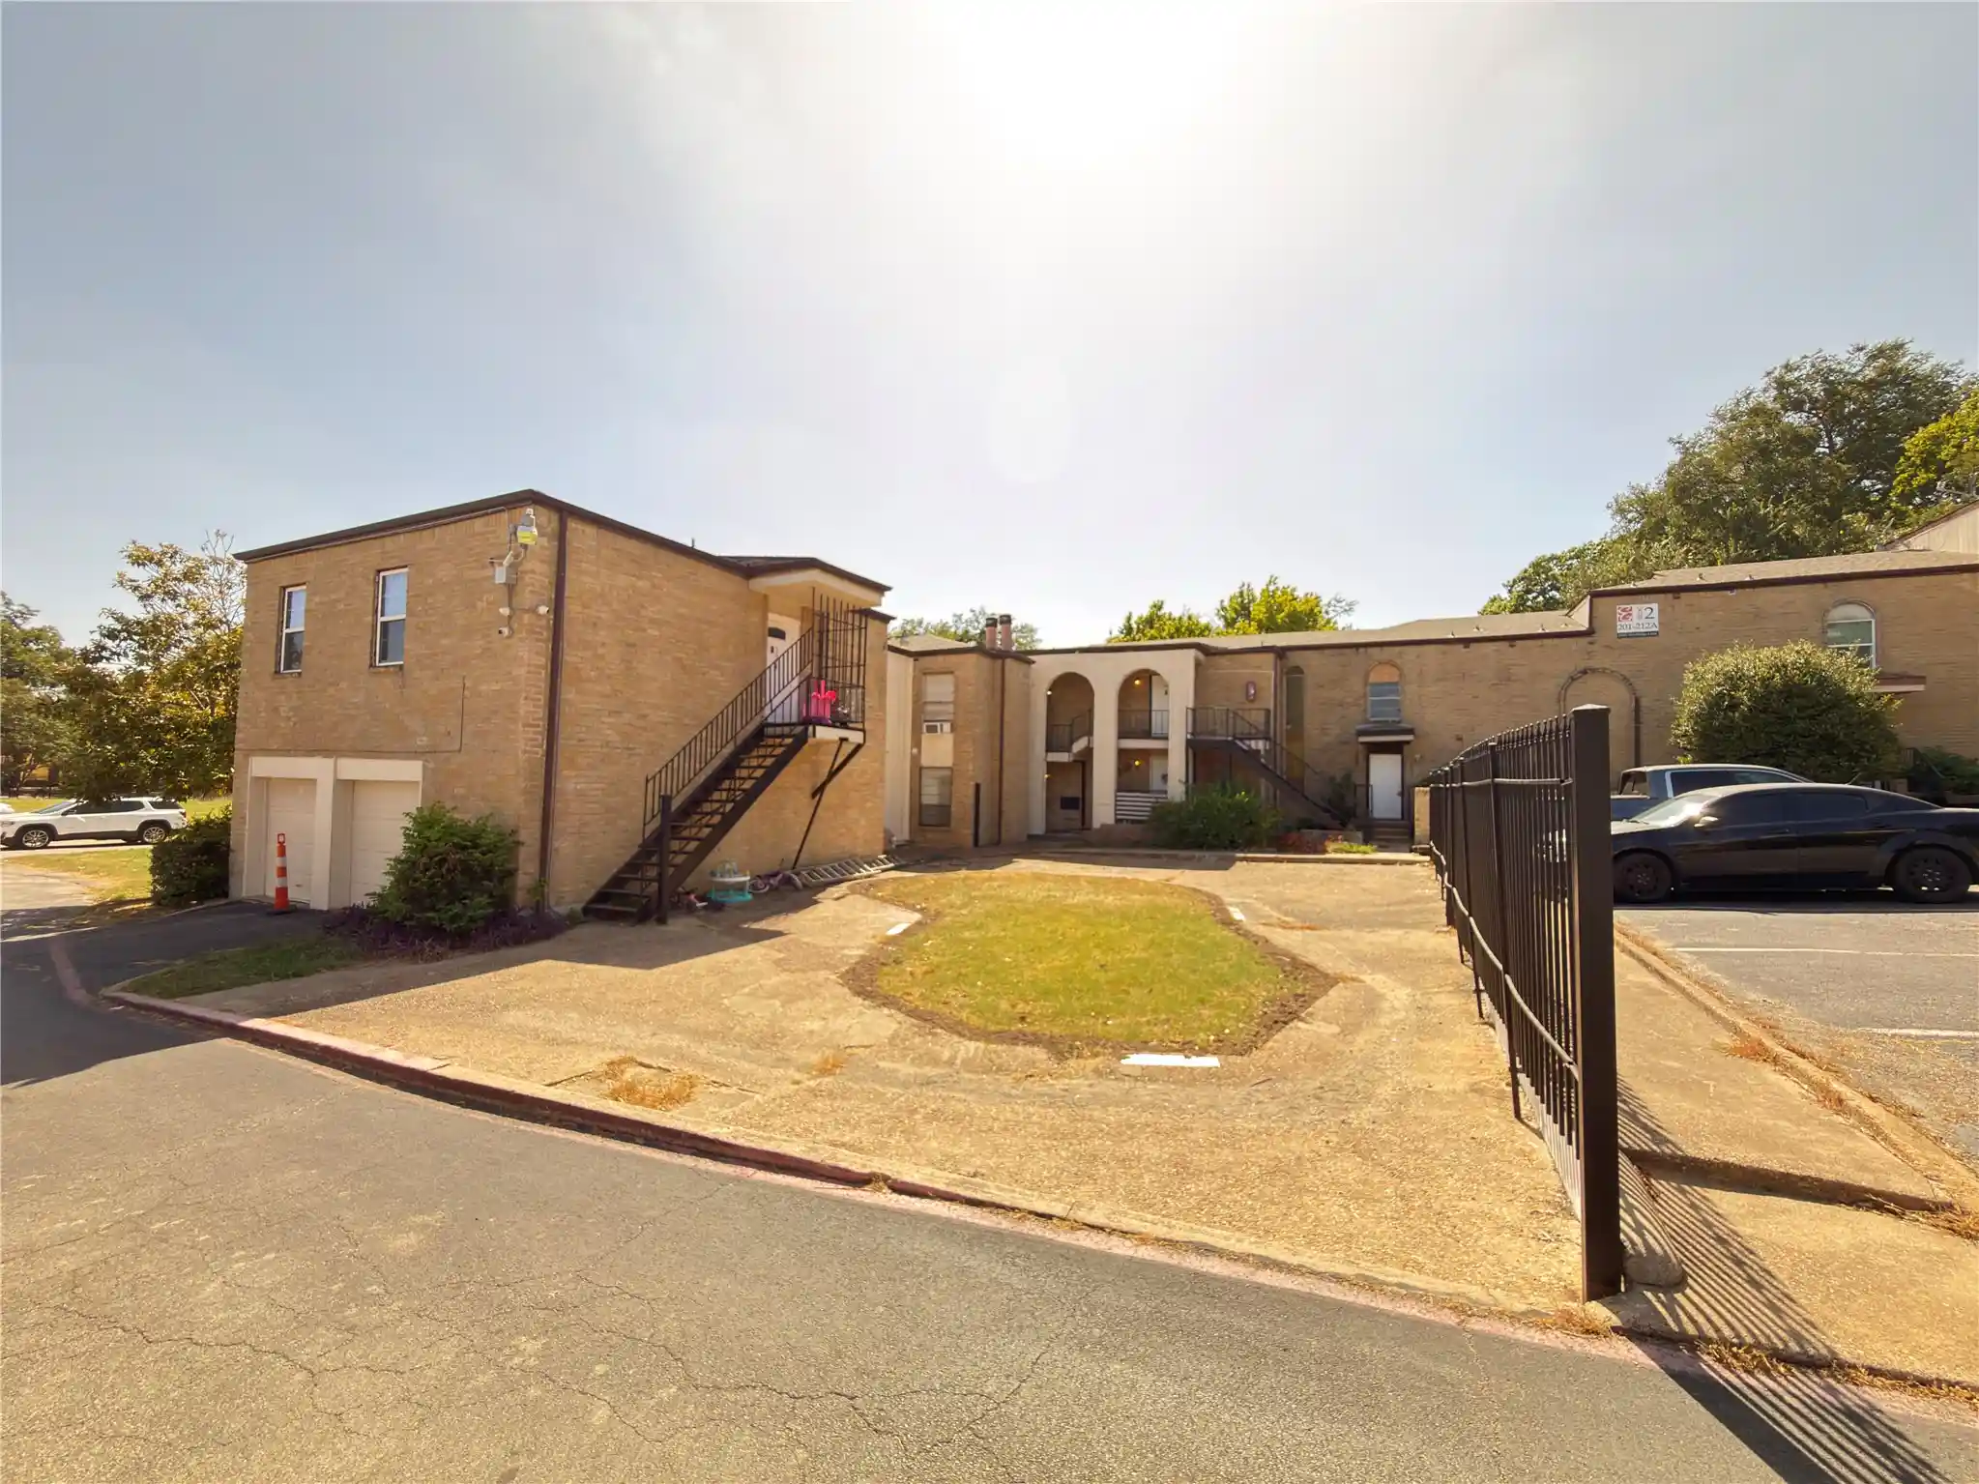
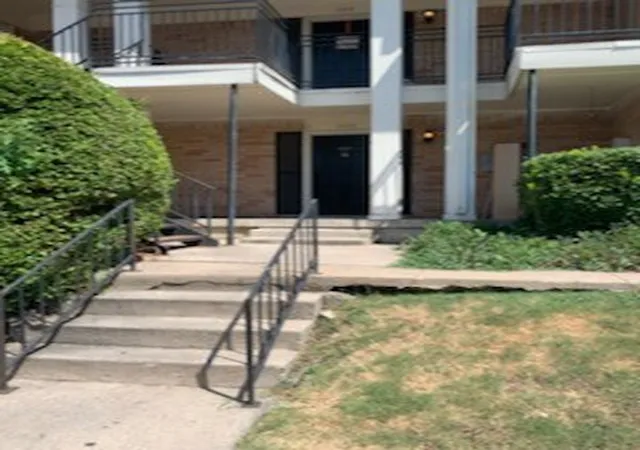
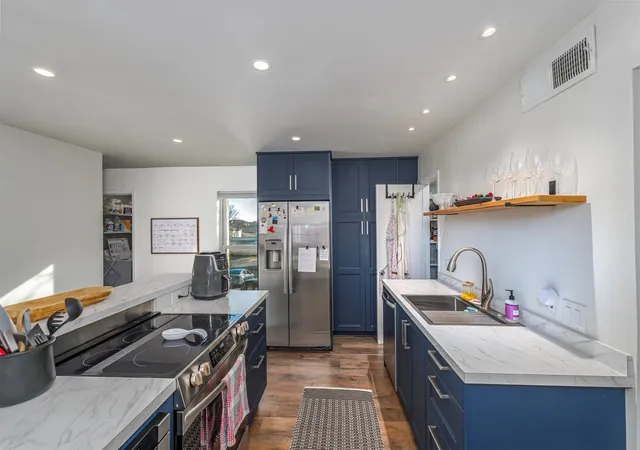
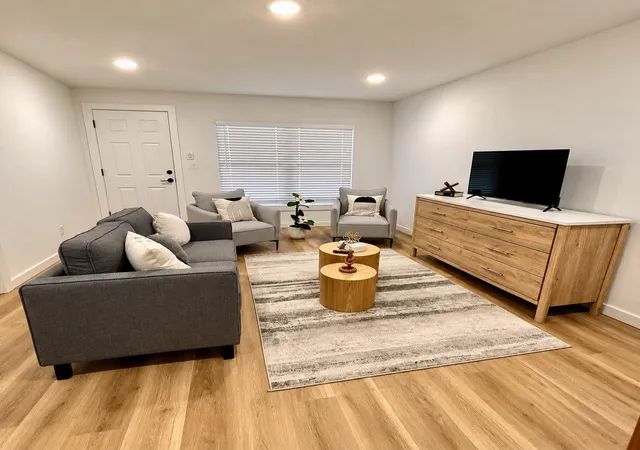
Enjoy an impressive amount of space, storage, and flexibility at 6032 Westridge Lane #212 in Fort Worth’s Ridglea area. Located on the second floor, this condominium offers a spacious layout designed to make everyday living, entertaining, and working from home feel effortless. Two generous living areas create plenty of room to spread out, with a white brick wood-burning fireplace bringing warmth and character to the main gathering space. A formal dining room plus a secondary dining area offer added flexibility for meals, entertaining, or creating a space that fits your needs. The galley kitchen is bright and inviting with white cabinetry, light countertops, and wood-finish flooring. The spacious bedrooms continue the home’s emphasis on comfort and storage, each featuring oversized closets. With 2.5 bathrooms and a dedicated full-size laundry room, the layout delivers practical conveniences that can be hard to find in condominium living. Outside, a large covered wooden balcony extends the living space and offers a comfortable spot for morning coffee or unwinding at the end of the day. The Ridglea location puts everyday destinations within convenient reach. Camp Bowie Boulevard offers nearby restaurants, shopping, groceries, and services, while Ridglea Country Club and destinations throughout Fort Worth are also easily accessible. Convenient access to Interstate 20 provides connections to downtown Fort Worth and the greater Dallas-Fort Worth area. Adding to the convenience, the HOA includes gas, water, sewer, trash, and exterior maintenance, helping simplify ownership and monthly planning. If you’re looking for a Fort Worth condominium with substantial living space, abundant storage, covered outdoor living, and convenient access to the city, this one deserves a closer look. Schedule your private showing today.
- Houzeo last checked: 5 minutes ago
- Listing updated: October 19, 2026 at 7:38 pm
- Listing Provided by: Daniel Harker , Andrew Burns | Keller Williams Realty DPR (972) 732-6000
- Source: NTREIS MLS-TX | MLS#: 21404419

This condo is in:
 MaintenanceFrontYard
Property Details
Status
Active
Type
Condominium
No. of Stories
1
County
City
Neighborhood
--
Year Built
1969
HOA Fees
$617/mo
Finished Area
2,171 sqft
Lot Size
0.08 acre lot
Basement Area
- sqft
MLS Name
NTREIS MLS
MLS Number
21404419
MLS Status
Active
Cumulative Days on Market
35

Continue Your Journey in App
Find your dream home, receive real-time updates, and many more!
Continue Your Journey in App
Find your dream home, receive real-time updates, and many more!
Location
HOA Management
Spanish Garden Condos
HOA Fees
$617/ Monthly
Amenities
 Amenities and services may be covered by one or multiple associations and service providers.
 Sewer
 Security Guard
 Gas
 Maintenance
 Insurance
 Water
Disclaimer: Amenities are based on third-party information and may vary; buyers must independently verify all amenities, as information is deemed reliable but not guaranteed.
Facts & Features
Rooms
Bedrooms & bathrooms
Bedrooms: 3
Bathrooms: 3
Bedroom
Level: First
Area: 216.00 Square Feet
Dimensions: 18 x 12
Bedroom
Level: First
Area: 180.00 Square Feet
Dimensions: 15 x 12
PrimaryBedroom
Level: First
Area: 176.00 Square Feet
Dimensions: 16 x 11
FamilyRoom
Level: First
Area: 286.00 Square Feet
Dimensions: 22 x 13
Kitchen
Level: First
Area: 120.00 Square Feet
Dimensions: 15 x 8
DiningRoom
Level: First
Area: 80.00 Square Feet
Dimensions: 10 x 8
LivingRoom
Level: First
Area: 378.00 Square Feet
Dimensions: 21 x 18
Interior
Sewer
Public Sewer
Cooling
Central Air, Ceiling Fans
Interior Features
Eat In Kitchen, Walk In Closets
Flooring
Luxury Vinyl Plank
Heating
Central, Natural Gas
Appliances
Dishwasher, Disposal, Gas Range, Refrigerator
Construction
Year Built
Year Built: 1969
Home type
Condominium
Foundation Details
Slab
Roof
Composition
Construction Materials
Brick, Wood Siding
Property Condition
Resale
Utilities & Energy
Parking Features
Common
Security Features
Smoke Detectors
Pool Features
None
Water Source
Public
Utilities
Sewer Available, Water Available
Fireplace Features
Den, Gas, Wood Burning
Other Features
Subdivision Name
Spanish Gardens Condo
Price History
| Date | Event | Price |
|---|---|---|
10/06/2026 Source: | Listed for Sale | $135,000 $62/sqft |
09/09/2026 Source: | Off Market | $135,000 -10.00% $62/sqft |
09/03/2026 Source: | Price Decreased | $150,000 -6.25% $69/sqft |
05/22/2026 Source: | Off Market | $160,000 -5.88% $74/sqft |
05/22/2026 Source: | Listed for Sale | $170,000 +21.52% $78/sqft |

Show more
Nearby Homes
Find Homes by Property Features in Fort Worth, TX

Based on information from the North Texas Real Estate Information Systems, Inc., through Nov 07, 2026, 02:15AM. Information is provided exclusively for consumers’ personal, non-commercial use. It may not be used for any purpose other than to identify prospective properties consumers may be interested in purchasing. Data is deemed reliable but is not guaranteed accurate. This website may not include listings or property addresses of sellers who have directed their listing brokers to withhold their listing or their property address from display on the Internet. ©2026 North Texas Real Estate Information Systems, Inc. All Rights Reserved.
 Advertising Broker: Michelle Brecker | Pathway To Home Realty
