- Overview
- Description
- Property Details
- Location
- Facts & Features
- Getting Around
- Nearby Homes

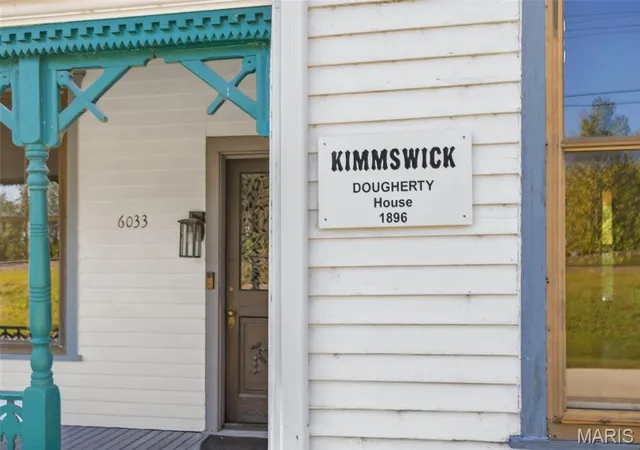

Street View
$395,000
Monthly Est:$1,966
 3 Beds
 2 Baths
2 full baths
 1,664sqft
6033 Front St, Imperial, MO 63052
$395,000
$1,966/moEst:
Get Pre-Approved
Single Family Residence
Built in 1896
$-- HOA
6,098.4 sqft lot
$237/sq.ft
Description
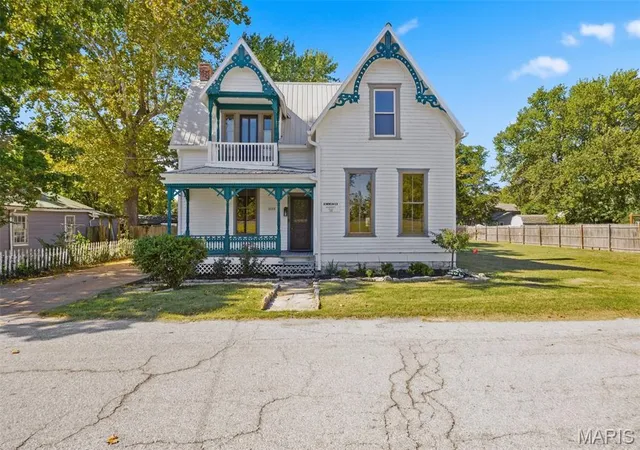
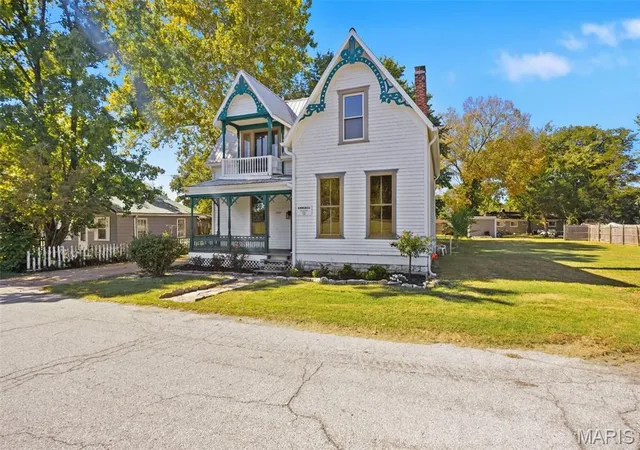
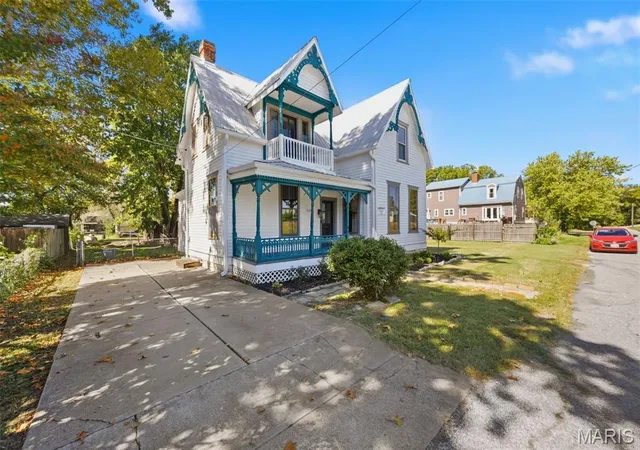
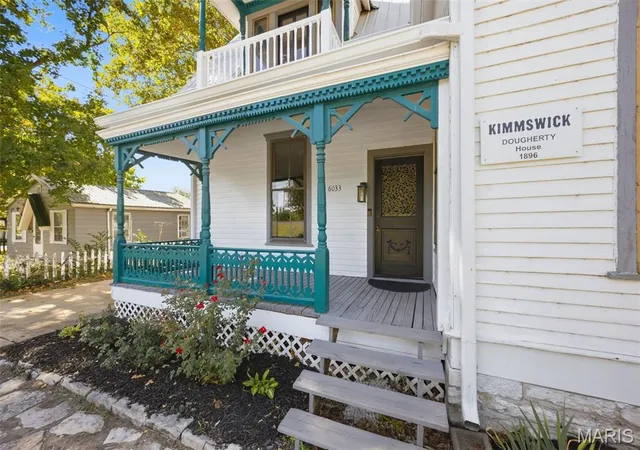
Nestled in the heart of historic Kimmswick, where charming shops, quaint streets, and small-town traditions create a setting straight from a storybook, stands the enchanting Dougherty House. Built in 1896, this beautifully renovated Victorian is a rare opportunity to own a piece of history without sacrificing modern comforts. From the intricate gingerbread trim and welcoming front porch to the soaring 10-foot ceilings throughout the main floor, original woodwork, refinished hardwood floors, and magnificent chandeliers, every corner tells a story. Thoughtfully restored with a commitment to preserving its Victorian soul, the home features rich, beautiful colors selected from Sherwin-Williams' historic preservation palette. The breathtaking dining room is a showstopper, featuring an ornate decorative ceiling, original mantel, and sparkling chandelier. Just beyond, the completely renovated kitchen brings a touch of modern luxury with floor-to-ceiling cabinetry, quartz countertops, a gorgeous center island, and timeless black-and-white checkerboard flooring.
Upstairs, three charming bedrooms offer their own unique personalities, including a spacious bedroom with a romantic Juliet balcony and another with an attached full bath. With three bedrooms, two full bathrooms, all-new electrical, new AC/Furnace, new water heater, and carefully preserved architectural details, this home beautifully bridges past and present. Outside, the magic continues! An additional adjoining lot brings the total property to approximately .29 acres of level ground, offering a wonderful amount of outdoor space in the heart of town. Imagine sipping your morning coffee on the Victorian front porch, strolling to Kimmswick's beloved shops and restaurants, or enjoying the town's festive traditions just steps from home. Come take a look today!
- Houzeo last checked: 7 minutes ago
- Listing updated: October 11, 2026 at 7:31 am
- Listing Provided by: Nathan Merry (314) 605-7523 , Sarah Belmar | Merry Real Estate (314) 408-7070
- Source: MARIS MLS-MO | MLS#: MIS26065244

Property Details
Status
Active
Type
Single Family Residence
No. of Stories
-
County
City
Neighborhood
--
Year Built
1896
HOA Fees
-
Finished Area
1,664 sqft
Lot Size
6,098.4 sqft lot
Basement Area
- sqft
MLS Name
MARIS MLS
MLS Number
MIS26065244
MLS Status
Active
Days on Market
1

Continue Your Journey in App
Find your dream home, receive real-time updates, and many more!
Download App
Continue Your Journey in App
Find your dream home, receive real-time updates, and many more!
Location
Facts & Features
Rooms
Bedrooms & bathrooms
Bedrooms: 3
Bathrooms: 2
Living Room
Level: Main
Area: 195.00 Square Feet
Dimensions: 15x13
Dining Room
Level: Main
Area: 225.00 Square Feet
Dimensions: 15x15
Kitchen
Level: Main
Area: 240.00 Square Feet
Dimensions: 16x15
Primary Bedroom
Level: Second
Area: 255.00 Square Feet
Dimensions: 17x15
Bedroom 2
Level: Second
Area: 180.00 Square Feet
Dimensions: 15x12
Bedroom 3
Level: Second
Area: 100.00 Square Feet
Dimensions: 10x10
Interior
Sewer
Public Sewer
Interior Features
Chandelier, High Ceilings, Historic Millwork, Kitchen Island, Separate Dining
Appliances
Stainless Steel Appliance(s), Dishwasher, Disposal, Microwave, Electric Range, Refrigerator, Electric Water Heater
Cooling
Central Air
Exterior Features
Balcony
Heating
Forced Air
Flooring
Hardwood, Luxury Vinyl
Construction
Year Built
Year Built: 1896
Home type
Single Family Residence
Foundation Details
Stone
Construction Materials
Frame, Wood Siding
Roof
Metal
Architectural Style
Victorian
Utilities & Energy
Electric
Ameren
Basement
Cellar, Crawl Space, Partial, Unfinished
Laundry Features
Main Level
Parking Features
Driveway, Off Street, On Street
Utilities
Electricity Connected, Propane, Propane Owned, Sewer Connected, Water Connected
Water Source
Public
Other Features
Patio And Porch Features
Covered, Front Porch
Disclosures
Flood Plain Yes, Lead Paint, Occupancy Permit Required
Subdivision Name
Town/kimmswick
Lot Features
Level
Price History
| Date | Event | Price |
|---|---|---|
10/11/2026 Source: | Listed for Sale | $395,000 $237/sqft |
10/09/2026 Source: | Coming Soon | $395,000 +163.33% $237/sqft |
11/21/2025 Source: | Sold | $150,000 +7.14% $90/sqft |
11/21/2025 Source: | Price Decreased | $140,000 -6.67% $84/sqft |
10/28/2025 Source: | Pending | $150,000 $90/sqft |

Show more
Nearby Homes
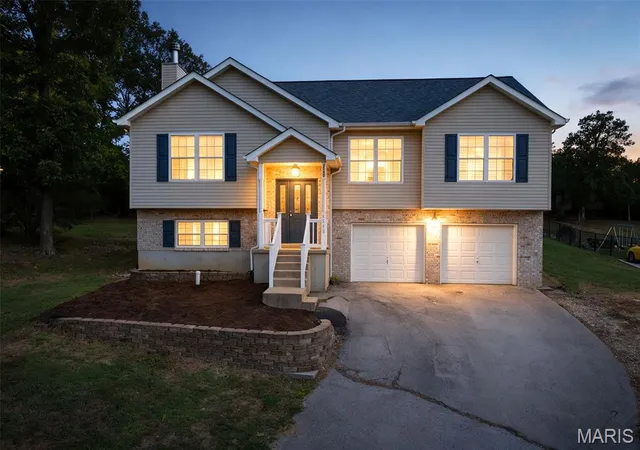
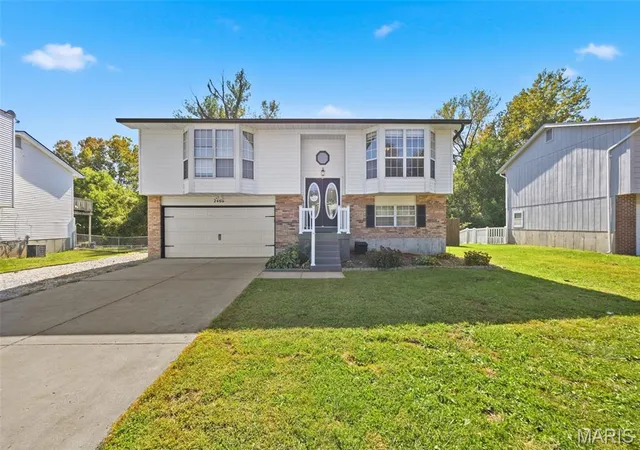
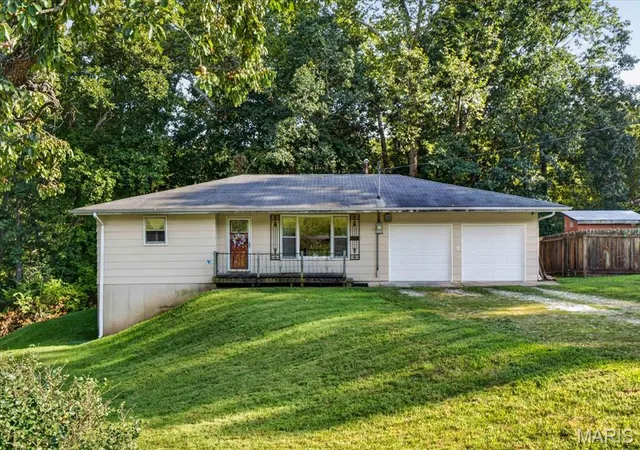
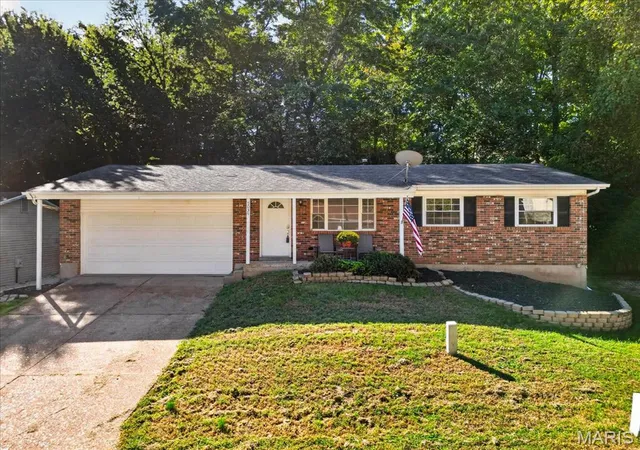
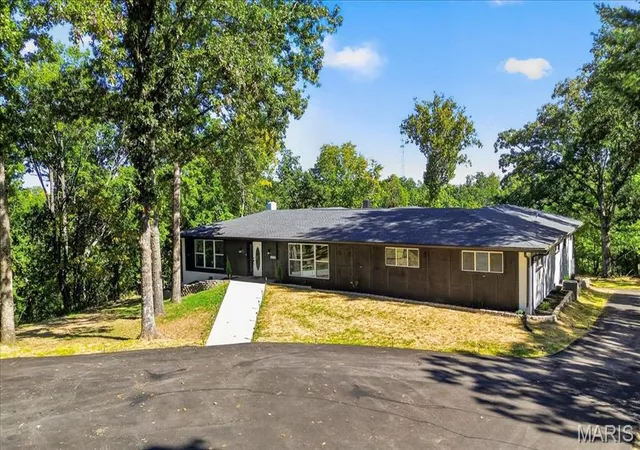
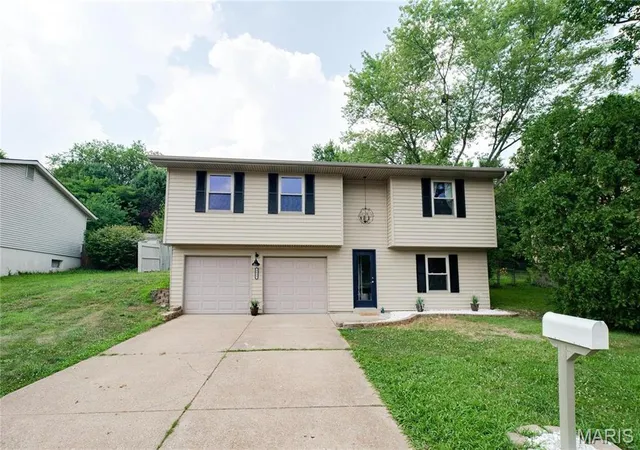
Find Homes by Property Features in Imperial, MO
Nearby New Homes For Sale


Based on information from Mid America Regional Information Systems, Inc. through Oct 11, 2026, 09:30AM. All data is obtained from various sources and may not have been verified by broker or MLS GRID. Supplied Open House Information is
subject to change without notice. All information should be independently reviewed and verified for accuracy. Properties may or may not be listed by the office/agent presenting the information. Some IDX listings have been excluded from this website.
Properties displayed may be listed or sold by various participants in the MLS. Property data presented reflect information otherwise available from public records. The REALTOR® providing this information may not have represented the buyer or seller
in some or all of the transactions.
IDX information is provided exclusively for consumers’ personal noncommercial use, that it may not be used for any purpose other than to identify prospective properties consumers may be interested in purchasing, that the data is deemed reliable but is not guaranteed by MLS GRID, and that the use of the MLS GRID Data may be subject to an end user license agreement prescribed by the Member Participant’s applicable MLS if any and as amended from time to time. © 2026 Mid America Regional Information Systems, Inc. All Rights Reserved.
 Advertising Broker: Nicholas Huscroft | Chosen Realty