
- Overview
- Description
- Property Details
- Location
- Facts & Features
- Getting Around
- Nearby Homes

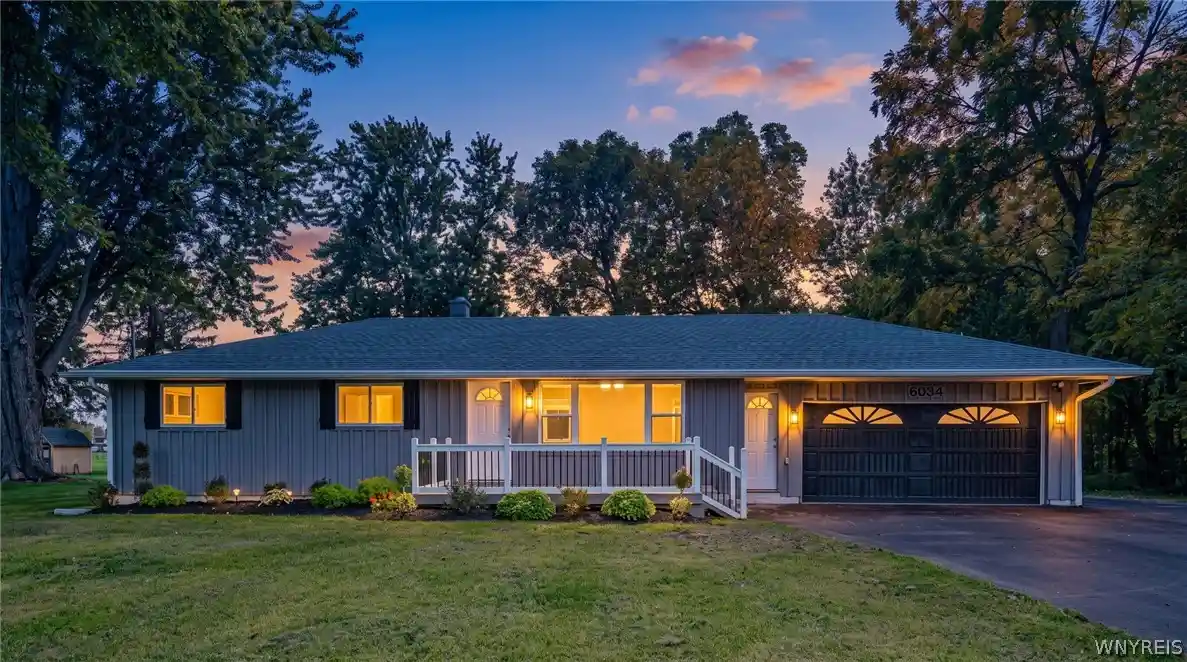
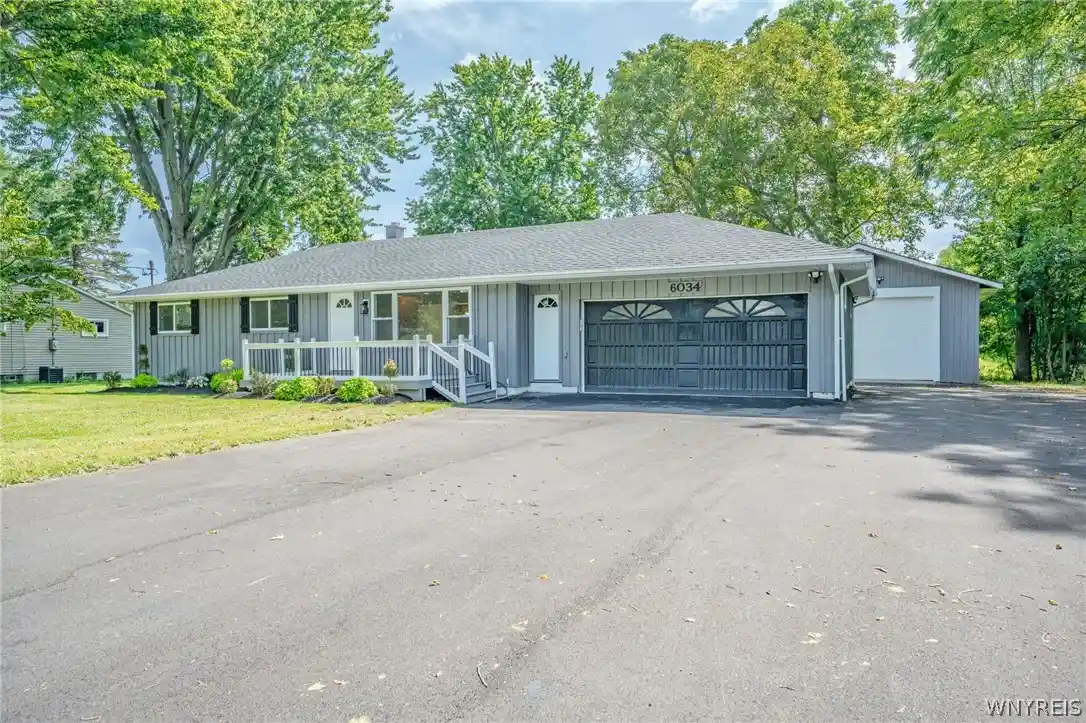


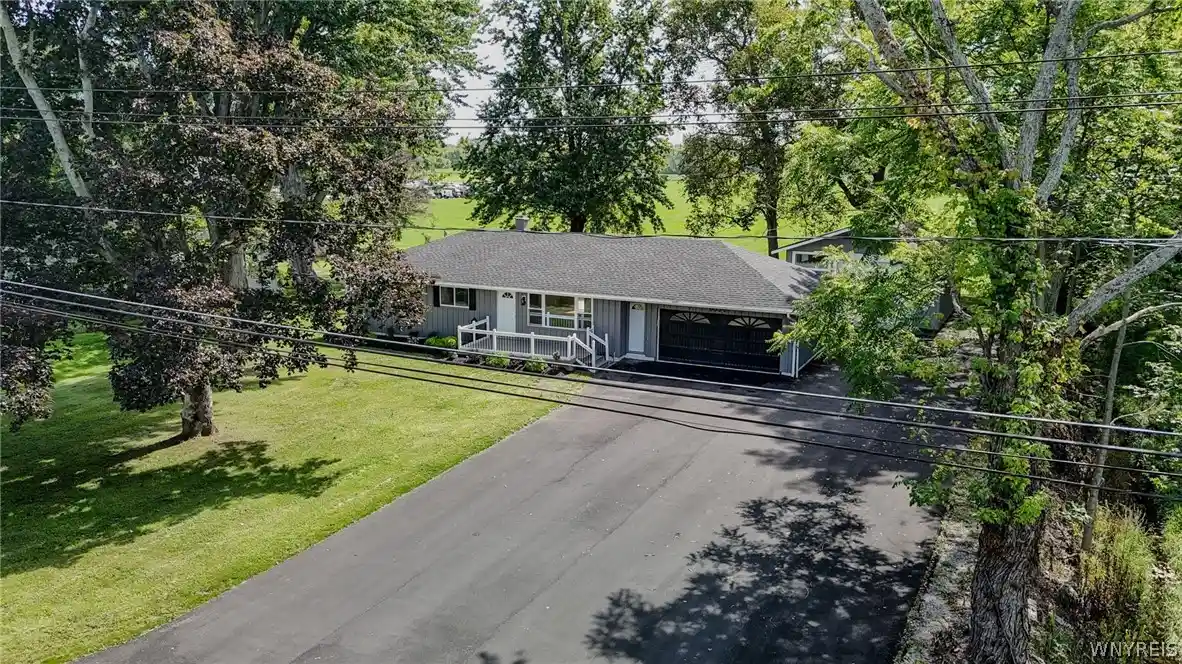


$324,900
Monthly Est:$1,617
 3 Beds
 2 Baths
2 full baths
 1,092sqft
6034 Godfrey Rd, Burt, NY 14028
$324,900
$1,617/moEst:
Get Pre-Approved
Single Family Residence
Built in 1955
$-- HOA
0.4 acre lot
$298/sq.ft
Description
TURN-KEY RANCH WITH EXTENSIVE UPDATES & MASSIVE BARN/WORKSHOP!
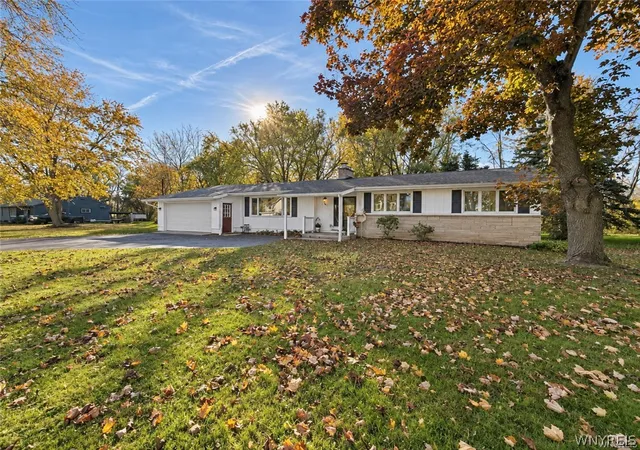
Welcome to this beautifully renovated 3-bedroom ranch with 1,565 sq. ft. of total finished space, including 1,092 sq. ft. on the main level and 473 sq. ft. of finished, heated basement space, just minutes from Olcott Beach and Lake Ontario! This beautifully updated home has the feel of new construction with extensive improvements throughout. The bright, open main level features new flooring and carpeting, modern LED lighting, and a completely renovated kitchen with custom cabinetry, premium countertops, and stainless-steel appliances. An updated full bath and three comfortable bedrooms complete the main level. Major improvements include new windows and doors, upgraded insulation, new roof and fascia, recessed exterior lighting, new boiler, hot water tank, mini-split A/C, updated plumbing, and a new 200-amp electrical panel. Outside, enjoy the spacious blacktop driveway, 2 car attached garage, professional landscaping, and front and rear decks with exterior lighting. The full heated basement includes 473 sq. ft. of finished space, along with a second full bath with walk-in shower, built-in refrigerator/freezer, laundry hookups, and plenty of storage. The finished space is ideal for a recreation room, TV watching studio, gym, children's play area, or guest area for parties and family get togethers! A standout feature is the massive, detached barn/workshop, complete with a new 12-foot garage door with garage door opener, separate electrical panel, and existing water, gas, heat, and sewer connections. The generous size and utility connections provide excellent flexibility for a landscaping business, hobbies, storage, workshop use, or other potential uses. Enjoy easy access to boating, fishing, hiking, and camping, with Golden Hill State Park and other area attractions nearby. A great opportunity to enjoy modern updates in a desirable location! This is a property you won't want to miss!
- Houzeo last checked: 5 minutes ago
- Listing updated: October 28, 2026 at 1:06 pm
- Listing Provided by: Lidia Egleston (716) 207-6976 DRE #10401345761 | WNY Metro Roberts Realty (716) 662-0449
- Source: New York State Alliance of MLSs, Buffalo-NY | MLS#: B1720805

Property Details
Status
Active Under Contract
Type
Single Family Residence
No. of Stories
1
County
City
Neighborhood
--
Year Built
1955
HOA Fees
-
Finished Area
1,092 sqft
Lot Size
0.4 acre lot
Basement Area
- sqft
MLS Name
New York State Alliance of MLSs, Buffalo
MLS Number
B1720805
MLS Status
ActiveUnderContract
Days on Market
28
Cumulative Days on Market
48

Continue Your Journey in App
Find your dream home, receive real-time updates, and many more!
Continue Your Journey in App
Find your dream home, receive real-time updates, and many more!
Location
Facts & Features
Rooms
Bedrooms & bathrooms
Bedrooms: 3
Bathrooms: 2
Kitchen
Level: First
Area: 99.00 Square Feet
Dimensions: 9.00 x 11.00
DiningRoom
Level: First
Area: 110.00 Square Feet
Dimensions: 10.00 x 11.00
LivingRoom
Level: First
Area: 234.00 Square Feet
Dimensions: 18.00 x 13.00
Bedroom3
Level: First
Area: 100.00 Square Feet
Dimensions: 10.00 x 10.00
Bedroom2
Level: First
Area: 117.00 Square Feet
Dimensions: 9.00 x 13.00
Bedroom1
Level: First
Area: 132.00 Square Feet
Dimensions: 12.00 x 11.00
Interior
Heating
Gas, Baseboard
Sewer
Connected
Exterior Features
Blacktop Driveway, Deck, Fence
Cooling
Wall Units
Flooring
Carpet, Tile, Varies, Vinyl
Appliances
Dishwasher, Gas Oven, Gas Range, Gas Water Heater, Microwave, Refrigerator
Interior Features
Ceiling Fans, Dining Area, Eat In Kitchen, Separate Formal Living Room, Sliding Glass Doors, Bedroom On Main Level, Main Level Primary
Construction
Year Built
Year Built: 1955
Home type
Single Family Residence
Property Condition
Resale
Foundation Details
Block
Roof
Architectural, Shingle
Construction Materials
Aluminum Siding, Other, Wood Siding
Architectural Style
Ranch
Utilities & Energy
Parking Features
Attached, Garage, Garage Door Opener
Electric
Circuit Breakers
Utilities
Cable Available, Sewer Connected, Water Connected
Basement
Full, Partially Finished
Water Source
Connected, Public
Other Features
Lot Features
Rectangular, Rectangular Lot, Residential Lot
Patio And Porch Features
Deck, Open, Porch
Price History
| Date | Event | Price |
|---|---|---|
10/28/2026 Source: | Contingent (Active Under Contract) | $324,900 $298/sqft |
10/07/2026 Source: | Listed for Sale | $324,900 $298/sqft |
10/07/2026 Source: | Off Market | $324,900 $298/sqft |
09/27/2026 Source: | Listing Removed | $324,900 -6.91% $298/sqft |
09/10/2026 Source: | Listed for Sale | $349,000 $320/sqft |

Nearby Homes
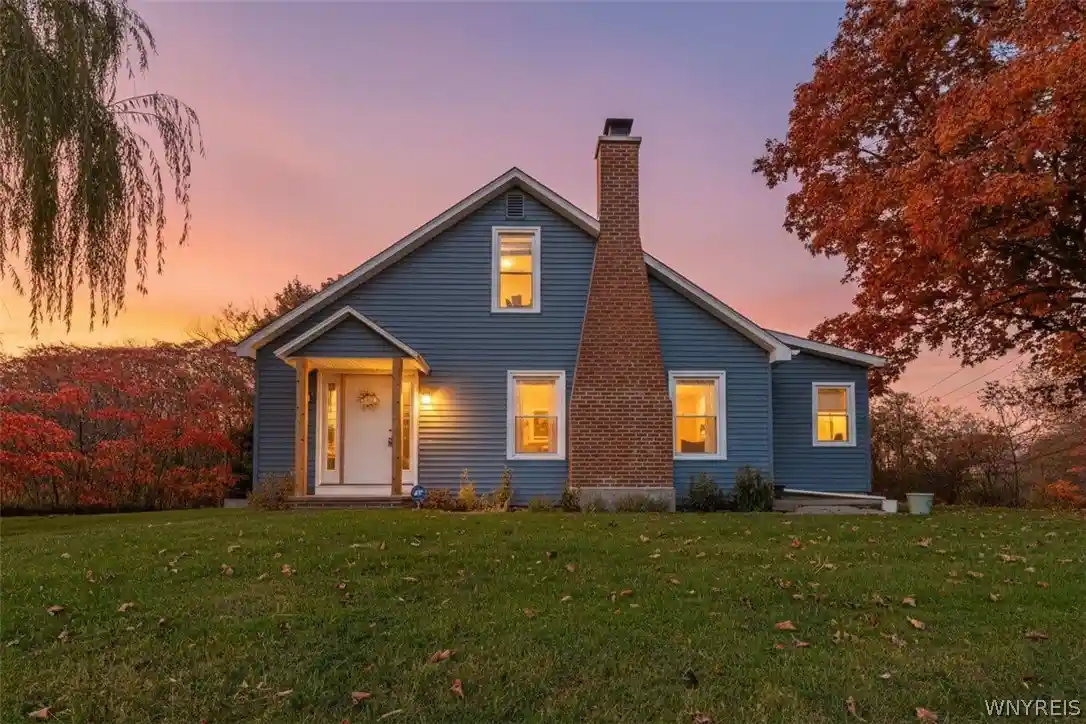
Find Homes by Property Features in Burt, NY

Based on data from the New York State Alliance of MLSs (CNYIS, Inc., UNYREIS and WNYREIS) through Nov 05, 2026, 06:45PM.. All information is provided exclusively for consumers’ personal, non-commercial use. It may not be used for any purpose other than to identify prospective properties consumers may be interested in purchasing. The data is deemed reliable by is not guaranteed accurate by the MLS. This website may not include listings or property addresses of sellers who have directed their listing brokers to withhold their listing or their property address from display on the Internet. All information provided is deemed reliable but is not guaranteed and should be independently verified. © 2026 the New York State Alliance of MLSs. All Rights Reserved.
 Advertising Broker: Derek Greene | The Greene Realty Group
