
- Overview
- Description
- Property Details
- Location
- HOA Management
- Facts & Features
- Getting Around
- Nearby Homes
$475,000
Monthly Est:$2,364
 3 Beds

2 full baths + 1 half bath
 1,584sqft
6034 Netherton St, Centreville, VA 20120
$475,000
$2,364/moEst:
Townhouse
Built in 1987
$102/mo HOA
871.2 sqft lot
$300/sq.ft
Description
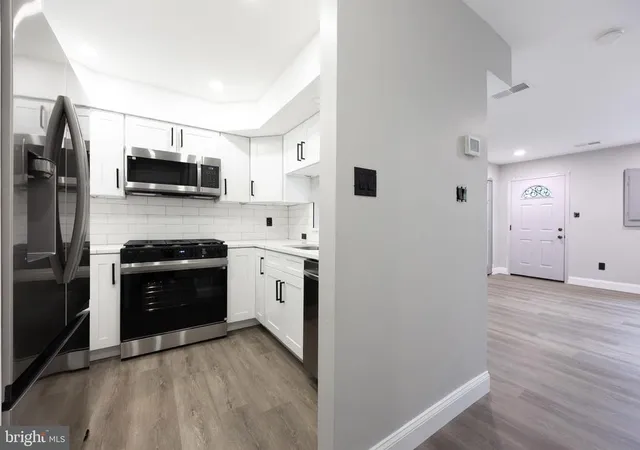
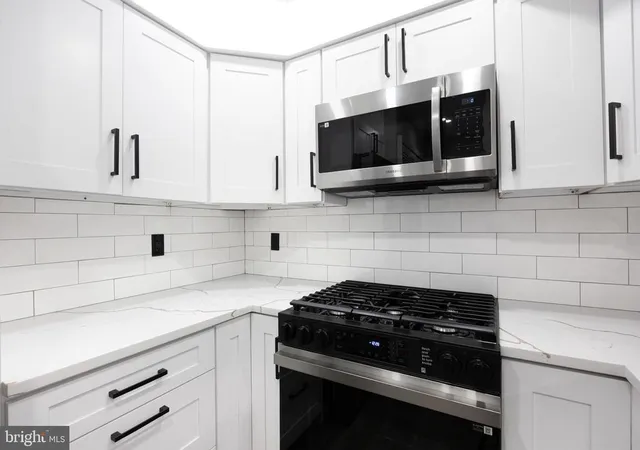
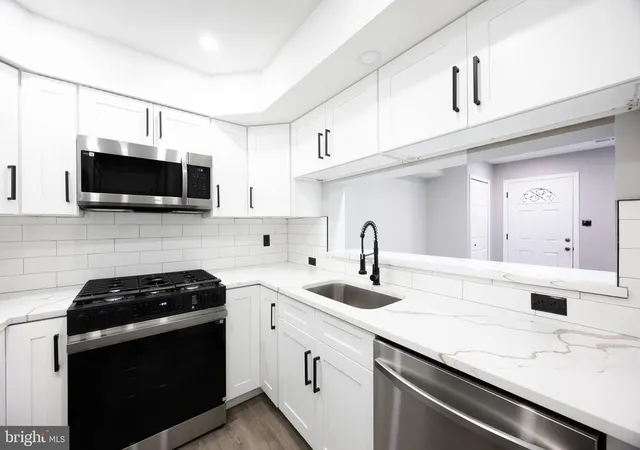
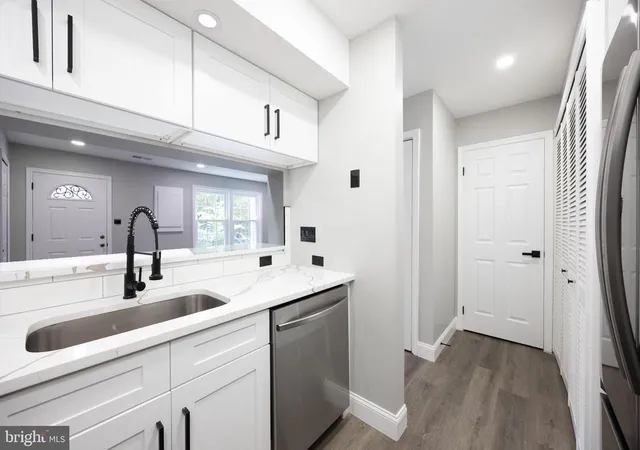
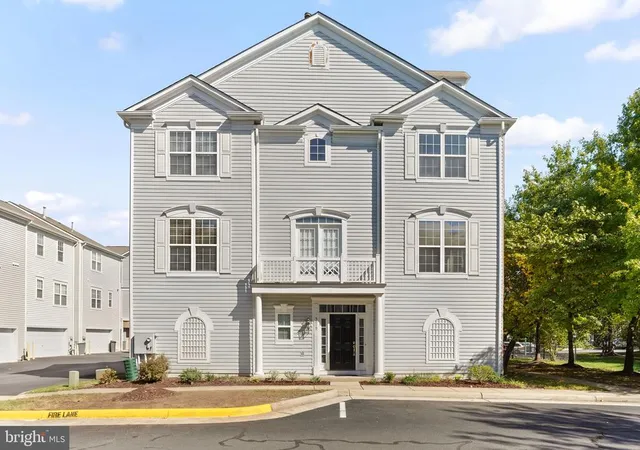
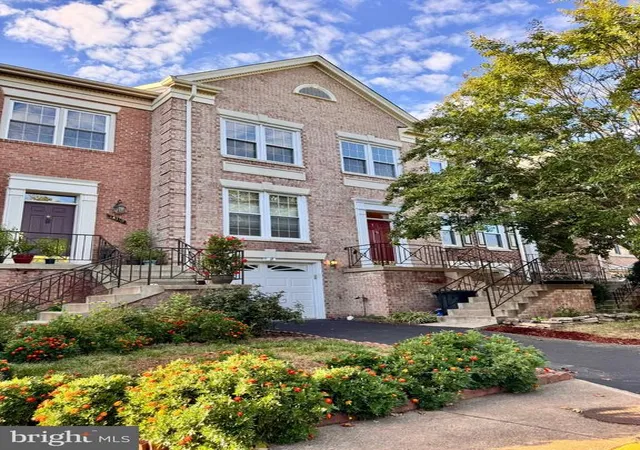
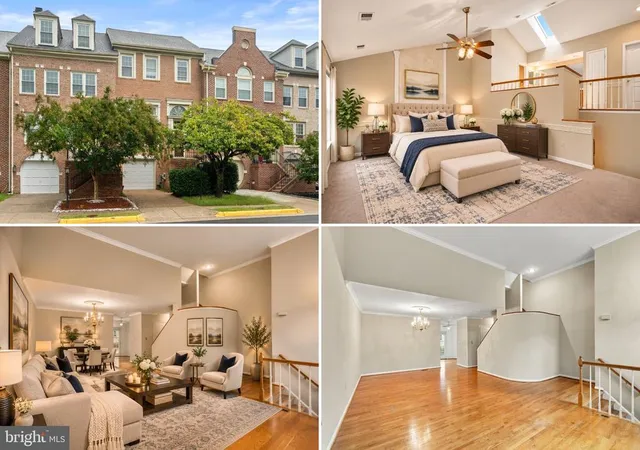
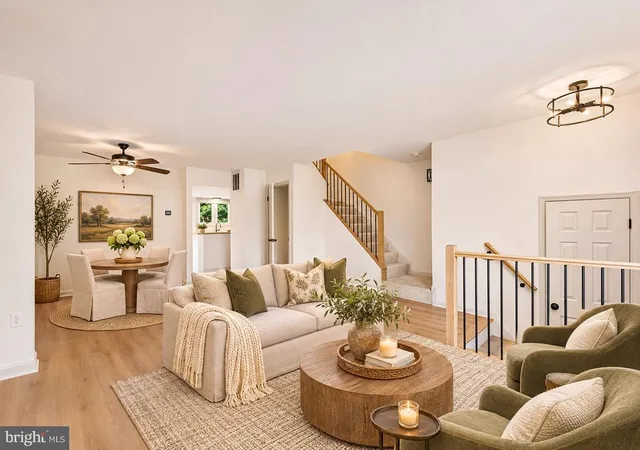
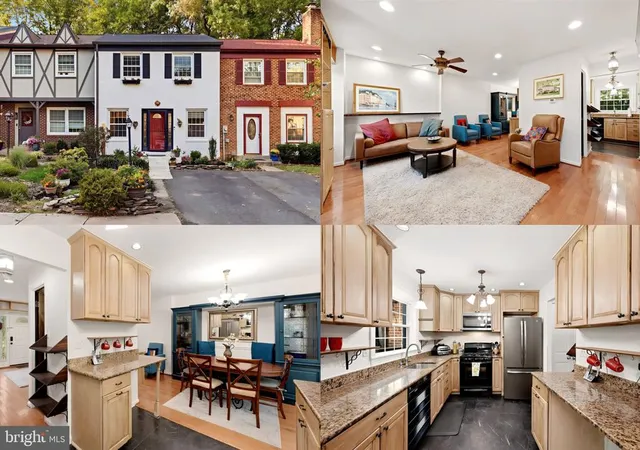
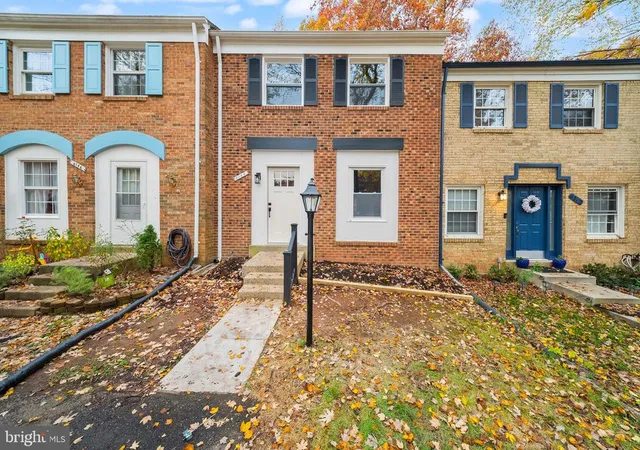
100k in 2026 renovation. Beautifully Renovated 3-level townhome in the heart of Centreville, offering 3 bedrooms, 2.5 baths, and a thoughtfully updated interior. The main level features an open and inviting living area , neutral paint tones, and abundant natural light. The renovated kitchen includes white cabinetry, Quartz countertops, stainless steel appliances, gas cooking, and a breakfast bar—perfect for everyday living and entertaining. All fully renovated bathrooms. New Flooring, New Paint, new windows, New lights and switches. Upstairs, the spacious primary suite boasts vaulted ceilings, dormer-style architectural charm, and ample closet space. Additional bedrooms are well-sized and versatile for guest rooms or home office use. Updated bathrooms feature clean, modern finishes and tile flooring. Ideally located just minutes from I-66, Routes 29, 28, and 50, with convenient access to shopping, dining, and commuter routes. A move-in ready opportunity in a prime Centreville location. parking spaces for the unit at 75y and 75r
- Houzeo last checked: 12 minutes ago
- Listing updated: August 11, 2026 at 6:34 pm
- Listing Provided by: Kashif Iqbal (202) 549-1164 | RE/MAX Real Estate Connections (703) 659-1159
- Source: Bright MLS-NJ | MLS#:

Property Details
Status
Pending
Type
Townhouse
No. of Stories
-
County
City
Neighborhood
--
Year Built
1987
HOA Fees
$102/mo
Finished Area
1,584 sqft
Lot Size
871.2 sqft lot
Basement Area
- sqft
MLS Name
Bright MLS
MLS Number
VAFX2319302
MLS Status
PENDING-BRIGHT
Days on Market
19
Continue Your Journey in App
Find your dream home, receive real-time updates, and many more!
Location
HOA Management
N/A
HOA Fees
$102/ Monthly
Amenities
 Amenities and services may be covered by one or multiple associations and service providers.
Trash Pickup
 Trash Pickup
Pool
 Pool
Tennis
 Tennis
Disclaimer: Amenities are based on third-party information and may vary; buyers must independently verify all amenities, as information is deemed reliable but not guaranteed.
Facts & Features
Rooms
Bedrooms & bathrooms
Bedrooms: 3
Bathrooms: 3
Interior
Heating
Forced Air
Sewer
Public Sewer
Appliances
Washer/dryer Hookups Only, Dishwasher, Disposal, Dryer, Oven/range Gas, Refrigerator
Cooling
Central A/c
Interior Features
Dining Area, Primary Bath(s), Wood Floors
Construction
Year Built
Year Built: 1987
Home type
Townhouse
Construction Materials
Vinyl Siding
Architectural Style
Colonial
Foundation Details
Slab
Utilities & Energy
Parking Features
Assigned
Association Amenities
Pool Outdoor, Tennis Courts
Water Source
Public
Other Features
Subdivision Name
Newgate
Price History
| Date | Event | Price |
|---|---|---|
07/06/2026 Source: | Pending | $475,000 $300/sqft |
06/18/2026 Source: | Listed for Sale | $475,000 $300/sqft |

Find Homes by Property Features in Centreville, VA


Based on information from Bright MLS through Nov 20, 2026, 09:15AM. Listing information is from various brokers who participate in the Bright MLS IDX program and not all listings may be visible on the site. The property information being provided on or through the website is for the personal, non-commercial use of consumers and such information may not be used for any purpose other than to identify prospective properties consumers may be interested in purchasing. Some properties which appear for sale on the website may no longer be available because they are for instance, under contract, sold or are no longer being offered for sale. Property information displayed is deemed reliable but is not guaranteed. IDX information is provided exclusively for personal, non-commercial use, and may not be used for any purpose other than to identify prospective properties consumers may be interested in purchasing. Information is deemed reliable but not guaranteed. © 2026 Bright MLS, Inc. All Rights Reserved. Click here for more information
 Advertising Broker: Joe Hawkins | Hawkins Real Estate Services