- Overview
- Description
- Property Details
- Location
- HOA Management
- Facts & Features
- Getting Around
- Nearby Homes



$1,359,000
Monthly Est:$6,764
 5 Beds
 6 Baths
6 full baths
 6,410sqft
6035 Oak Hollow Dr, Burleson, TX 76028
$1,359,000
$6,764/moEst:
Get Pre-Approved
Single Family Residence
Built in 1992
$-- HOA
3.6 acres lot
$212/sq.ft
Description
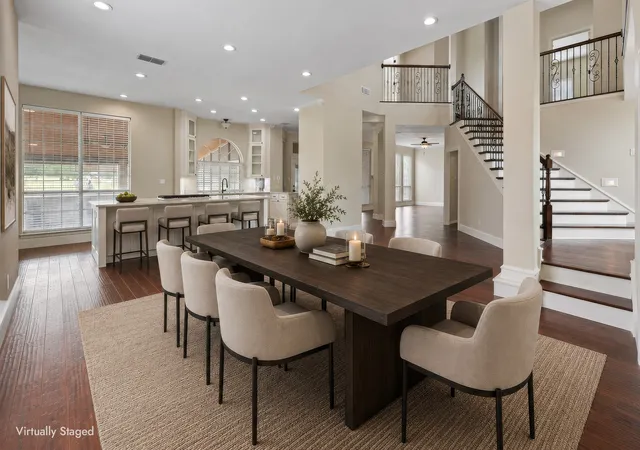
BACK ON THE MARKET WITH LOTS OF UPDATES!! Brand new wood floors with baseboards and molding. Completely remodeled kitchen with new cabinets and quartz countertops. New Appliances. Completely updated full bathroom downstairs. Fully updated 2nd Master Bathroom upstairs. AND SO MUCH MORE.
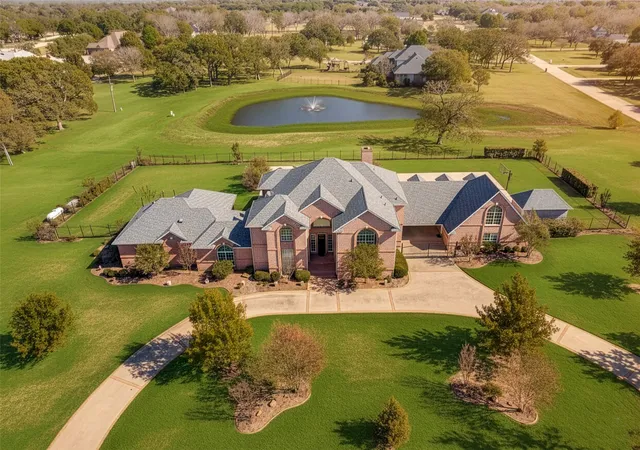
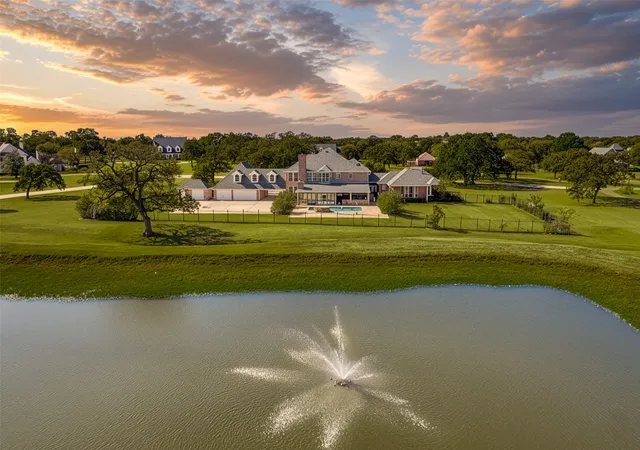
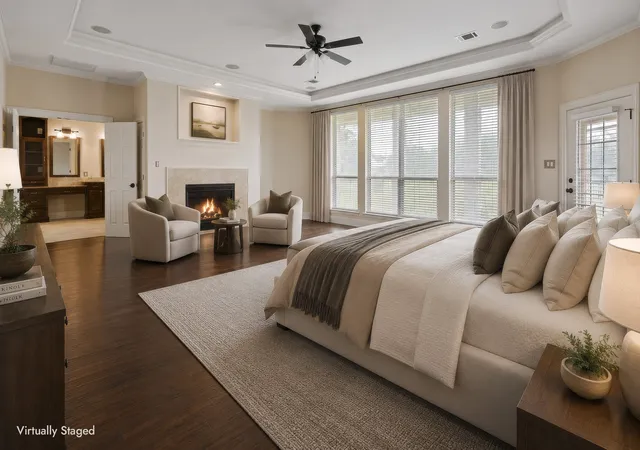
This is a RARE opportunity in one of Burleson’s most sought-after neighborhoods. Homes here seldom come available, especially on lots of this size. Situated on over 3.5 SCENIC ACRES and located OUTSIDE CITY LIMITS, this property offers SPACE, FREEDOM and the neighborhood has an Agricultural Exception opportunity, all while feeding into highly acclaimed MANSFIELD ISD. This beautiful home sits waterfront to a SERENE POND complete with a fountain, offering peaceful views and a stunning backdrop from the POOL and the OPEN CONCEPT KITCHEN. Inside, the home is thoughtfully designed with MUTLIPLE BEDROOMS DOWNSTAIRS. There are two full primary bedroom suites, each with tons of space and walk-in closets. Flexible living spaces abound with multiple office or desk zones, a movie room, and a game room which are perfect for work, entertainment, or relaxation.
Recent upgrades include a NEW ROOF AND GUTTERS, new Pool tile, and FRESHLY PAINTED EXTERIOR.
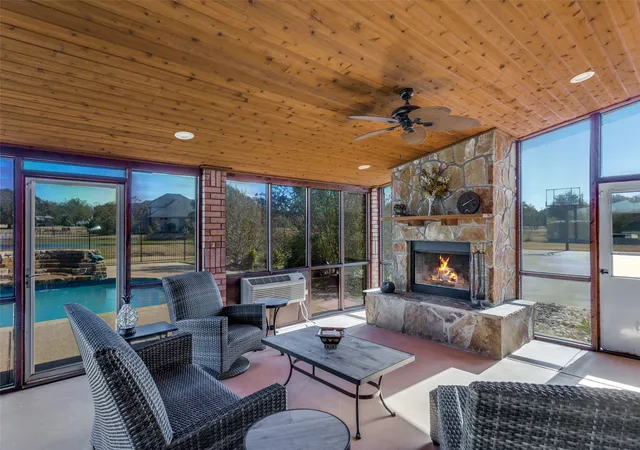
Step outside to an ENTERTAINERS DREAM! The expansive enclosed patio has tongue and groove cedar boards lining ceiling and is complete with heating, cooling, and a fireplace that overlooks the sparkling pool, pond, and wide-open views. The large sport-court driveway offers abundant parking and versatility with ample space to create your own PICKLBALL court. The entire property has irrigation system. Voluntary HOA.
This exceptional property blends comfort, privacy, and unmatched scenery—all on a rare acreage lot in a prime location. Don’t miss your chance to make it yours.
- Houzeo last checked: 2 minutes ago
- Listing updated: September 20, 2026 at 8:04 pm
- Listing Provided by: Bret Bauer (214) 499-8200 | The Bauer Group, LLC (972) 292-8811
- Source: NTREIS MLS-TX | MLS#: 21320630

Property Details
Status
Active
Type
Single Family Residence
No. of Stories
2
County
City
Neighborhood
--
Year Built
1992
HOA Fees
-
Finished Area
6,410 sqft
Lot Size
3.6 acres lot
Basement Area
- sqft
MLS Name
NTREIS MLS
MLS Number
21320630
MLS Status
Active
Cumulative Days on Market
60

Continue Your Journey in App
Find your dream home, receive real-time updates, and many more!
Download App
Continue Your Journey in App
Find your dream home, receive real-time updates, and many more!
Location
HOA Management
Shadow Run
HOA Fees
$-/
Disclaimer: Amenities are based on third-party information and may vary; buyers must independently verify all amenities, as information is deemed reliable but not guaranteed.
Facts & Features
Rooms
Bedrooms & bathrooms
Bedrooms: 5
Bathrooms: 6
GameRoom
Level: Second
Area: 468.00 Square Feet
Dimensions: 18 x 26
MusicRoom
Level: Second
Area: 288.00 Square Feet
Dimensions: 24 x 12
Bedroom
Level: Second
Area: 176.00 Square Feet
Dimensions: 16 x 11
FullBath
Level: Second
Area: 98.00 Square Feet
Dimensions: 14 x 7
Bedroom
Level: Second
Area: 120.00 Square Feet
Dimensions: 12 x 10
Bedroom
Level: Second
Area: 255.00 Square Feet
Dimensions: 17 x 15
Library
Level: First
Area: 196.00 Square Feet
Dimensions: 14 x 14
PrimaryBathroom
Level: Second
Area: 132.00 Square Feet
Dimensions: 12 x 11
PrimaryBedroom
Level: Second
Area: 450.00 Square Feet
Dimensions: 30 x 15
UtilityRoom
Level: First
Area: 102.00 Square Feet
Dimensions: 17 x 6
FullBath
Level: First
Area: 102.00 Square Feet
Dimensions: 17 x 6
Bedroom
Level: First
Area: 306.00 Square Feet
Dimensions: 18 x 17
LivingRoom
Level: First
Area: 315.00 Square Feet
Dimensions: 21 x 15
Kitchen
Level: First
Area: 324.00 Square Feet
Dimensions: 27 x 12
DiningRoom
Level: First
Area: 224.00 Square Feet
Dimensions: 16 x 14
Bedroom
Level: First
Area: 144.00 Square Feet
Dimensions: 12 x 12
ExerciseRoom
Level: First
Area: 153.00 Square Feet
Dimensions: 17 x 9
FullBath
Level: First
Area: 60.00 Square Feet
Dimensions: 5 x 12
Office
Level: First
Area: 54.00 Square Feet
Dimensions: 6 x 9
PrimaryBathroom
Level: First
Area: 286.00 Square Feet
Dimensions: 11 x 26
PrimaryBedroom
Level: First
Area: 460.00 Square Feet
Dimensions: 23 x 20
Interior
Cooling
Central Air, Ceiling Fans, Electric
Appliances
Some Gas Appliances, Double Oven, Dishwasher, Electric Oven, Electric Water Heater, Gas Cooktop, Disposal, Microwave, Plumbed For Gas, Vented Exhaust Fan
Interior Features
Wet Bar, Built In Features, Decorative Designer Lighting Fixtures, Double Vanity, Eat In Kitchen, High Speed Internet, In Law Floorplan, Kitchen Island, Loft, Multiple Master Suites, Open Floorplan, Pantry, Cable Tv, Natural Woodwork, Walk In Closets
Flooring
Carpet, Stone, Wood
Exterior Features
Awnings, Basketball Court, Built In Barbecue, Barbecue, Courtyard, Gas Grill, Lighting, Outdoor Grill, Outdoor Kitchen, Outdoor Living Area, Rain Gutters, Sport Court
Sewer
Aerobic Septic
Heating
Central, Electric, Propane
Construction
Year Built
Year Built: 1992
Home type
Single Family Residence
Property Condition
Resale
Foundation Details
Slab
Roof
Composition
Architectural Style
Traditional, Detached
Utilities & Energy
Utilities
Phone Available, Septic Available, Separate Meters, Water Available, Cable Available
Pool Features
Heated, In Ground, Outdoor Pool, Pool, Waterfall, Water Feature
Fireplace Features
Bedroom, Bath, Decorative, Family Room, Gas, Living Room
Security Features
Security System, Carbon Monoxide Detectors, Fire Alarm, Smoke Detectors
Parking Features
Additional Parking, Concrete, Covered, Carport, Door Multi, Drive Through, Detached Carport, Direct Access, Door Single, Driveway, Electric Gate, Garage, Garage Door Opener, Gated, Inside Entrance, Kitchen Level, Lighted, Oversized, Paved, Parking Pad
Water Source
Public
Other Features
Lot Features
Acreage, Agricultural, Cleared, Corner Lot, Backs To Greenbelt Park, Greenbelt, Landscaped, Level, Few Trees
Patio And Porch Features
Covered
Subdivision Name
Shadow Run Estates Add
Price History
| Date | Event | Price |
|---|---|---|
07/22/2026 Source: | Listed for Sale | $1,389,000 +2.21% $217/sqft |
07/22/2026 Source: | Price Increased | $1,359,000 +15.27% $212/sqft |
11/19/2025 Source: | Listed for Sale | $1,179,000 $184/sqft |
11/19/2025 Source: | Off Market | $1,179,000 +52.13% $184/sqft |
08/11/2020 Source: | Sold | $775,000 $121/sqft |

Nearby Homes


Find Homes by Property Features in Burleson, TX
Nearby New Homes For Sale

Based on information from the North Texas Real Estate Information Systems, Inc., through Oct 10, 2026, 01:45PM. Information is provided exclusively for consumers’ personal, non-commercial use. It may not be used for any purpose other than to identify prospective properties consumers may be interested in purchasing. Data is deemed reliable but is not guaranteed accurate. This website may not include listings or property addresses of sellers who have directed their listing brokers to withhold their listing or their property address from display on the Internet. ©2026 North Texas Real Estate Information Systems, Inc. All Rights Reserved.
 Advertising Broker: Michelle Brecker | Pathway To Home Realty