- Overview
- Description
- Property Details
- Location
- HOA Management
- Facts & Features
- Getting Around
- Nearby Homes



$344,500
Monthly Est:$1,715
 2 Beds
 2 Baths
2 full baths
 1,236sqft
6035 Sea Ranch Dr #410, Hudson, FL 34667
$344,500
$1,715/moEst:
Get Pre-Approved
Condominium
Built in 1984
$-- HOA
35,520 sqft lot
$279/sq.ft
Description
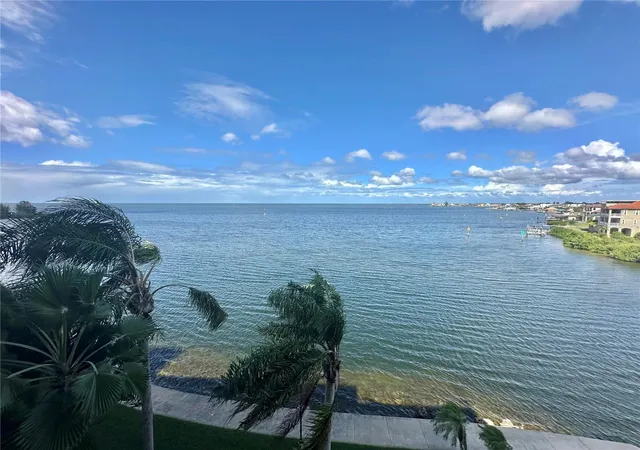
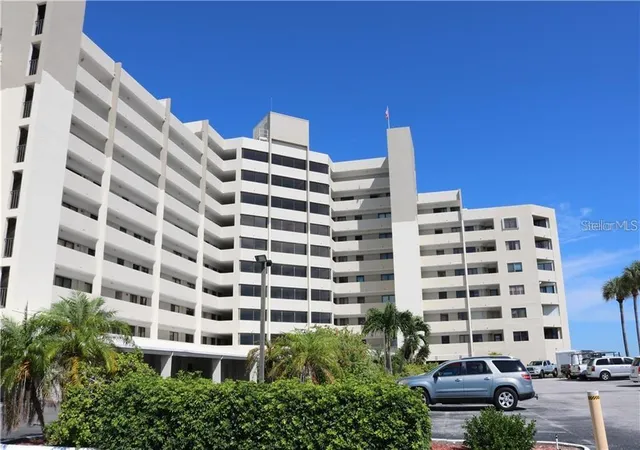
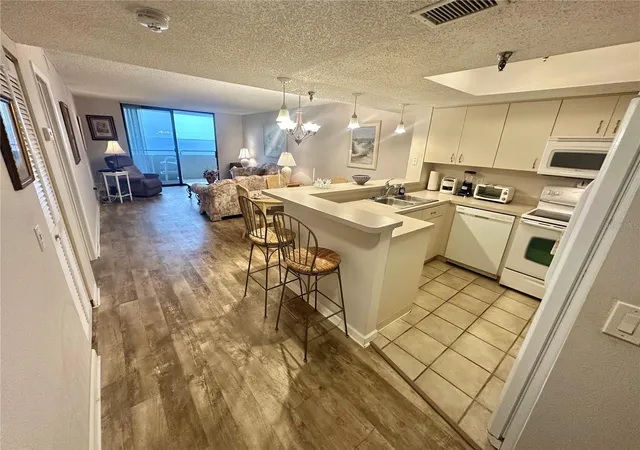
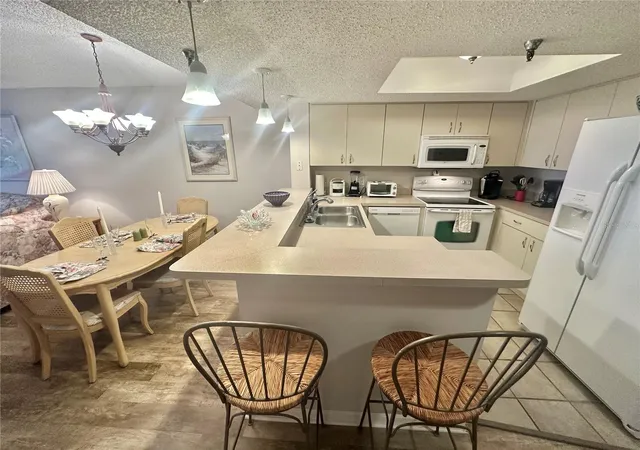
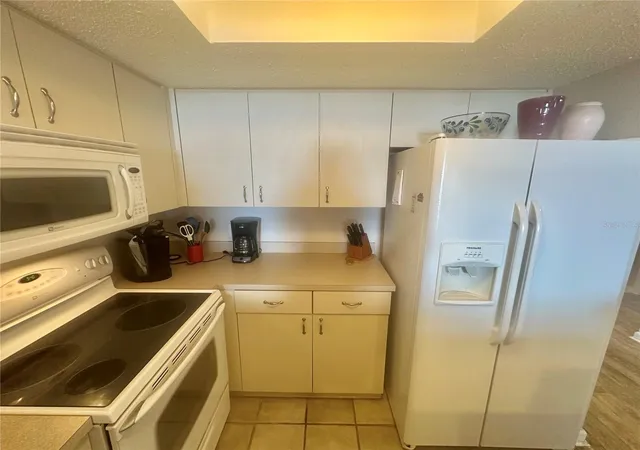
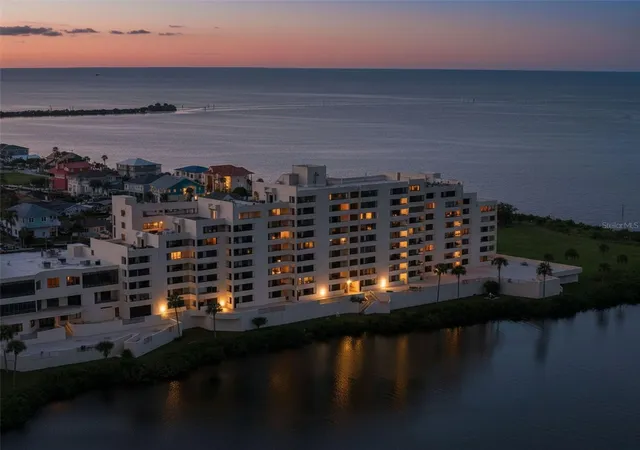
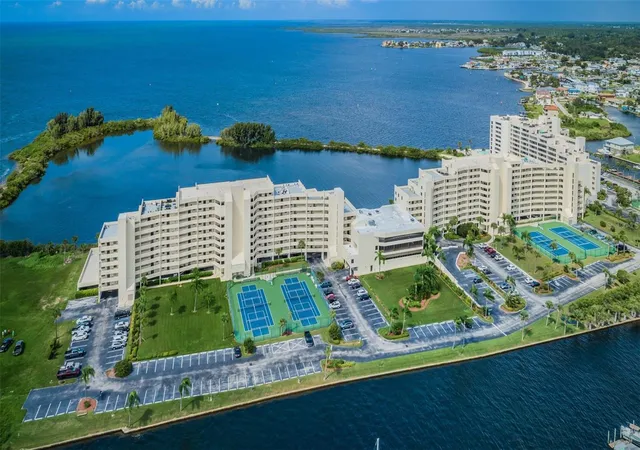
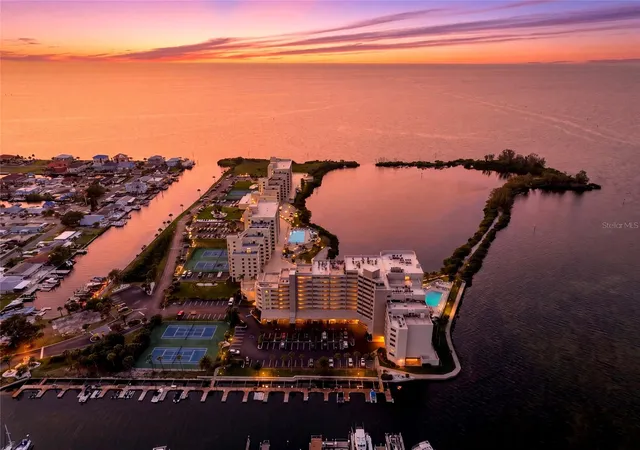
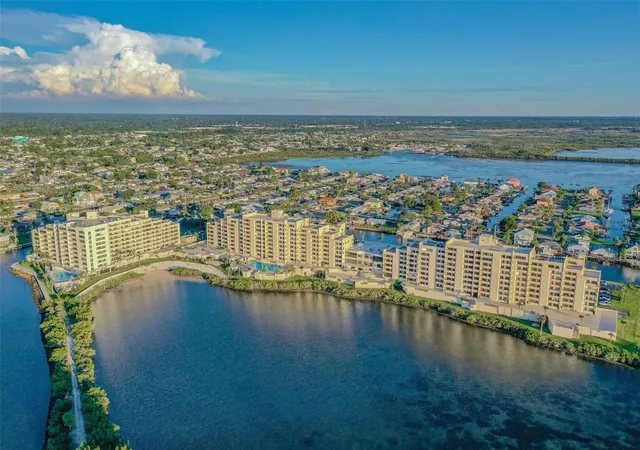
ESTATE SALE ! BEST VALUE AVAILABLE IN THIS BEAUTIFUL GULF FRONT COMMUNITY! Enjoy the ultimate gulf coast lifestyle in this meticulously maintained fully furnished and equipped 4th floor abode where breathtaking panoramic vistas stretch endlessly before you. Relax on your private covered balcony with your favorite beverage and/or meal relaxing to the soothing sound of the waves and refreshing Gulf breezes. This island community is " Nature's Paradise" where you can spend your time watching dolphins, manatees, turtles, and rays frolic in the sparkling water and the pelicans, osprey, ducks soar around. The interior flows beautifully with an open and airy floor plan with stunning water views from the kitchen through the great room and master suite through the 2 huge 8ft sliding glass doors.Master bath boast gorgeous new custom step in shower. Spacious guest suite with adjacent bath awaits your very special guests. Condo features an additional bonus room which could be used as an extra guest sleeping area with pull out sofa or also be designed as an office, den, or additional dining area. Condo also includes assigned parking space in the parking garage and stackable washer and dryer. Newer upgrades include vinyl plank style flooring, A/C system,front door, and Hurricane protection screening. The island community is surrounded by water except for the 24/7 guarded entry for your upmost security. It features a Gulf front heated swimming pool, Nature's trail, Private Sandy beach, waterside picnic area, tennis & pickleball courts,fishing, and kayak storage rental space. Assigned boat slips in the community Marina become available to purchase or rent occasionally. The monthly maintenance fee includes all amenities, 24 hour guards, and all the utilities including cable and Wifi except electricity. Milestone Inspection is completed and building passed. No Increase in monthly fees or large assessment was required or expected in the future like other area waterfront condo communities have experienced. Local waterfront restaurants and casual beach bars are easily accessible by boat or vehicle. Enjoy multiple area State Beaches and Parks, golf courses, shops, and the close by Sun West Water Park. Easy access to all that the Tampa Bay and the St Pete/Clearwater areas have to offer day or night. This community is one of the Best Waterfront values and Best kept secrets around. This condo is the BEST VALUE in the community. View the community tour to walk along the Nature's Trail and beach and fly over the community. Live the great Florida Gulf front lifestyle without the fear of being flooded !! Call today for Your Virtual or Private in person viewing.
- Houzeo last checked: 12 hours ago
- Listing updated: October 7, 2026 at 9:05 pm
- Listing Provided by: Keith Libby, Sr. (407) 873-3324 | LIBBY REALTY, INC. (727) 860-4723
- Source: Stellar MLS-FL | MLS#: S5135999

Part of

Property Details
Status
Active
Type
Condominium
No. of Stories
9
County
City
Neighborhood
--
Year Built
1984
HOA Fees
-
Finished Area
1,236 sqft
Lot Size
35,520 sqft lot
Basement Area
- sqft
MLS Name
Stellar MLS
MLS Number
S5135999
MLS Status
Active
Days on Market
366
Cumulative Days on Market
471

Continue Your Journey in App
Find your dream home, receive real-time updates, and many more!
Download App
Continue Your Journey in App
Find your dream home, receive real-time updates, and many more!
Location
HOA Management
Kim Johnson
HOA Fees
$-/
Amenities
 Amenities and services may be covered by one or multiple associations and service providers.
 Sewer
Sewer
 Water
Water
 Trash Pickup
 Internet
 Elevator
 Insurance
 Security Gate
 Security Guard
 Maintenance
 Tennis
 Bike Trails
 Cable TV
 Pool
Pool
 Common Area Taxes
Management
Escrow Reserves Fund
Private Road
Disclaimer: Amenities are based on third-party information and may vary; buyers must independently verify all amenities, as information is deemed reliable but not guaranteed.
Facts & Features
Rooms
Bedrooms & bathrooms
Bedrooms: 2
Bathrooms: 2
Kitchen
Level: First
Area: 90.00 Square Feet
Dimensions: 10x9
Dinette
Level: First
Area: 63.00 Square Feet
Dimensions: 9x7
Living Room
Level: First
Area: 195.00 Square Feet
Dimensions: 15x13
Primary Bedroom
Level: First
Area: 168.00 Square Feet
Dimensions: 14x12
Bedroom 2
Level: First
Area: 132.00 Square Feet
Dimensions: 12x11
Bonus Room
Level: First
Area: 88.00 Square Feet
Dimensions: 11x8
Interior
Appliances
Dishwasher, Disposal, Dryer, Electric Water Heater, Microwave, Range, Refrigerator, Washer
Interior Features
Open Floorplan, Primary Bedroom Main Floor, Split Bedroom
Heating
Central, Electric
Sewer
Public Sewer
Exterior Features
Balcony, Hurricane Shutters, Private Mailbox, Sidewalk, Tennis Court(s)
Flooring
Luxury Vinyl
Cooling
Central Air
Construction
Year Built
Year Built: 1984
Home type
Condominium
Construction Materials
Concrete, Metal Frame, Stucco
Roof
Concrete, Membrane
Foundation Details
Pillar/post/pier
Utilities & Energy
Association Amenities
Elevators, Gated, Maintenance, Pool, Security, Tennis Court(s), Trail(s)
Water Source
Public
Parking Features
Assigned, Open
Security Features
Closed Circuit Camera(s), Fire Alarm, Fire Sprinkler System, Gated Community, Security Gate, Security Lights
Laundry Features
Laundry Closet
Utilities
Bb/hs Internet Available, Cable Connected, Electricity Connected, Fire Hydrant, Phone Available, Public, Sewer Connected, Underground Utilities, Water Connected
Other Features
Community Features
Buyer Approval Required, Community Mailbox, Deed Restrictions, Gated Community Guard, Pool, Sidewalks, Tennis Court(s), Street Lights
Subdivision Name
Gulf Island Beach Tennis
Lot Features
Flood Zone, In County, Level, Near Golf Course, Near Marina, Near Public Transit, Sidewalk, Street Dead End, Paved, Private
Patio And Porch Features
Covered, Rear Porch
Price History
| Date | Event | Price |
|---|---|---|
10/07/2026 Source: | Price Decreased | $344,500 -1.43% $279/sqft |
08/06/2026 Source: | Price Decreased | $349,500 -1.52% $283/sqft |
06/01/2026 Source: | Price Decreased | $354,900 -0.87% $287/sqft |
03/27/2026 Source: | Price Decreased | $358,000 -0.42% $290/sqft |
01/31/2026 Source: | Price Decreased | $359,500 -0.14% $291/sqft |

Show more
Getting Around 6035 Sea Ranch Dr
Bike Score®

Somewhat Bikeable
27/100
Walk Score®

Car-Dependent
7/100
Data provided by Redfin
Nearby Homes

Find Homes by Property Features in Hudson, FL

Based on information from Stellar MLS® through Oct 07, 2026, 06:00AM as submitted to and distributed by MLS GRID. All data is obtained from various sources and may not have been verified by the broker or MLS GRID. Supplied Open House Information is subject to change without notice. All information should be independently reviewed and verified for accuracy. Properties may or may not be listed by the office/agent presenting the information. IDX information is provided exclusively for consumers’ personal non-commercial use. It may not be used for any purpose other than to identify prospective properties consumers may be interested in purchasing. The data is deemed reliable but is not guaranteed by MLS GRID. The use of the MLS GRID Data may be subject to an end-user license agreement prescribed by the Member Participant’s applicable MLS, if any, and as amended from time to time. © 2026 Stellar MLS. All Rights Reserved.
 Advertising Broker: Fred McGill | Simple Showing, Inc