
Powered by 
- 3
- Overview
- Description
- Property Details
- Location
- Facts & Features
- Getting Around
- Nearby Homes

Street View
$1,525,000
Monthly Est:$7,590
 4 Beds
 4 Baths
4 full baths
 3,010sqft
6036 E Tandem Dr, Cave Creek, AZ 85331
$1,525,000
$7,590/moEst:
Get Pre-Approved
Single Family Residence
Built in 1980
$-- HOA
36,860 sqft lot
$507/sq.ft
Description
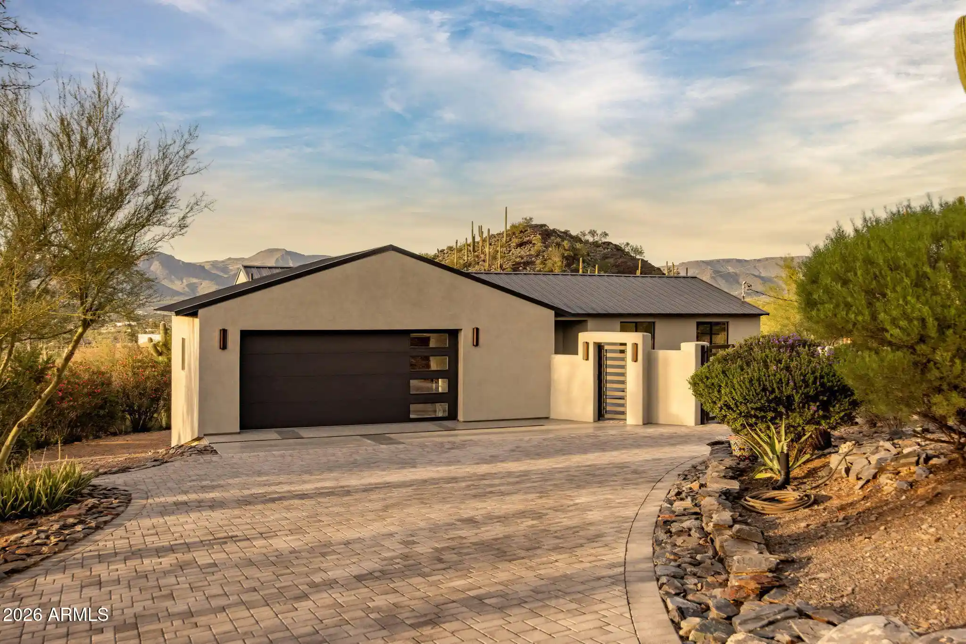
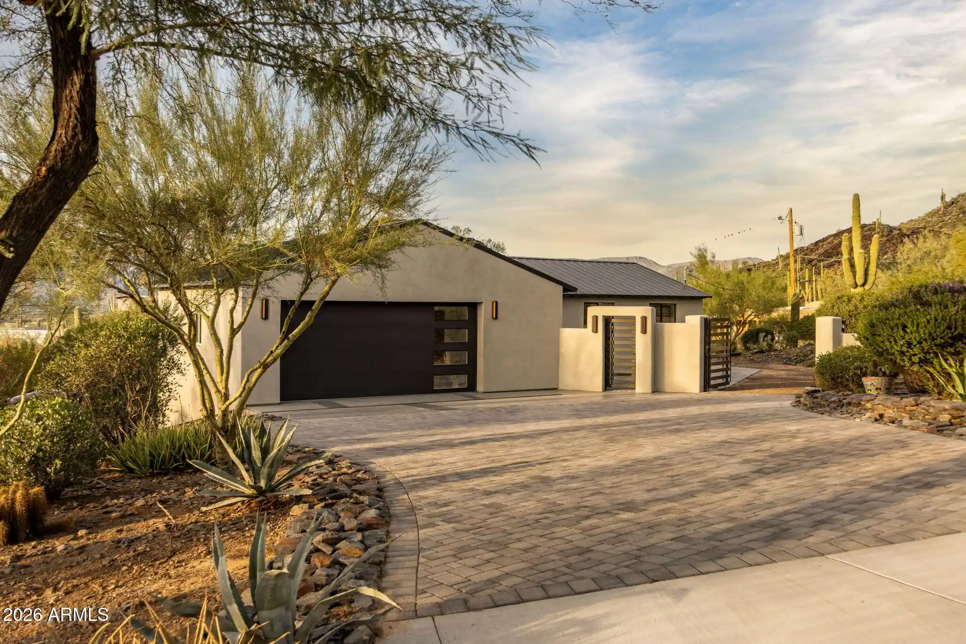
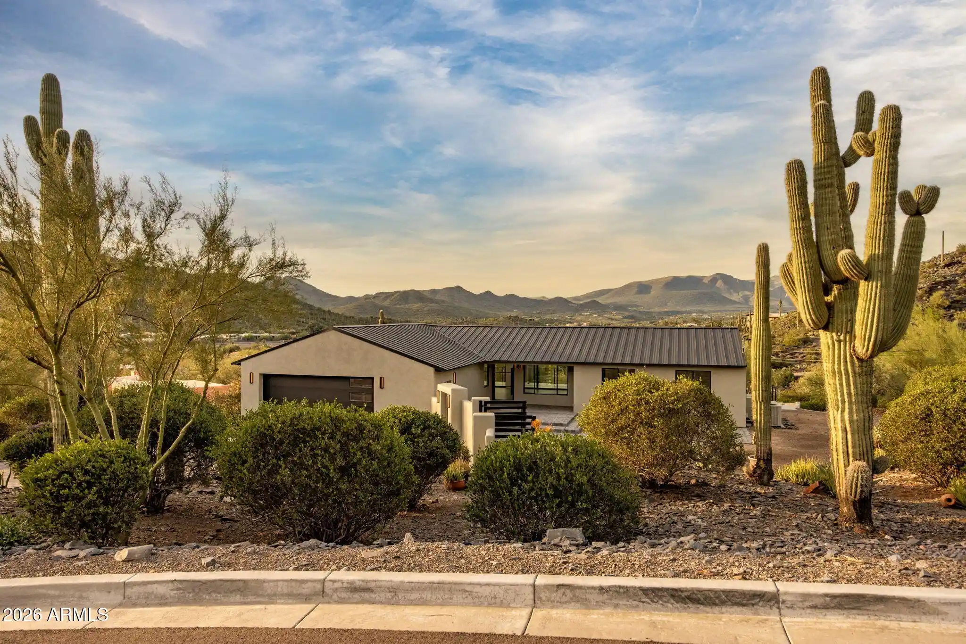
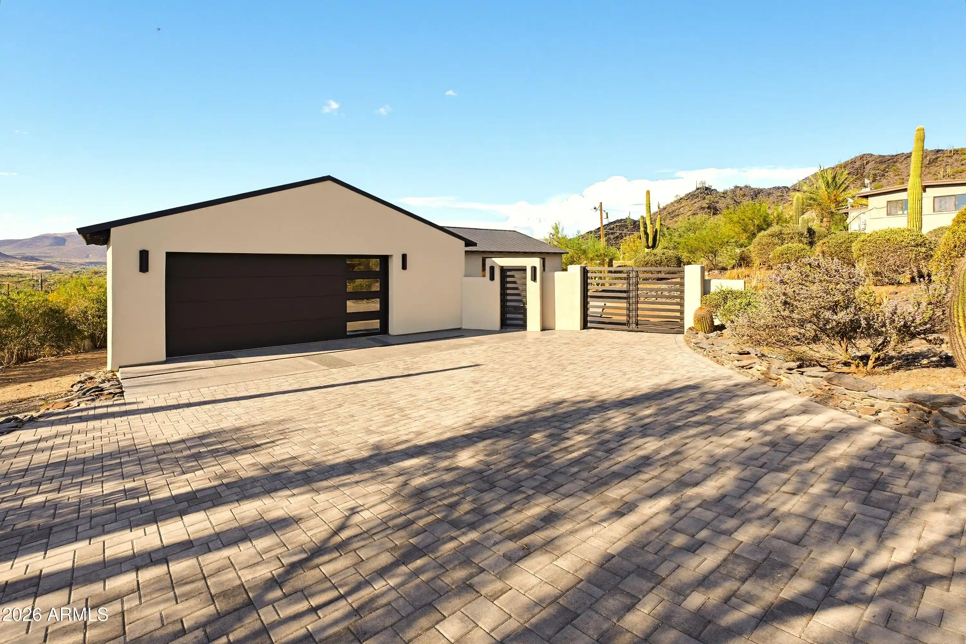
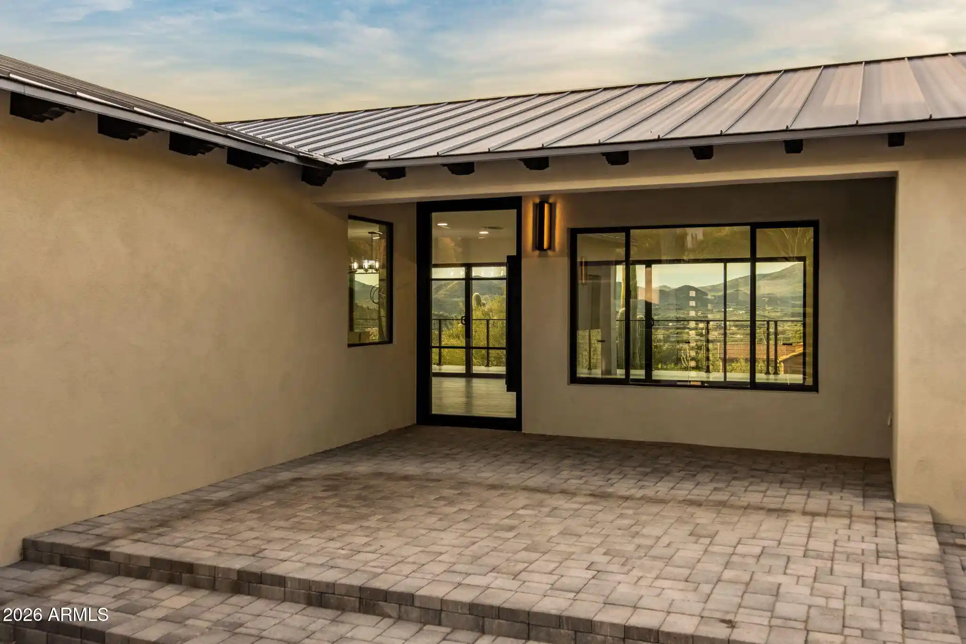
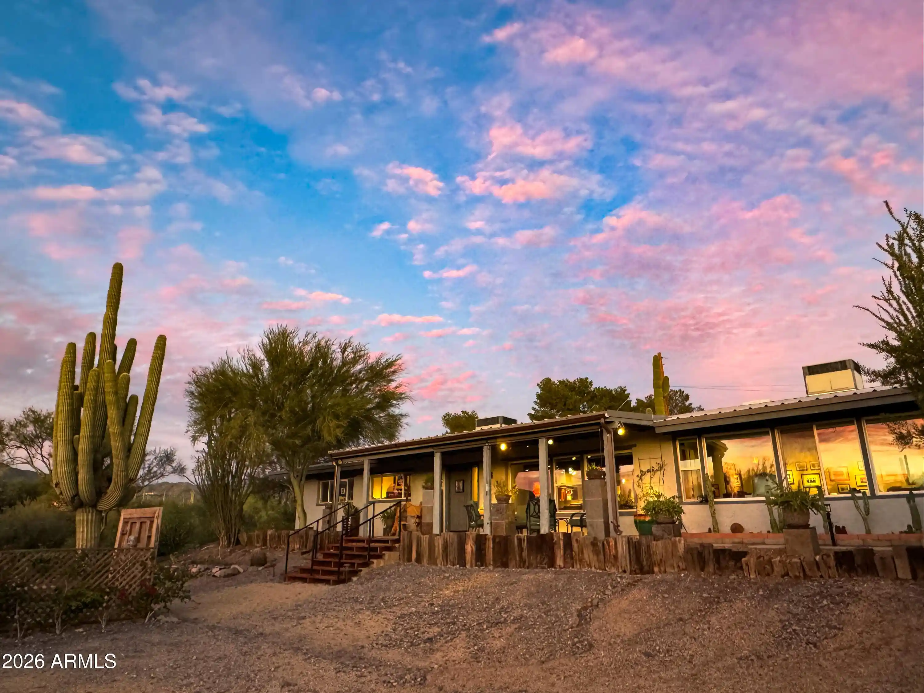
Perched on the west face of Black Mountain off a quiet cul de sac, this beautifully reimagined Cave Creek home captures sweeping northwest views of surrounding mountains and nearby golf. You'll be mesmerized the moment you walk through the gorgeous custom entry door to the open Great Room featuring a wall of glass that showcase the views. Gourmet Kitchen features large island with waterfall quartz countertop and seating that is perfect for gathering, custom cabinetry, Butler's Pantry with wine frig and Thermador stainless appliances - 6 burner gas range, dual dishwashers, 48'' refrig/freezer. Located on a .846-acre cul-de-sac lot, the setting is exceptional -- just minutes from the heart of downtown Cave Creek with its eclectic dining, live music, local shops and rich Western history. Just over 3,000 square feet, the home has been completely updated from top to bottom with thoughtfully curated, high-end finishes throughout and exceptional attention to detail. The versatile floor plan features two bedrooms and two baths on the main level, plus two additional bedrooms, two baths and a flex room downstairs--perfect for a home office, gym or additional guest space. Designed to embrace Arizona living, an expansive upper terrace and lower walkout patio span the length of the home, creating the perfect backdrop for entertaining, relaxing and taking in spectacular sunsets. The generous lot offers plenty of room to create your dream outdoor retreat. A spacious private courtyard with custom gates and gorgeous iron entry door welcomes you home, while a new contemporary garage door adds to the home's fresh, updated appeal. Beautifully finished, wonderfully private and surrounded by unforgettable views, this is Cave Creek living at its best.
- Houzeo last checked: 1 hour ago
- Listing updated: November 2, 2026 at 8:15 am
- Listing Provided by: Nora L Heideman (480) 329-0878 | Berkshire Hathaway HomeServices Arizona Properties (480) 473-4900
- Source: Arizona Regional Multiple Listing Service-AZ | MLS#: 7089117

Property Details
Status
Active
Type
Single Family Residence
No. of Stories
2
County
City
Neighborhood
--
Year Built
1980
HOA Fees
-
Finished Area
3,010 sqft
Lot Size
36,860 sqft lot
Basement Area
- sqft
MLS Name
Arizona Regional Multiple Listing Service
MLS Number
7089117
MLS Status
Active
Days on Market
32

Continue Your Journey in App
Find your dream home, receive real-time updates, and many more!
Continue Your Journey in App
Find your dream home, receive real-time updates, and many more!
Location
Facts & Features
Rooms
Bedrooms & bathrooms
Bedrooms: 4
Bathrooms: 4
Interior
Flooring
Tile, Other
Exterior Features
Private Yard
Window Features
Dual Pane
Interior Features
Full Bth Master Bdrm, Separate Shwr & Tub, Double Vanity, Breakfast Bar, Kitchen Island, Walk In Pantry, Quartz Countertops, Master Downstairs
Heating
Natural Gas, Zoned, Heat Pump
Cooling
Ceiling Fan(s), Central Air, Programmable Thmstat
Appliances
Dishwasher, Disposal, Refrigerator, Gas Cooktop, Microwave, Reverse Osmosis, Built In Recycling, Built In Electric Oven, Water Softener Owned
Sewer
Septic Tank, Septic In & Connected
Construction
Year Built
Year Built: 1980
Home type
Single Family Residence
Construction Materials
Block, Wood Frame, Painted, Stucco
Foundation Details
Slab
Roof
Metal
Utilities & Energy
Electric
220 Volts In Kitchen
Laundry Features
Inside
Basement
Finished, Walk Out Access, Block, Interior Entry, Storage Space
Parking Features
Side Vehicle Entry, Garage Door Opener, Direct Access, Attached Garage
Water Source
Public
Other Features
Lot Features
Hillside Lot, Cul De Sac, North/south Exposure, Adjacent To Wash, Natural Desert Front, Natural Desert Back
Patio And Porch Features
Patio, Covered Patio(s), Covered Deck
Subdivision Name
Surrey Hills 2
Disclosures
Seller Discl Avail, Agency Discl Req
Price History
| Date | Event | Price |
|---|---|---|
11/02/2026 Source: | Listed for Sale | $1,525,000 $507/sqft |

Nearby Homes
Find Homes by Property Features in Cave Creek, AZ
Nearby New Homes For Sale

Based on information from the Arizona Regional Multiple Listing Service through Nov 05, 2026, 12:45PM. All information should be verified by the recipient and none is guaranteed as accurate by ARMLS. Listing Information presented by local MLS brokerage: Sell Your Home Services, local REALTOR®- Dan Demers (774) 265-0879. Information is provided exclusively for personal, non-commercial use. It may not be used for any purpose other than to identify prospective properties consumers may be interested in purchasing. This website may not include listings or property addresses of sellers who have directed their listing brokers to withhold their listing or their property address from display on the Internet. © 2026 Arizona Regional Multiple Listing Service, Inc. All rights reserved.
 Advertising Broker: Daniel Demers (267) 341-8337 | Sell Your Home Services
