- Overview
- Description
- Property Details
- Location
- Facts & Features
- Getting Around
- Nearby Homes

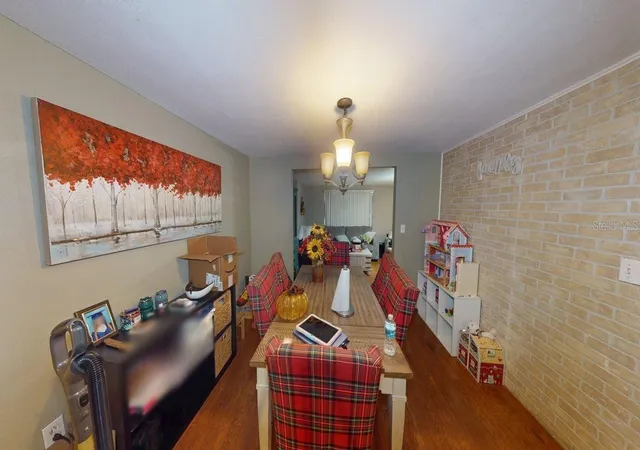


$228,411
Monthly Est:$1,137
 3 Beds
 2 Baths
2 full baths
 1,525sqft
6039 7th Avenue, New Port Richey, FL 34653
$228,411
$1,137/moEst:
Get Pre-Approved
Single Family Residence
Built in 1974
$-- HOA
5,100 sqft lot
$150/sq.ft
Description
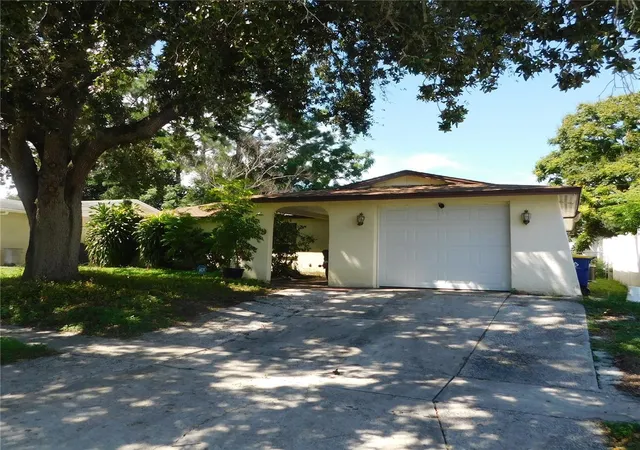
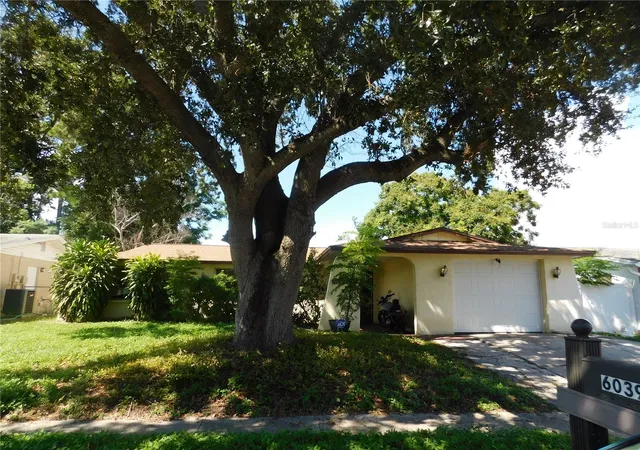
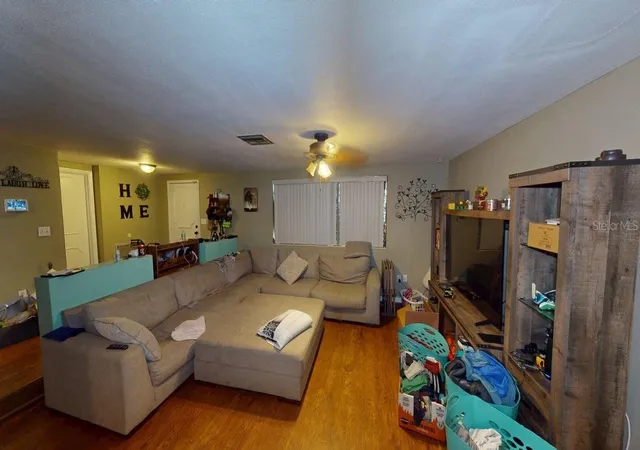
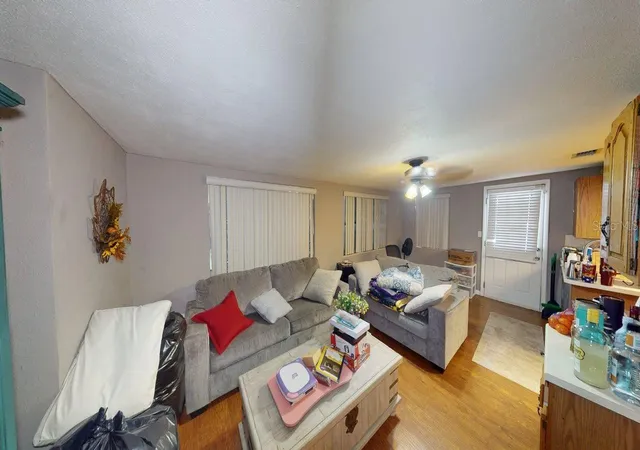
Short Sale. Welcome to this inviting 3-bedroom, 2-bath home offering 1,525 square feet of comfortable living space in Holiday Gardens Estates No HOA OR CDD. The spacious layout features separate living and family rooms, a dining area, Master Bedroom features a Walk in Closet, Private en-suite bath with attractive luxury vinyl plank flooring throughout the main living spaces. The kitchen offers genuine wood cabinetry, ample storage, and an open connection to the family room—ideal for everyday living and entertaining. The split-bedroom floor plan provides added privacy, while the generously sized rooms offer plenty of flexibility. Step outside to enjoy the fully fenced backyard and patio, creating a private setting for relaxing, grilling, or gathering with guests. Additional highlights include a one-car garage, a roof replaced in 2023, an A/C system installed in 2020, and water heater 2023. Conveniently located near shopping, dining, medical facilities, parks, and the attractions of downtown New Port Richey, this home combines space, comfort, and accessibility. Schedule your private showing today! Meadows Park & Dog park are just a 3 minute drive! Pictures on here are of it, 6 min drive to Down town, Enjoy convenient access to outdoor recreation several nearby opportunities for kayaking, fishing, boating, nature walks and wildlife viewing along the Cotee River. Sims Park, Downtown New Port Richey, the Recreation & Aquatic Center and the scenic James E. Grey Preserve are all located within approximately a 10-minute drive. Come and get this wonderful home in a wonderful area before someone else does! Be sure to check out the virtual walk through and then Schedule an appointment with your favorite REALTOR to view in person!
- Houzeo last checked: 12 hours ago
- Listing updated: October 6, 2026 at 4:07 pm
- Listing Provided by: Michelle Clayton (813) 264-7754 | KELLER WILLIAMS RLTY NEW TAMPA (813) 994-4422
- Source: Stellar MLS-FL | MLS#: TB8544288

Property Details
Status
Active
Type
Single Family Residence
No. of Stories
1
County
City
Neighborhood
--
Year Built
1974
HOA Fees
-
Finished Area
1,525 sqft
Lot Size
5,100 sqft lot
Basement Area
- sqft
MLS Name
Stellar MLS
MLS Number
TB8544288
MLS Status
Active
Days on Market
34
Cumulative Days on Market
33

Continue Your Journey in App
Find your dream home, receive real-time updates, and many more!
Download App
Continue Your Journey in App
Find your dream home, receive real-time updates, and many more!
Location
Facts & Features
Rooms
Bedrooms & bathrooms
Bedrooms: 3
Bathrooms: 2
Family Room
Level: First
Area: 220.00 Square Feet
Dimensions: 20x11
Living Room
Level: First
Area: 238.00 Square Feet
Dimensions: 17x14
Dining Room
Level: First
Area: 121.00 Square Feet
Dimensions: 11x11
Kitchen
Level: First
Area: 108.00 Square Feet
Dimensions: 9x12
Primary Bedroom
Level: First
Area: 150.00 Square Feet
Dimensions: 10x15
Primary Bathroom
Level: First
Area: 40.00 Square Feet
Dimensions: 5x8
Bedroom 2
Level: First
Area: 121.00 Square Feet
Dimensions: 11x11
Bedroom 3
Level: First
Area: 110.00 Square Feet
Dimensions: 11x10
Bathroom 2
Level: First
Area: 35.00 Square Feet
Dimensions: 5x7
Interior
Heating
Central
Flooring
Laminate
Cooling
Central Air
Exterior Features
None
Appliances
Dishwasher, Electric Water Heater, Range, Range Hood
Interior Features
Ceiling Fans(s), Primary Bedroom Main Floor, Split Bedroom
Sewer
Public Sewer
Construction
Year Built
Year Built: 1974
Home type
Single Family Residence
Roof
Shingle
Foundation Details
Slab
Property Condition
Completed
Architectural Style
Ranch
Construction Materials
Block, Stucco
Utilities & Energy
Laundry Features
Electric Dryer Hookup, In Garage, Washer Hookup
Utilities
Bb/hs Internet Available, Cable Available, Public
Water Source
Public
Other Features
Patio And Porch Features
Deck
Subdivision Name
Holiday Gardens Estates
Lot Features
Sidewalk, Paved
Price History
| Date | Event | Price |
|---|---|---|
10/03/2026 Source: | Price Decreased | $228,411 -6.00% $150/sqft |
09/23/2026 Source: | Price Decreased | $242,990 -6.00% $159/sqft |
09/14/2026 Source: | Price Decreased | $258,500 -6.00% $170/sqft |
09/03/2026 Source: | Listed for Sale | $275,000 $180/sqft |

Nearby Homes
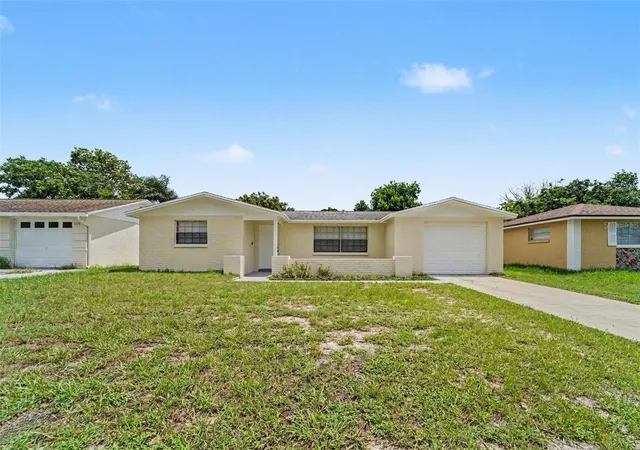
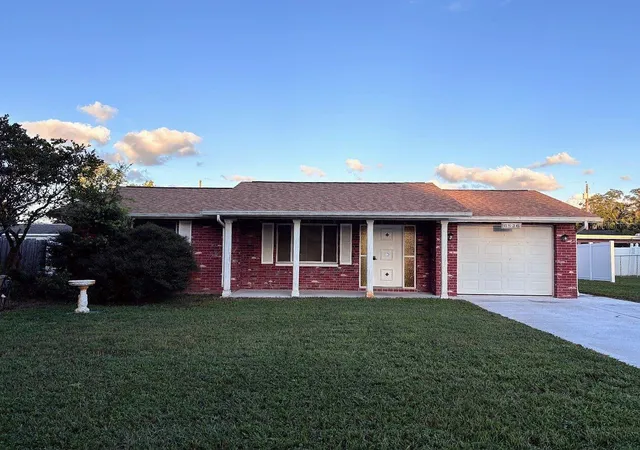
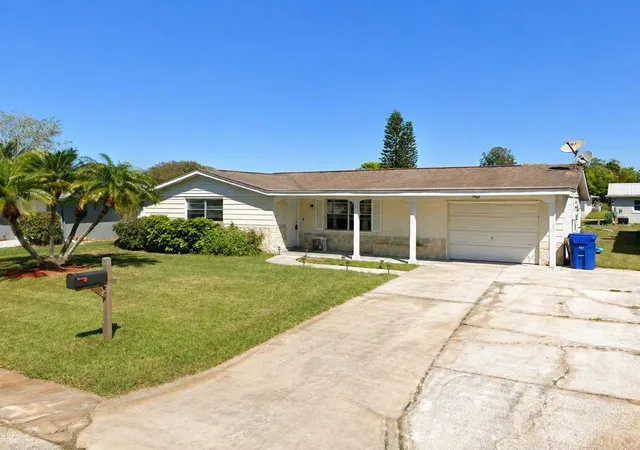
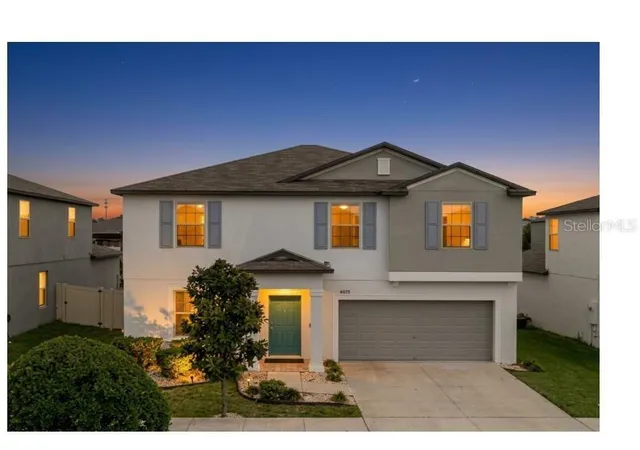
Find Homes by Property Features in New Port Richey, FL

Based on information from Stellar MLS® through Oct 07, 2026, 06:00AM as submitted to and distributed by MLS GRID. All data is obtained from various sources and may not have been verified by the broker or MLS GRID. Supplied Open House Information is subject to change without notice. All information should be independently reviewed and verified for accuracy. Properties may or may not be listed by the office/agent presenting the information. IDX information is provided exclusively for consumers’ personal non-commercial use. It may not be used for any purpose other than to identify prospective properties consumers may be interested in purchasing. The data is deemed reliable but is not guaranteed by MLS GRID. The use of the MLS GRID Data may be subject to an end-user license agreement prescribed by the Member Participant’s applicable MLS, if any, and as amended from time to time. © 2026 Stellar MLS. All Rights Reserved.
 Advertising Broker: Fred McGill | Simple Showing, Inc