- Overview
- Description
- Property Details
- Location
- HOA Management
- Facts & Features
- Getting Around
- Nearby Homes



$450,000
Monthly Est:$2,240
 5 Beds
 3 Baths
3 full baths
 2,652sqft
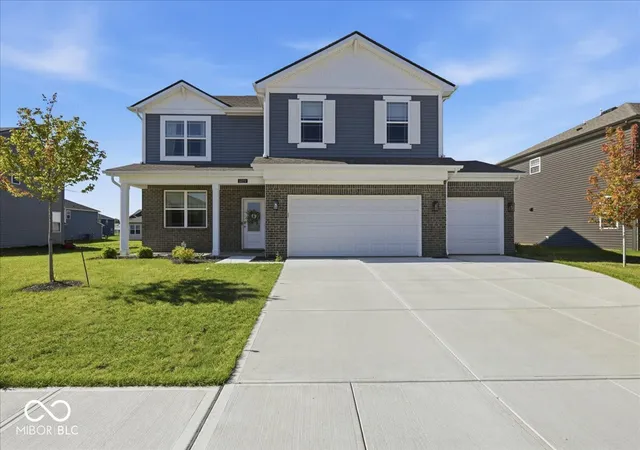
6039 Madera Dr, Whitestown, IN 46075
$450,000
$2,240/moEst:
Get Pre-Approved
Single Family Residence
Built in 2025
$85/mo HOA
10,890 sqft lot
$170/sq.ft
Description
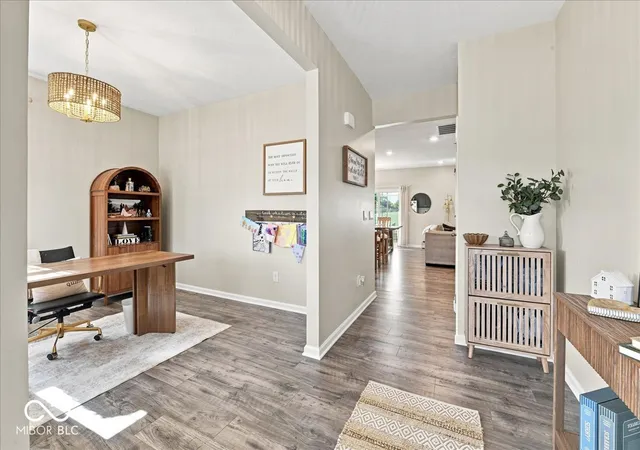
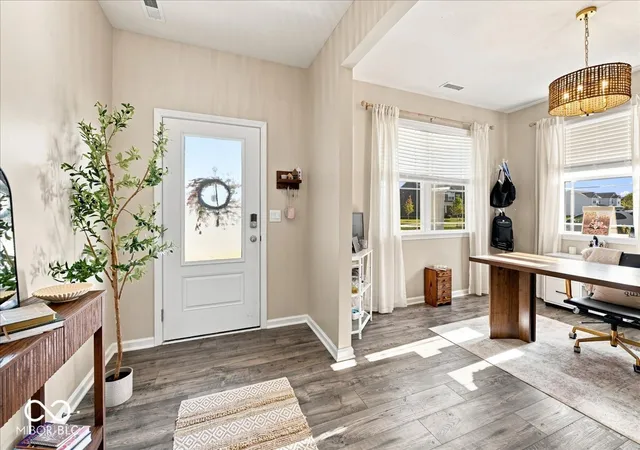
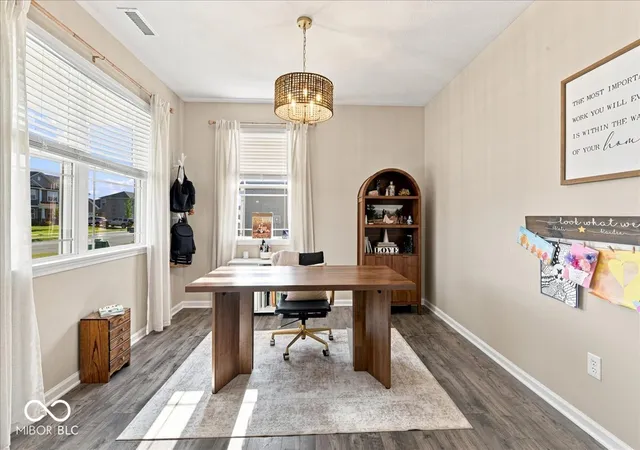
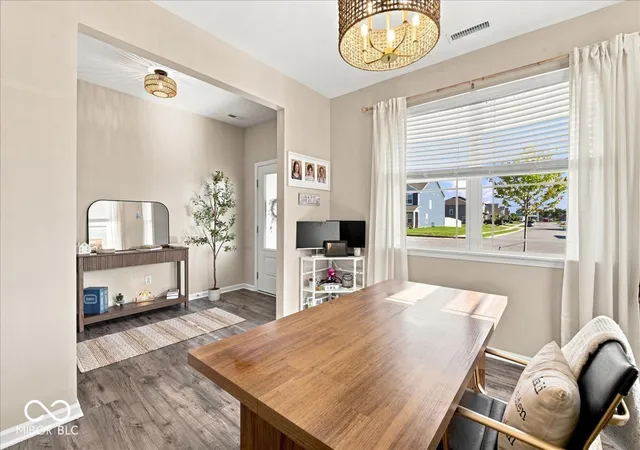
Seller offering $2000 credit to buyer with acceptable offer. Exciting opportunity to own a new home (built 2025) and move right in to Trailside in Whitestown. 5 bedrooms, 3 full baths thoughtfully laid out in over 2600 square feet. No need to paint over the 'builder white', install ceiling fans or window treatments - this is already done with tasteful fixtures & neutral colors. The attractive foyer is adjacent to a useful & bright office space (which could be used as a formal dining room). The entry level has an open plan with convenient & attractive vinyl plank flooring everywhere. The kitchen has a center island with seating, quartz countertops, stainless appliances (only a year old!) and quality cabinetry. One guest bedroom/full bath is conveniently located off the comfortable living room. The second level has so much space & potential. A large & attractive primary bedroom suite, plus three other good sized bedrooms. All 4 bedrooms are designed with ample closet space. In addition, there is a 20x22 bonus room in the middle of the layout, great for recreation or a second living area. 2 full baths (1 ensuite and 1 shared) and a very convenient upstairs laundry room. The home has five shared/hall closets offering tons of storage space. Water softener hookups are installed and ready to go. Outside features include a 12x12 covered back patio, and a 5x20 covered front porch. Maintenance free concrete driveway, and secure keyless entry on the front door. Huge three car garage. The neighborhood is walking distance to the center of Whitestown & the north end of the Big Four rail trail. Trailside boasts some of the best neighborhood amenities in the area: clubhouse, swimming pool, pickleball & tennis courts, fitness center & more. The clubhouse can be rented out by residents for events. Transferable builder warranty is available.
- Houzeo last checked: 13 minutes ago
- Listing updated: August 19, 2026 at 12:53 pm
- Listing Provided by: Brian Harreld | @properties (734) 645-7839
- Source: Metropolitan Indianapolis Board of REALTORS (MIBOR) MLS-IN | MLS#: 22118343

Property Details
Status
Active
Type
Single Family Residence
No. of Stories
-
County
City
Neighborhood
--
Year Built
2025
HOA Fees
$85/mo
Finished Area
2,652 sqft
Lot Size
10,890 sqft lot
Basement Area
- sqft
MLS Name
Metropolitan Indianapolis Board of REALTORS (MIBOR) MLS
MLS Number
22118343
MLS Status
Active
Days on Market
69
Cumulative Days on Market
18

Continue Your Journey in App
Find your dream home, receive real-time updates, and many more!
Download App
Continue Your Journey in App
Find your dream home, receive real-time updates, and many more!
Location
HOA Management
N/A
HOA Fees
$255/ Quarterly
Amenities
 Amenities and services may be covered by one or multiple associations and service providers.
 Gym
Gym
 Tennis
 Health Club
 Club House
 Sports Court
Management
Exercise Course
Disclaimer: Amenities are based on third-party information and may vary; buyers must independently verify all amenities, as information is deemed reliable but not guaranteed.
Facts & Features
Rooms
Bedrooms & bathrooms
Bedrooms: 5
Bathrooms: 3
Living Room
Level: Main
Area: 315.00 Square Feet
Dimensions: 15 x 21
Dining Room
Level: Main
Area: 110.00 Square Feet
Dimensions: 11 x 10
Kitchen
Level: Main
Area: 143.00 Square Feet
Dimensions: 11 x 13
Office
Level: Main
Area: 132.00 Square Feet
Dimensions: 11 x 12
Bedroom 5
Level: Main
Area: 121.00 Square Feet
Dimensions: 11 x 11
Master Bedroom
Level: Upper
Area: 208.00 Square Feet
Dimensions: 13 x 16
Bedroom 2
Level: Upper
Area: 132.00 Square Feet
Dimensions: 12 x 11
Bedroom 3
Level: Upper
Area: 144.00 Square Feet
Dimensions: 12 x 12
Bedroom 4
Level: Upper
Area: 150.00 Square Feet
Dimensions: 10 x 15
Bonus Room
Level: Upper
Area: 440.00 Square Feet
Dimensions: 20 x 22
Interior
Interior Features
Bath Sinks Double Main, Kitchen Island
Cooling
Central Air
Heating
Forced Air, Natural Gas
Appliances
Gas Cooktop, Dishwasher, Dryer, Microwave, Refrigerator, Washer
Construction
Year Built
Year Built: 2025
Home type
Single Family Residence
Construction Materials
Brick, Vinyl Siding
Architectural Style
Traditional
Foundation Details
Slab
Utilities & Energy
Water Source
Public
Laundry Features
Upper Level
Security Features
Smoke Detector(s)
Association Amenities
Clubhouse, Pickleball Court(s), Management, Tennis Court(s), Exercise Course, Fitness Center
Parking Features
Attached
Other Features
Patio And Porch Features
Covered
Subdivision Name
Trailside
Price History
| Date | Event | Price |
|---|---|---|
08/06/2026 Source: | Price Decreased | $450,000 -1.10% $170/sqft |
08/06/2026 Source: | Listed for Sale | $455,000 $172/sqft |

Nearby Homes

Find Homes by Property Features in Whitestown, IN
Nearby New Homes For Sale

Based on information from MIBOR REALTOR® Association through Oct 11, 2026, 11:30AM. The Broker Listing Cooperative® listing service's Listing information is deemed reliable but is not guaranteed accurate by the Broker Listing Cooperative® listing service. All data is obtained from various sources and may not have been verified by broker or Broker Listing Cooperative listing service. Supplied Open House Information is subject to change without notice. All information should be independently reviewed and verified for accuracy. Properties may or may not be listed by the office/agent presenting the information.. All Rights Reserved. © 2026 MIBOR REALTOR® Association.
 Advertising Broker: Jonah Hartsburg | Hoosier Hub Realty