- Overview
- Description
- Property Details
- Location
- Facts & Features
- Getting Around
- Nearby Homes

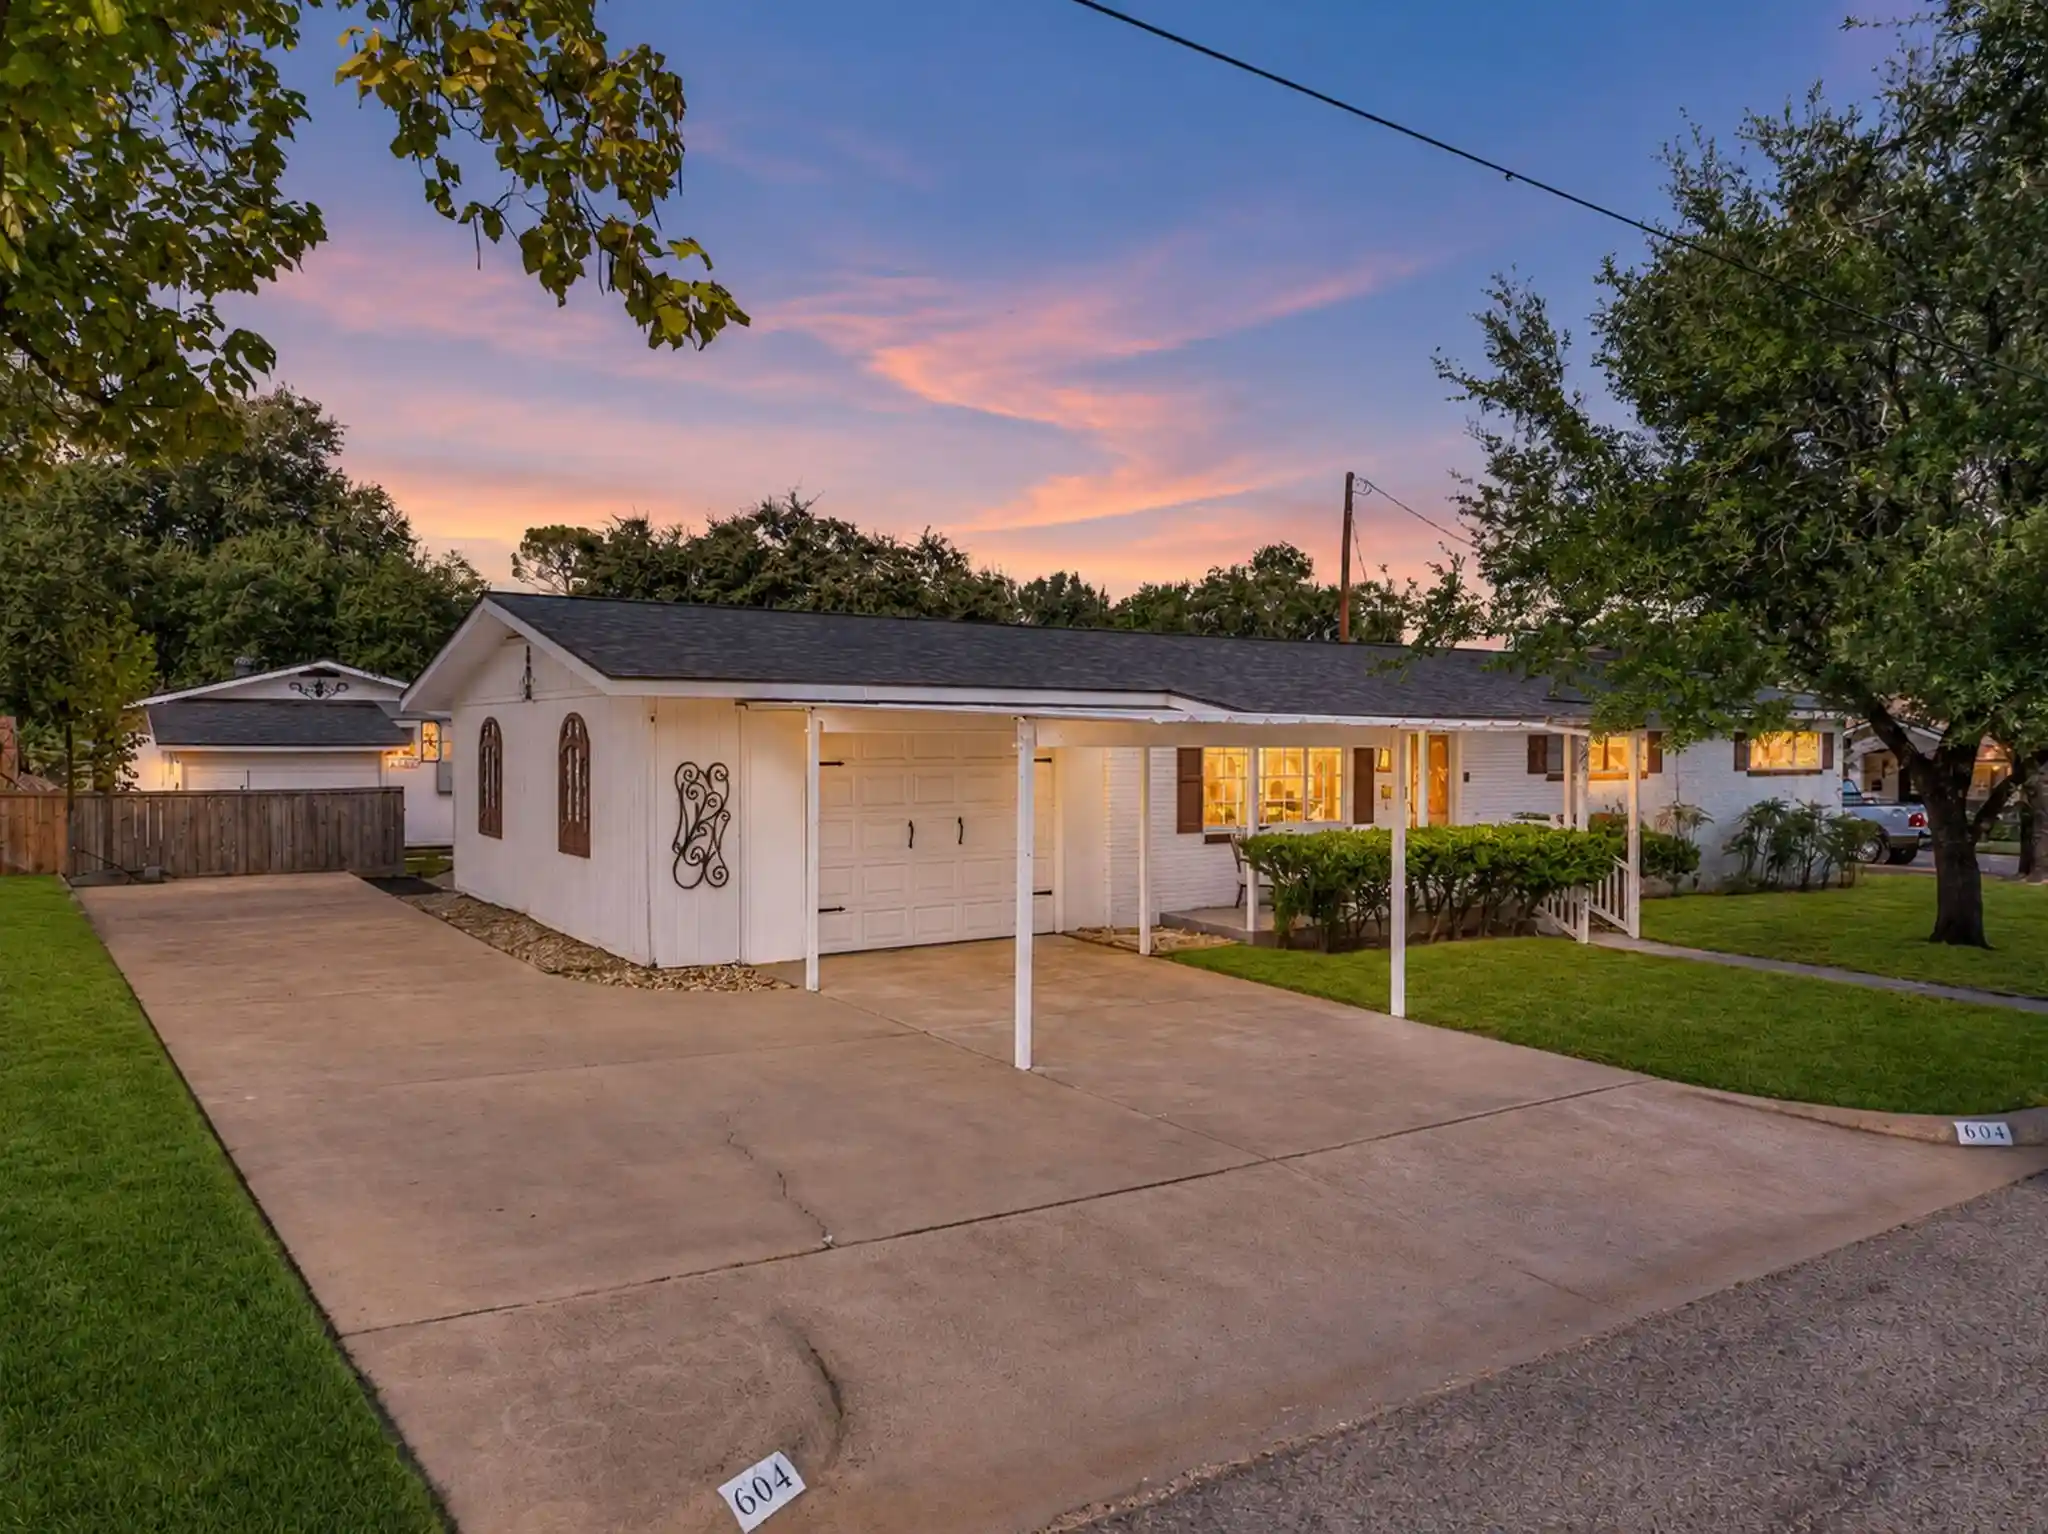


$399,000
Monthly Est:$1,986
 3 Beds
 2 Baths
1 full bath + 1 half bath
 1,669sqft
604 Crestview Dr, Granbury, TX 76048
$399,000
$1,986/moEst:
Get Pre-Approved
Single Family Residence
Built in 1969
$-- HOA
0.21 acre lot
$239/sq.ft
Description
Completely remodeled and ideally located near Lake Granbury and the Historic Downtown Square, this beautifully updated property offers modern comfort, charm, and versatility. Featuring an additional GUEST HOUSE in the back with an extra living room, kitchenette, full bath and bedroom with an adorable front porch that overlooks custom landscaping and a partial view of the lake. With extensive updates, a separate GUEST HOUSE, and a desirable location, this property is a wonderful opportunity to enjoy the best of Granbury living! Recent improvements include fresh interior and exterior paint, updated HVAC, new plumbing, updated bathroom fixtures, new appliances, natural gas stove and water heater, new laminate flooring, new electrical outlets, and stylish new lighting fixtures. The roofs on both the main house and detached guest house were replaced last year, adding peace of mind for the next owner. Mature, old-growth trees provide shade, character, and the beautifully landscaped yard provides a welcoming setting. The separate GUEST HOUSE offers excellent flexibility for visiting family and guests or potential rental income. Enjoy the convenience of an excellent location close to lake recreation, shopping, dining, and the unique charm of historic downtown Granbury.
- Houzeo last checked: 3 minutes ago
- Listing updated: October 30, 2026 at 9:57 pm
- Listing Provided by: Randall Luna | Elevate Realty Group (817) 736-5757
- Source: NTREIS MLS-TX | MLS#: 21418268

Property Details
Status
Active
Type
Single Family Residence
No. of Stories
1
County
City
Neighborhood
--
Year Built
1969
HOA Fees
-
Finished Area
1,669 sqft
Lot Size
0.21 acre lot
Basement Area
- sqft
MLS Name
NTREIS MLS
MLS Number
21418268
MLS Status
Active
Cumulative Days on Market
7

Continue Your Journey in App
Find your dream home, receive real-time updates, and many more!
Continue Your Journey in App
Find your dream home, receive real-time updates, and many more!
Location
Facts & Features
Rooms
Bedrooms & bathrooms
Bedrooms: 3
Bathrooms: 2
GuestQuarters
Level: First
Area: 384.00 Square Feet
Dimensions: 24 x 16
Sunroom
Level: First
Area: 368.00 Square Feet
Dimensions: 23 x 16
Kitchen
Level: First
Area: 190.00 Square Feet
Dimensions: 19 x 10
UtilityRoom
Level: First
Area: 108.00 Square Feet
Dimensions: 12 x 9
LivingRoom
Level: First
Area: 300.00 Square Feet
Dimensions: 20 x 15
DiningRoom
Level: First
Area: 266.00 Square Feet
Dimensions: 19 x 14
Bedroom
Level: First
Area: 168.00 Square Feet
Dimensions: 14 x 12
Bedroom
Level: First
Area: 156.00 Square Feet
Dimensions: 13 x 12
PrimaryBedroom
Level: First
Area: 130.00 Square Feet
Dimensions: 13 x 10
Interior
Appliances
Some Gas Appliances, Dishwasher, Electric Water Heater, Gas Range, Gas Water Heater, Plumbed For Gas, Refrigerator, Water Purifier
Exterior Features
Lighting, Storage
Sewer
Public Sewer
Cooling
Central Air, Ceiling Fans, Electric
Heating
Central, Natural Gas
Flooring
Carpet, Laminate
Interior Features
Built In Features, Decorative Designer Lighting Fixtures, Eat In Kitchen, Granite Counters, High Speed Internet, Cable Tv
Construction
Year Built
Year Built: 1969
Home type
Single Family Residence
Property Condition
Resale
Roof
Composition, Shingle
Foundation Details
Pillar Post Pier
Architectural Style
Traditional, Detached, Historic Antique
Construction Materials
Brick
Utilities & Energy
Utilities
Electricity Connected, Natural Gas Available, Phone Available, Sewer Available, Separate Meters, Water Available, Cable Available
Pool Features
None
Water Source
Public
Parking Features
Attached Carport, Additional Parking, Concrete, Carport, Detached Carport, Door Single, Driveway, Garage Faces Front, Garage, Garage Door Opener
Laundry Features
Common Area, Washer Hookup, Dryer Hookup, Electric Dryer Hookup, Laundry In Utility Room
Other Features
Patio And Porch Features
Front Porch, Patio, Covered
Community Features
Curbs
Disclosures
Accessory Dwelling Unit, Deed Restriction
Lot Features
Back Yard, Cleared, Cul De Sac, Lawn, Landscaped, Level, Few Trees
Subdivision Name
Gribble Spgs
Price History
| Date | Event | Price |
|---|---|---|
10/23/2026 Source: | Listed for Sale | $399,000 $239/sqft |

Nearby Homes
Find Homes by Property Features in Granbury, TX
Nearby New Homes For Sale

Based on information from the North Texas Real Estate Information Systems, Inc., through Nov 04, 2026, 08:15PM. Information is provided exclusively for consumers’ personal, non-commercial use. It may not be used for any purpose other than to identify prospective properties consumers may be interested in purchasing. Data is deemed reliable but is not guaranteed accurate. This website may not include listings or property addresses of sellers who have directed their listing brokers to withhold their listing or their property address from display on the Internet. ©2026 North Texas Real Estate Information Systems, Inc. All Rights Reserved.
 Advertising Broker: Michelle Brecker | Pathway To Home Realty
