- Overview
- Description
- Property Details
- Location
- Facts & Features
- Getting Around
- Nearby Homes

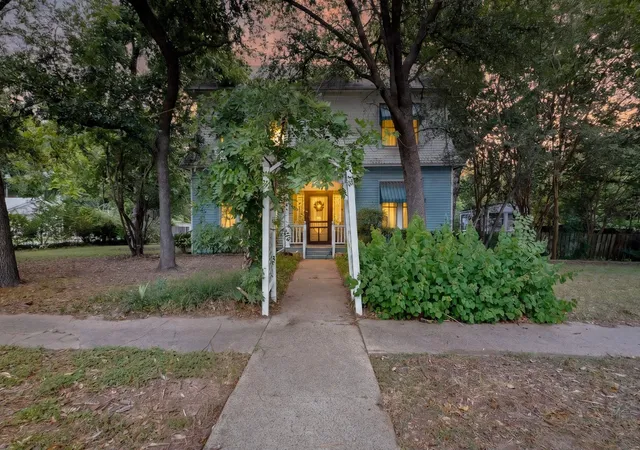
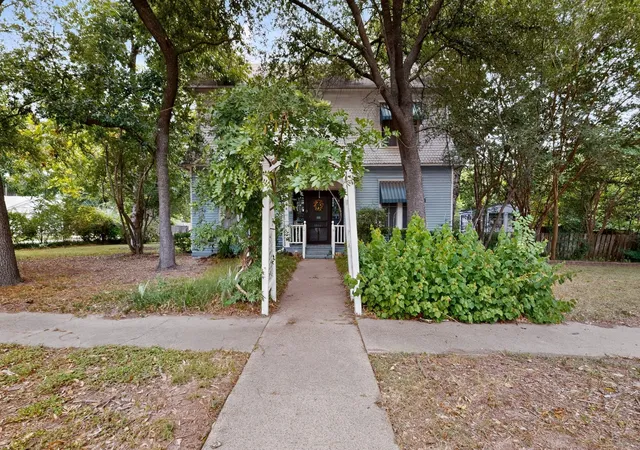


$329,999
Monthly Est:$1,643
 3 Beds
 2 Baths
2 full baths
 1,872sqft
604 Johnson St, Terrell, TX 75160
$329,999
$1,643/moEst:
Get Pre-Approved
Single Family Residence
Built in 1900
$-- HOA
0.41 acre lot
$176/sq.ft
Description
Historic Charm on Nearly Half an Acre!
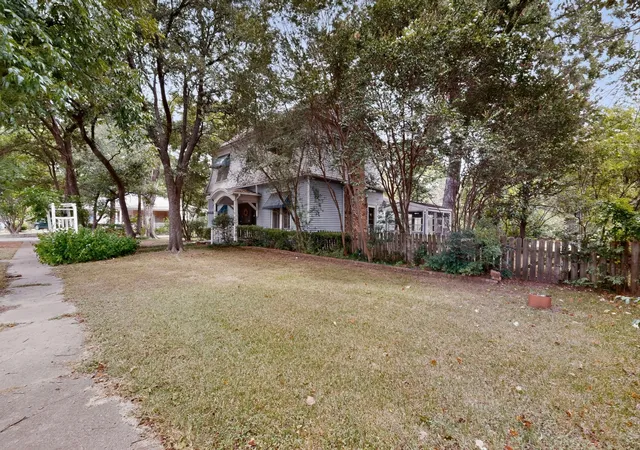
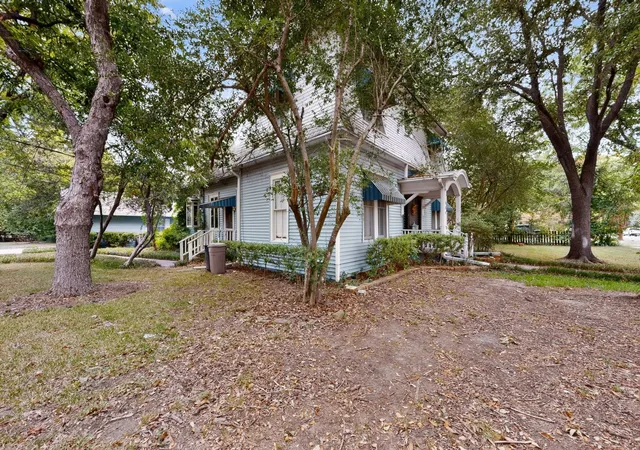
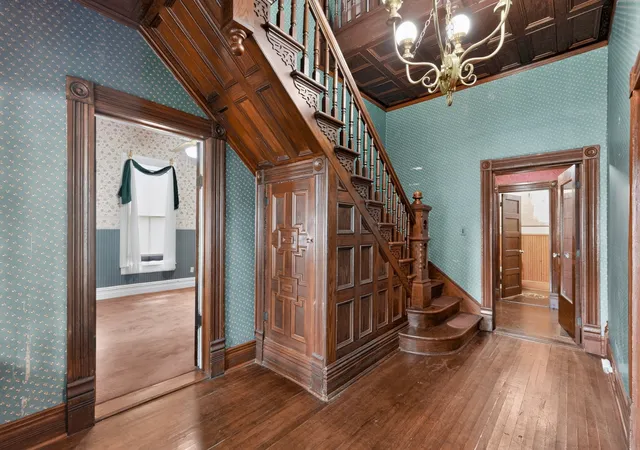
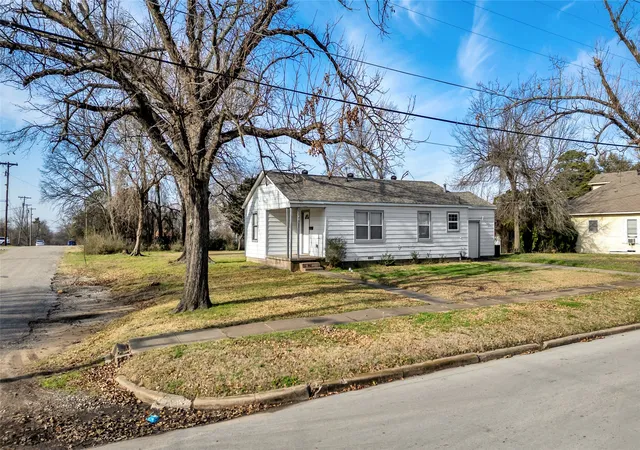
Step into timeless elegance with this beautifully preserved 1900s Craftsman featuring charming Dutch-inspired architectural details. Nestled on a spacious 0.40-acre corner lot, this one-of-a-kind property is surrounded by mature trees, lush landscaping, and a peaceful bird sanctuary atmosphere. A quiet dead-end side street provides additional privacy while being located among other historic homes.
Inside, you’ll find an abundance of original character, including rich hardwood floors, custom built-ins, a grand wood staircase, and a welcoming foyer that sets the tone for the home. The oversized living room features a classic brick fireplace, creating the perfect gathering space. A bright glass-enclosed lanai offers a relaxing spot to enjoy the surrounding gardens year-round.
The flexible floor plan includes:
3 Bedrooms - 2 Full Baths
Primary-level bedroom and full bath with walk-in shower.
Spacious formal dining room.
Large kitchen with plentiful storage.
Two oversized upstairs bedrooms.
Large upstairs bath featuring the home’s original steel soaking tub.
Storage is abundant throughout the home, and the rear of the property offers an oversized detached two-car garage with additional storage space and a covered patio—ideal for entertaining or enjoying quiet evenings outdoors.
If you’ve been searching for a home with authentic craftsmanship, historic character, and an incredible setting, this rare gem offers the perfect blend of charm, space, and privacy.
Schedule your private showing today and experience the warmth and character that only a true historic home can offer.
- Houzeo last checked: 11 minutes ago
- Listing updated: October 5, 2026 at 3:24 pm
- Listing Provided by: Kim Bigley | Premier Legacy Real Estate LLC (972) 834-7099
- Source: NTREIS MLS-TX | MLS#: 21338607

Property Details
Status
Pending
Type
Single Family Residence
No. of Stories
2
County
City
Neighborhood
--
Year Built
1900
HOA Fees
-
Finished Area
1,872 sqft
Lot Size
0.41 acre lot
Basement Area
- sqft
MLS Name
NTREIS MLS
MLS Number
21338607
MLS Status
Pending
Cumulative Days on Market
50

Continue Your Journey in App
Find your dream home, receive real-time updates, and many more!
Download App
Continue Your Journey in App
Find your dream home, receive real-time updates, and many more!
Location
Facts & Features
Rooms
Bedrooms & bathrooms
Bedrooms: 3
Bathrooms: 2
Bedroom
Level: Second
Area: 195.00 Square Feet
Dimensions: 15 x 13
Bedroom
Level: First
Area: 156.00 Square Feet
Dimensions: 13 x 12
PrimaryBedroom
Level: Second
Area: 247.00 Square Feet
Dimensions: 19 x 13
Sunroom
Level: First
Area: 88.00 Square Feet
Dimensions: 11 x 8
Kitchen
Level: First
Area: 100.00 Square Feet
Dimensions: 10 x 10
DiningRoom
Level: First
Area: 169.00 Square Feet
Dimensions: 13 x 13
LivingRoom
Level: First
Area: 322.00 Square Feet
Dimensions: 23 x 14
Interior
Sewer
Public Sewer
Window Features
Bay Windows, Window Coverings
Cooling
Central Air, Ceiling Fans, Electric
Exterior Features
Rain Gutters
Interior Features
Built In Features, Chandelier, Decorative Designer Lighting Fixtures, Cable Tv, Vaulted Ceilings, Natural Woodwork
Heating
Natural Gas
Appliances
Dishwasher, Electric Oven, Refrigerator
Flooring
Carpet, Combination, Hardwood, Vinyl, Wood
Construction
Year Built
Year Built: 1900
Home type
Single Family Residence
Roof
Composition
Property Condition
Resale
Architectural Style
Craftsman, Early American, Detached
Construction Materials
Vinyl Siding
Utilities & Energy
Parking Features
Additional Parking, Door Single, Garage, Garage Door Opener, Oversized, Paved, Garage Faces Side, Storage
Pool Features
None
Water Source
Public
Utilities
Electricity Available, Sewer Available, Water Available, Cable Available
Fireplace Features
Family Room, Masonry, Wood Burning
Laundry Features
Washer Hookup, Dryer Hookup, Electric Dryer Hookup
Other Features
Community Features
Sidewalks
Vegetation
Grassed
Patio And Porch Features
Rear Porch, Covered, Patio
Lot Features
Back Yard, Hardwood Trees, Lawn, Landscaped, Many Trees
Subdivision Name
Johnson
Price History
| Date | Event | Price |
|---|---|---|
10/05/2026 Source: | Pending | $329,999 $176/sqft |
08/13/2026 Source: | Contingent (Active Under Contract) | $329,999 -5.71% $176/sqft |
07/25/2026 Source: | Listed for Sale | $349,999 $187/sqft |

Getting Around 604 Johnson St
Bike Score®

Somewhat Bikeable
40/100
Walk Score®

Somewhat Walkable
53/100
Data provided by Redfin
Nearby Homes



Find Homes by Property Features in Terrell, TX
Nearby New Homes For Sale

Based on information from the North Texas Real Estate Information Systems, Inc., through Oct 10, 2026, 12:00PM. Information is provided exclusively for consumers’ personal, non-commercial use. It may not be used for any purpose other than to identify prospective properties consumers may be interested in purchasing. Data is deemed reliable but is not guaranteed accurate. This website may not include listings or property addresses of sellers who have directed their listing brokers to withhold their listing or their property address from display on the Internet. ©2026 North Texas Real Estate Information Systems, Inc. All Rights Reserved.
 Advertising Broker: Michelle Brecker | Pathway To Home Realty