- Overview
- Description
- Property Details
- Location
- HOA Management
- Facts & Features
- Getting Around
- Nearby Homes

Street View
$540,000
Monthly Est:$2,688
 4 Beds
 3 Baths
3 full baths
 --sqft
604 Laurel Haven Ct, Seneca, SC 29678
$540,000
$2,688/moEst:
Get Pre-Approved
Single Family Residence
Built in 2006
$45.83/mo HOA
0.61 acre lot
--/sqft
Description
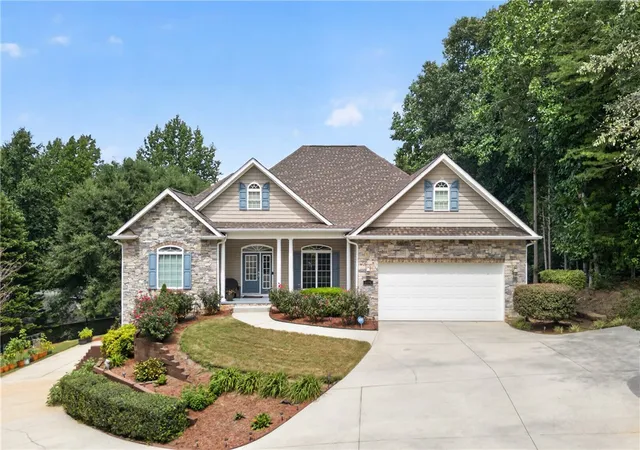
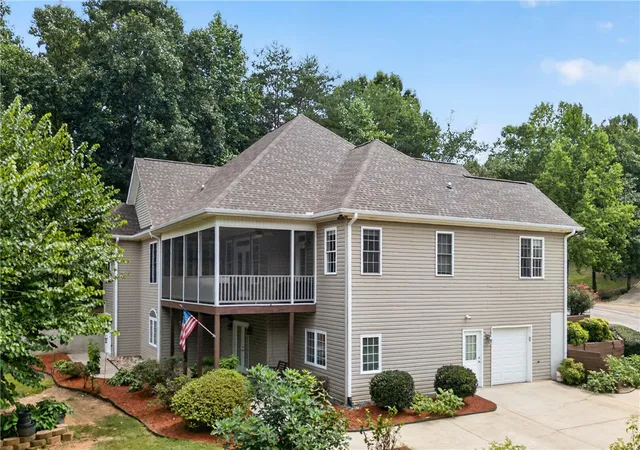
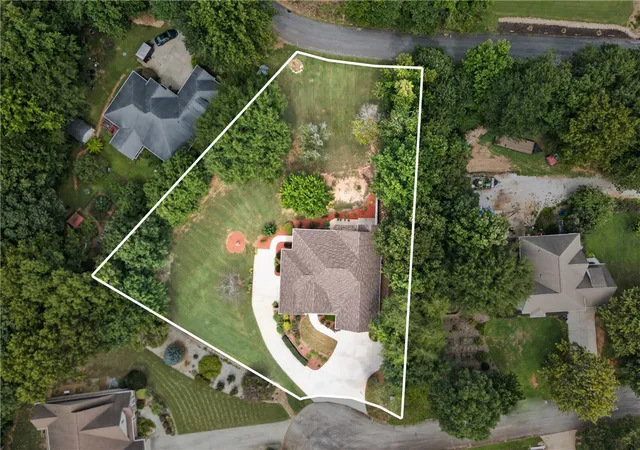
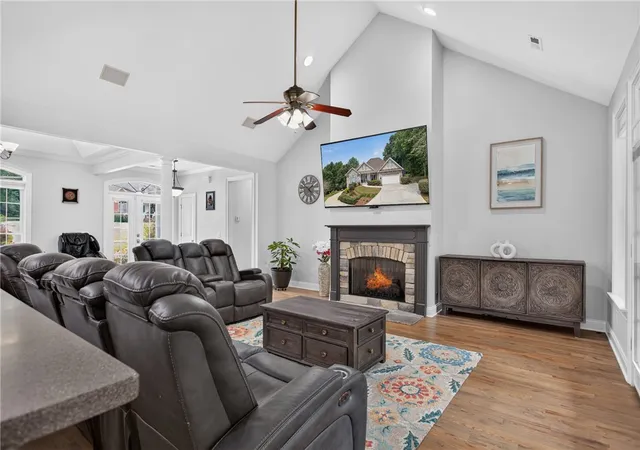
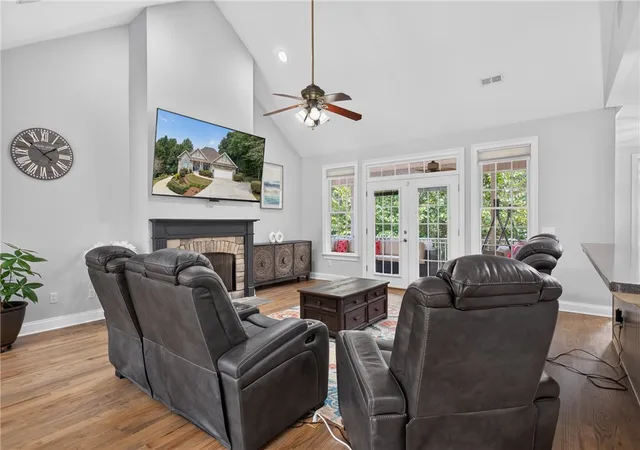
Welcome to 604 Laurel Haven Ct, located in the Stone Pond community of Seneca. This 4-bedroom, 3-bath home offers a bright, open floor plan with plenty of natural light, beautiful wood floors, and neutral colors throughout. The main level provides comfortable everyday living, while the finished lower level adds a spacious family room with a bar area—perfect for entertaining or giving family and guests a little extra space. Several major updates have already been taken care of, including a new roof and new HVAC systems for both the main and lower levels, completed in August 2026. The home also features an attached two-car garage plus an additional single garage on the lower level, providing extra space for a golf cart, lawn equipment, workshop, or storage. Outside, enjoy the screened porch and the extra space and privacy of the .61-acre lot. Stone Pond offers a convenient Seneca location just minutes from Downtown Seneca, where you’ll find locally owned restaurants, shops, and entertainment, while still being convenient to everyday shopping and services.
With a flexible floor plan, generous garage and storage space, major recent updates, and a convenient location, 604 Laurel Haven Ct offers a lot to appreciate both inside and out.
- Houzeo last checked: 8 minutes ago
- Listing updated: September 10, 2026 at 6:55 pm
- Listing Provided by: ERIC STEGALL (864) 903-5719 DRE #27608 | EXP Realty LLC (888) 440-2798
- Source: Western Upstate MLS-SC | MLS#: 20305569

Property Details
Status
Active Under Contract
Type
Single Family Residence
No. of Stories
1
County
City
Neighborhood
--
Year Built
2006
HOA Fees
$45.83/mo
Finished Area
- sqft
Lot Size
0.61 acre lot
Basement Area
- sqft
MLS Name
Western Upstate MLS
MLS Number
20305569
MLS Status
ActiveUnderContract
Days on Market
43
Cumulative Days on Market
13

Continue Your Journey in App
Find your dream home, receive real-time updates, and many more!
Download App
Continue Your Journey in App
Find your dream home, receive real-time updates, and many more!
Location
HOA Management
N/A
HOA Fees
$550/ Annually
Disclaimer: Amenities are based on third-party information and may vary; buyers must independently verify all amenities, as information is deemed reliable but not guaranteed.
Facts & Features
Rooms
Bedrooms & bathrooms
Bedrooms: 4
Bathrooms: 3
Interior
Sewer
Septic Tank
Interior Features
Tray Ceilings, Ceiling Fans, Cathedral Ceilings, Dual Sinks, Fireplace, Bath In Primary Bedroom, Pull Down Attic Stairs, Solid Surface Counters, Separate Shower, Vaulted Ceilings, Walk In Closets, Walk In Shower, Breakfast Area, Workshop
Cooling
Central Air, Electric
Heating
Heat Pump
Exterior Features
Porch
Appliances
Dishwasher, Disposal, Refrigerator, Smooth Cooktop
Construction
Year Built
Year Built: 2006
Home type
Single Family Residence
Architectural Style
Traditional
Foundation Details
Basement
Construction Materials
Stone, Vinyl Siding
Utilities & Energy
Laundry Features
Electric Dryer Hookup, Sink
Water Source
Public
Basement
Full, Garage Access, Partially Finished
Security Features
Smoke Detectors
Fireplace Features
Gas Log
Parking Features
Attached, Garage, Basement, Driveway
Other Features
Subdivision Name
Stone Pond
Lot Features
Cul De Sac, Gentle Sloping, Outside City Limits, Subdivision, Sloped
Patio And Porch Features
Front Porch, Porch, Screened
Price History
| Date | Event | Price |
|---|---|---|
09/10/2026 Source: | Contingent (Active Under Contract) | $540,000 $0/sqft |
08/28/2026 Source: | Listed for Sale | $540,000 +68.75% $0/sqft |
10/01/2020 Source: | Price Decreased | $320,000 -5.60% $0/sqft |
07/09/2020 Source: | Price Increased | $339,000 +27.97% $0/sqft |
06/09/2015 Source: | Price Decreased | $264,900 -1.85% $0/sqft |

Show more
Nearby Homes


Find Homes by Property Features in Seneca, SC
Nearby New Homes For Sale

Based on information from the Western Upstate MLS through Oct 10, 2026, 07:45PM. This information is deemed reliable, but not guaranteed. Neither the Western Upstate Association of REALTORS® Inc. or the Western Upstate MLS of South Carolina Inc., nor the listing broker, nor their agents are responsible for the accuracy of the information. The buyer is responsible for verifying all information. This information is provided by the Western Upstate Association of REALTORS® Inc. and the Western Upstate MLS of South Carolina Inc. for use by its members and is not intended for the use for any other purpose. The data relating to real estate for sale on this website comes in part from the Broker Reciprocity Program of the Western Upstate Association of REALTORS® Inc. and the Western Upstate MLS of South Carolina Inc. © 2026 Western Upstate MLS of South Carolina Inc. All Rights Reserved.
 Advertising Broker: Nicholas Huscroft | Chosen Realty