Realty Solution
Powered by 
- 0
- 1
- Overview
- Description
- Property Details
- Location
- Facts & Features
- Getting Around
- Nearby Homes


Street View
Listed by: Maureen Haney (626) 216-8067 DRE #01169487 | COMPASS (626) 914-2904
$898,000
Monthly Est:$4,470
 3 Beds
 2 Baths
1 full bath
 1,761sqft
604 Lyford Dr, La Verne, CA 91750
$898,000
$4,470/moEst:
Get Pre-Approved
Single Family Residence
Built in 1964
$-- HOA
7,480 sqft lot
$510/sq.ft
Description
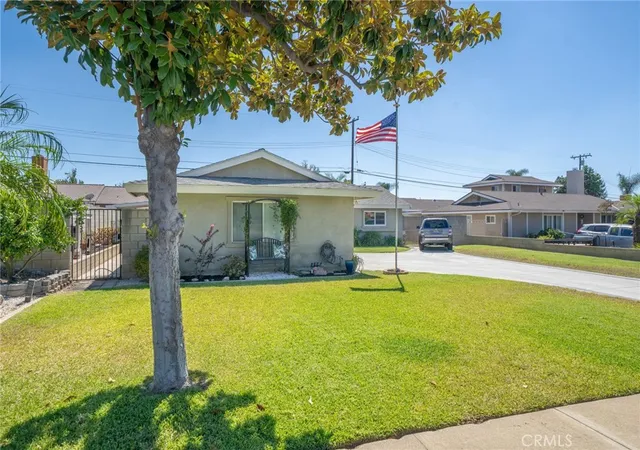
Nestled in a quiet, private La Verne neighborhood, this beautifully maintained three-bedroom, two-bathroom home offers 1,761 square feet of comfortable living space on a spacious 7,480-square-foot lot. Featuring a versatile floor plan, two inviting fireplaces, beautiful hardwood floors, and numerous upgrades, this charming residence offers the perfect combination of comfort, character, and convenience. A welcoming front porch invites you inside to the spacious living room, featuring a beautiful front picture window that fills the room with natural light, a cozy brick fireplace, and gorgeous hardwood floors. The updated kitchen offers beautiful cabinetry, granite countertops, stainless steel appliances including a gas range, microwave, and dishwasher, tile flooring, and a generous dining area with picturesque front yard views. A separate, spacious family room provides an additional gathering space with a second fireplace, dining area, and convenient direct access to the attached garage. The home features three generously sized bedrooms, including one with a walk-in closet, a full hallway bathroom, and an additional bathroom with a shower. A spacious indoor laundry room offers a utility sink, abundant counter space, additional storage cabinetry, and convenient access to the backyard. Numerous upgrades and improvements include beautiful hardwood flooring throughout much of the home, dual-pane windows, a new roof installed in 2025, copper plumbing, fresh exterior paint, central heating and air conditioning, and a water softener. Step outside and enjoy the peaceful and private backyard, featuring a spacious covered patio perfect for outdoor entertaining, weekend gatherings, and relaxing evening dining. The beautifully manicured lawn, mature landscaping, and surrounding block walls create an inviting outdoor retreat with plenty of room to relax and enjoy Southern California living. Additional amenities include a two-car attached garage with direct access to the home, a spacious driveway, and additional parking along the side of the property. Ideally located in the highly regarded Bonita Unified School District, this wonderful home is just minutes from charming Old Town La Verne, with its quaint shops, popular restaurants, the University of La Verne, and nearby parks. A wonderful opportunity to own a beautifully maintained home in one of La Verne's desirable neighborhoods, offering timeless charm, comfortable living, and an exceptional location!
- Houzeo last checked: 12 hours ago
- Listing updated: October 10, 2026 at 1:49 am
- Source: California Regional MLS-CA | MLS#: CV26218612

Property Details
Status
Active
Type
Single Family Residence
No. of Stories
1
County
City
Neighborhood
--
Year Built
1964
HOA Fees
-
Finished Area
1,761 sqft
Lot Size
7,480 sqft lot
Basement Area
- sqft
MLS Name
California Regional MLS
MLS Number
CV26218612
MLS Status
Active
Days on Market
1
Open House

Continue Your Journey in App
Find your dream home, receive real-time updates, and many more!
Download App
Continue Your Journey in App
Find your dream home, receive real-time updates, and many more!
Location
Facts & Features
Rooms
Bedrooms & bathrooms
Bedrooms: 3
Bathrooms: 2
Interior
Flooring
Tile, Wood
Window Features
Blinds, Double Pane Windows
Appliances
Dishwasher, Disposal, Gas Range, Microwave, Water Heater
Interior Features
Eat In Kitchen, Recessed Lighting, Unfurnished, Bedroom On Main Level, Walk In Closets
Heating
Central
Sewer
Public Sewer
Cooling
Central Air
Construction
Year Built
Year Built: 1964
Home type
Single Family Residence
Roof
Composition
Property Condition
Updated Remodeled, Turnkey
Construction Materials
Copper Plumbing
Architectural Style
Traditional
Utilities & Energy
Water Source
Public
Security Features
Carbon Monoxide Detectors, Smoke Detectors
Fireplace Features
Family Room, Gas, Living Room
Parking Features
Direct Access, Door Single, Driveway, Driveway Up Slope From Street, Garage Faces Front, Garage, Garage Door Opener
Pool Features
None
Laundry Features
Inside, Laundry Room
Other Features
Lot Features
Back Yard, Front Yard, Sprinklers In Rear, Sprinklers In Front, Lawn, Landscaped, Sprinklers Timer, Sprinkler System
Patio And Porch Features
Covered, Front Porch, Patio
Community Features
Street Lights, Suburban, Sidewalks
Price History
| Date | Event | Price |
|---|---|---|
10/09/2026 Source: | Listed for Sale | $898,000 $510/sqft |

Getting Around 604 Lyford Dr
Bike Score®

Somewhat Bikeable
34/100
Walk Score®

Car-Dependent
41/100
Data provided by Redfin
Nearby Homes





Find Homes by Property Features in La Verne, CA


Based on information from California Regional Multiple Listing Service, Inc. as of Oct 09, 2026, 02:30PM and /or other sources. All data, including all measurements and calculations of area, is obtained from various sources and has not been, and will not be, verified by broker or MLS. All information should be independently reviewed and verified for accuracy. Properties may or may not be listed by the office/agent presenting the information. Information being provided is for consumers’ personal, non-commercial use and may not be used for any purpose other than to identify prospective properties consumers may be interested in purchasing. This website may not include listings or property addresses of sellers who have directed their listing brokers to withhold their listing or their property address from display on the Internet. © 2026 California Regional Multiple Listing Service. All Rights Reserved.
 Advertising Broker: William Johnson DRE #01463271 | William Johnson Brokerage