- Overview
- Description
- Property Details
- Location
- Facts & Features
- Getting Around
- Nearby Homes


$1,975,000
Monthly Est:$9,830
 5 Beds
 5 Baths
4 full baths + 1 half bath
 3,956sqft
604 N Oak St, Falls Church, VA 22046
$1,975,000
$9,830/moEst:
Get Pre-Approved
Single Family Residence
Built in 2016
$-- HOA
5,798 sqft lot
$499/sq.ft
Description
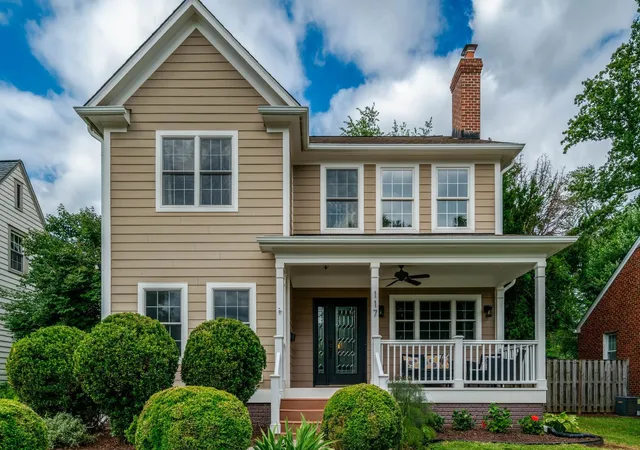
Welcome to timeless elegance in the heart of Falls Church City! • Built in 2016 by "Little City Homes" • This gorgeous & spacious 5-Bedroom, 4.5-Bath home offers (3) beautifully finished levels • On a quiet, tree-lined street, it is zoned for FALLS CHURCH CITY SCHOOLS: Meridian High School, Mary Ellen Henderson, Middle & Mount Daniel Elementary • Just moments from parks, trails & the vibrant restaurants and shops along Broad Street & in Founders Row • This location perfectly blends neighborhood charm with everyday convenience.
• MAIN LEVEL - Welcomes you with a gracious central hallway & foyer that runs from the front door straight through to the backyard, creating a bright and open feel • Rich hardwood floors & recessed lighting span the entire level • MUDROOM - Thoughtfully designed with built-ins sits just off the garage entry to keep everyday living organized • LIVING & DINING - The spacious living and dining rooms are ideal for entertaining, highlighted by a formal dining room with coffered ceilings
• KITCHEN – Beautifully appointed with granite countertops, stainless steel appliances including a 6-burner gas range, designer pendant lighting, abundant cabinetry, and a large walk-in pantry. • BUTLER'S BAR - Functional and fun, Wet Bar with Bev Fridge provides the perfect setup for entertaining or extra prep space. It seamlessly connect to the kitchen for additional work surface as well.
• FAMILY & BREAKFAST ROOM – Open to the kitchen and filled with natural light from a skylight, with direct access to the flat, fenced backyard, and patio for effortless indoor-outdoor living.
• UPSTAIRS - You’ll find (4) generously sized bedrooms and (3) full bathrooms • PRIMARY SUITE - Oversized retreat features coffered ceilings, a cozy sitting area with a FIREPLACE & a large walk-in closet complete with custom built-ins • The spa-like primary bath offers a double vanity, soaking tub, and walk-in shower • (1) Additional bedroom enjoys a private ensuite bath • (2) Other spacious bedrooms share a well-appointed Jack & Jill bathroom.
• LOWER LEVEL – Fully finished with an enormous Rec Room with built-ins, an additional bedroom & ensuite bath - Ideal for guests, an au pair, or gym, plus convenient side access to the backyard.
• OUTDOOR LIVING – Flat, fenced backyard with patio area perfect for relaxing or entertaining, complemented by a stone driveway and one-car garage.
• PRIME LOCATION – Just blocks to the W&OD Trail, close to High Point Pool and neighborhood parks, and minutes to downtown, to Falls Church City’s beloved restaurants, coffee shops, and boutiques. Easy access to Route 7, I-66, and I-495 makes commuting to DC, Arlington, and Tysons seamless.
• Modern construction, thoughtful design, generous living space, and an unbeatable Falls Church City location — This home truly offers the best of comfort and convenience • Welcome home!
- Houzeo last checked: 7 hours ago
- Listing updated: March 17, 2026 at 1:04 pm
- Listing Provided by: Victoria(Tori) V. McKinney (703) 597-9204 , Tiffany Nicole King (703) 966-3127 | KW Metro Center (703) 224-6000
- Source: Bright MLS-NJ | MLS#: VAFA2003602

Property Details
Status
Pending
Type
Single Family Residence
No. of Stories
-
County
City
Neighborhood
Year Built
2016
HOA Fees
-
Finished Area
3,956 sqft
Lot Size
5,798 sqft lot
Basement Area
- sqft
MLS Name
Bright MLS
MLS Number
VAFA2003602
MLS Status
PENDING-BRIGHT
Days on Market
6

Continue Your Journey in App
Find your dream home, receive real-time updates, and many more!
Download App
Continue Your Journey in App
Find your dream home, receive real-time updates, and many more!
Location
Facts & Features
Rooms
Bedrooms & bathrooms
Bedrooms: 5
Bathrooms: 5
Interior
Sewer
Public Sewer
Interior Features
Bar, Bathroom Soaking Tub, Bathroom Tub Shower, Bathroom Walk In Shower, Breakfast Area, Built Ins, Butlers Pantry, Ceiling Fan(s), Crown Moldings, Dining Area, Kitchen Gourmet, Pantry, Primary Bath(s), Recessed Lighting, Upgraded Countertops, Walk In Closet(s), Wet/dry Bar, Window Treatments, Wine Storage
Appliances
Built In Microwave, Dishwasher, Disposal, Dryer, Extra Refrigerator/freezer, Oven/range Gas, Range Hood, Stainless Steel Appliances, Washer, Water Heater
Exterior Features
Exterior Lighting, Gutter System
Flooring
Hardwood, Ceramic Tile
Cooling
Central A/c
Heating
Central
Construction
Year Built
Year Built: 2016
Home type
Single Family Residence
Property Condition
Very Good
Foundation Details
Concrete Perimeter
Architectural Style
Craftsman
Roof
Composite
Construction Materials
Wood Siding, Stone
Utilities & Energy
Water Source
Public
Fireplace Features
Gas/propane
Utilities
Cable Tv Available
Basement
Fully Finished
Parking Features
Stone Driveway
Other Features
Patio And Porch Features
Patio
Lot Features
Front Yard, Landscaping
Subdivision Name
Ellison Heights
Price History
| Date | Event | Price |
|---|---|---|
03/17/2026 Source: | Pending | $1,975,000 $499/sqft |
03/12/2026 Source: | Listed for Sale | $1,975,000 +34549.12% $499/sqft |
11/06/2023 Source: | Sold | $5,700 $1/sqft |

Nearby Homes




Find Homes by Property Features in Falls Church, VA
Nearby New Homes For Sale


Based on information from Bright MLS through Oct 09, 2026, 02:30PM. Listing information is from various brokers who participate in the Bright MLS IDX program and not all listings may be visible on the site. The property information being provided on or through the website is for the personal, non-commercial use of consumers and such information may not be used for any purpose other than to identify prospective properties consumers may be interested in purchasing. Some properties which appear for sale on the website may no longer be available because they are for instance, under contract, sold or are no longer being offered for sale. Property information displayed is deemed reliable but is not guaranteed. IDX information is provided exclusively for personal, non-commercial use, and may not be used for any purpose other than to identify prospective properties consumers may be interested in purchasing. Information is deemed reliable but not guaranteed. © 2026 Bright MLS, Inc. All Rights Reserved. Click here for more information
 Advertising Broker: Joe Hawkins | Hawkins Real Estate Services