- Overview
- Description
- Property Details
- Location
- Facts & Features
- Getting Around
- Nearby Homes



$900,000
Monthly Est:$4,480
 4 Beds
 3 Baths
3 full baths
 2,618sqft
604 N Vinson Ave, Fayetteville, AR 72701
$900,000
$4,480/moEst:
Get Pre-Approved
Single Family Residence
Built in 1912
$-- HOA
0.32 acre lot
$344/sq.ft
Description
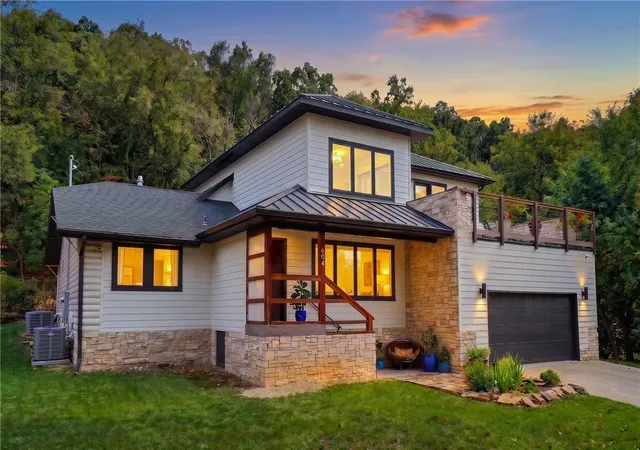
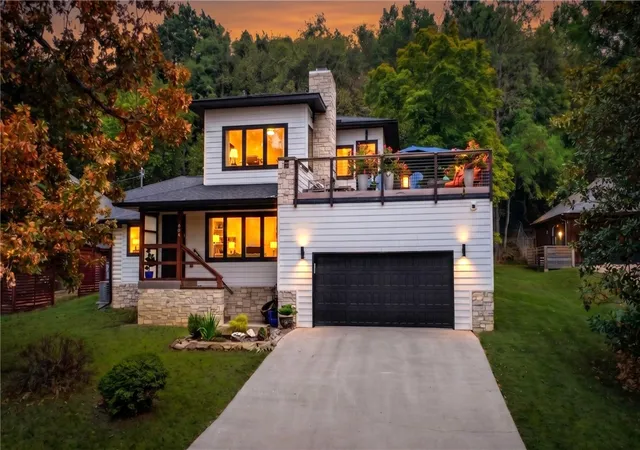
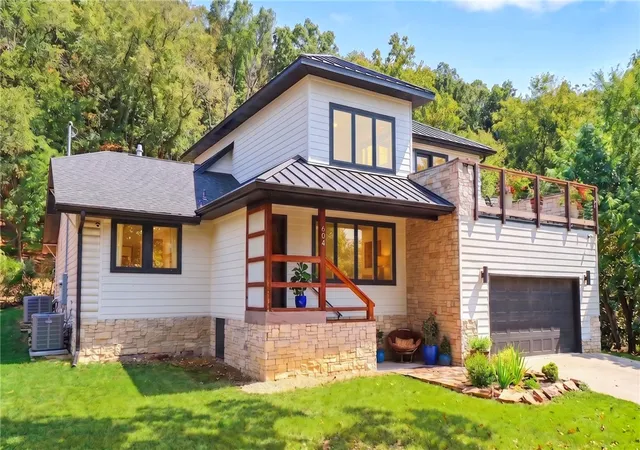
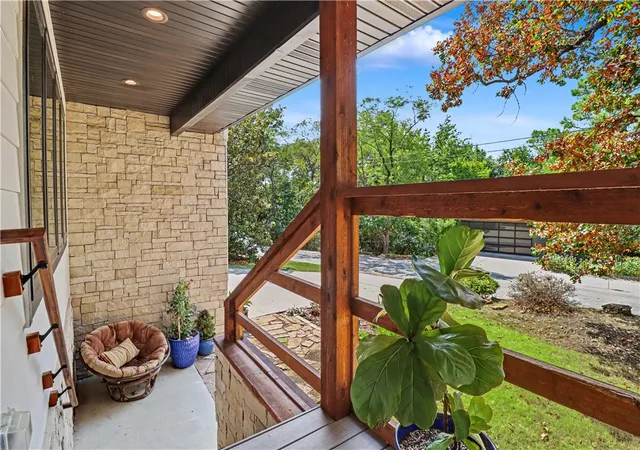
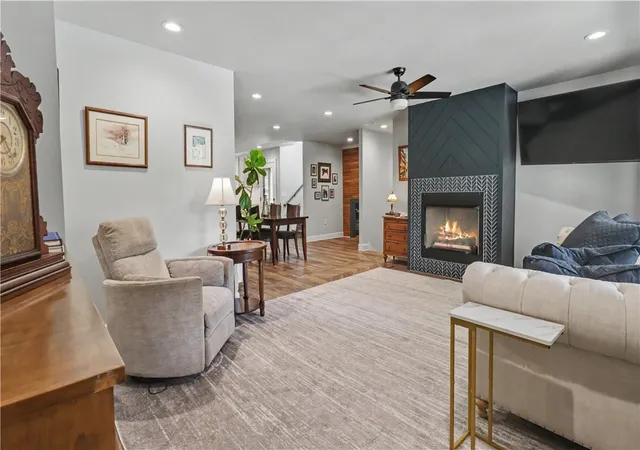
A rare Mount Sequoyah offering, this thoroughly reimagined 1912 residence pairs historic soul with exceptional modern living. Featuring 4 bedrooms, 3 baths and 2,618 SF on .32 acres, it offers no HOA and a coveted attached 2-car garage. Taken to the studs in 2021, the home received new electrical, plumbing, insulation and multi-zone HVAC while preserving its architectural character. A fireplace and dramatic wall of windows anchor the light-filled living area, while the rebuilt kitchen features custom cabinetry and stone countertops. The main-level primary wing offers two spacious walk-in closets, laundry, dual vanities and tiled shower. The showstopper: a 500-SF rooftop deck with wood-burning fireplace and sweeping views across Fayetteville—an unforgettable setting for sunsets, entertaining and game-day weekends. Historic stonework, original details and a root cellar complete this one-of-a-kind blend of Mount Sequoyah history, character and style.
- Houzeo last checked: 1 minute ago
- Listing updated: October 27, 2026 at 2:44 pm
- Listing Provided by: Martha Haguewood (479) 527-8808 DRE #EB00043533 | Lindsey & Associates Inc (479) 521-6611
- Source: ArkansasOne MLS-AR | MLS#: 1361408

Property Details
Status
Active
Type
Single Family Residence
No. of Stories
2
County
City
Neighborhood
--
Year Built
1912
HOA Fees
-
Finished Area
2,618 sqft
Lot Size
0.32 acre lot
Basement Area
- sqft
MLS Name
ArkansasOne MLS
MLS Number
1361408
MLS Status
Active
Days on Market
49
Cumulative Days on Market
47

Continue Your Journey in App
Find your dream home, receive real-time updates, and many more!
Continue Your Journey in App
Find your dream home, receive real-time updates, and many more!
Location
Facts & Features
Rooms
Bedrooms & bathrooms
Bedrooms: 4
Bathrooms: 3
StorageRoom
Level: Basement
Garage
Level: Basement
Area: 468.90 Square Feet
Dimensions: 20.22 x 23.19
Other
Level: Second
Area: 116.14 Square Feet
Dimensions: 16.22 x 7.16
LivingRoom
Level: Second
Area: 117.09 Square Feet
Dimensions: 13.01 x 9.00
BonusRoom
Level: Second
Area: 204.26 Square Feet
Dimensions: 15.13 x 13.50
Bedroom
Level: Second
Area: 195.86 Square Feet
Dimensions: 14.53 x 13.48
Bedroom
Level: Second
Area: 110.68 Square Feet
Dimensions: 12.38 x 8.94
Bathroom
Level: Main
Area: 48.29 Square Feet
Dimensions: 6.67 x 7.24
EatInKitchen
Level: Main
Area: 183.06 Square Feet
Dimensions: 13.48 x 13.58
DiningRoom
Level: Main
Area: 193.99 Square Feet
Dimensions: 13.50 x 14.37
LivingRoom
Level: Main
Area: 263.73 Square Feet
Dimensions: 19.74 x 13.36
Bedroom
Level: Main
Area: 110.68 Square Feet
Dimensions: 12.38 x 8.94
PrimaryBathroom
Level: Main
Area: 79.03 Square Feet
Dimensions: 13.02 x 6.07
PrimaryBedroom
Level: Main
Area: 189.52 Square Feet
Dimensions: 13.47 x 14.07
Interior
Interior Features
Attic, Wet Bar, Ceiling Fans, Eat In Kitchen, Programmable Thermostat, Quartz Counters, Split Bedrooms, Walk In Closets, Window Treatments, Multiple Living Areas, Storage
Window Features
Double Pane Windows, Blinds
Cooling
Central Air, Electric
Appliances
Dryer, Dishwasher, Exhaust Fan, Electric Range, Gas Cooktop, Disposal, Gas Oven, Gas Water Heater, Microwave, Washer
Exterior Features
Concrete Driveway
Heating
Central, Gas
Sewer
Public Sewer
Flooring
Tile, Wood
Construction
Year Built
Year Built: 1912
Home type
Single Family Residence
Foundation Details
Other, See Remarks
Roof
Asphalt, Shingle
Construction Materials
Concrete, Rock
Utilities & Energy
Fireplace Features
Gas Log, Gas Starter, Living Room, Outside, Wood Burning
Pool Features
None
Basement
Finished, Partial
Parking Features
Attached, Garage, Garage Door Opener
Security Features
Smoke Detectors
Laundry Features
Washer Hookup, Dryer Hookup
Water Source
Public
Utilities
Cable Available, Electricity Available, Fiber Optic Available, Natural Gas Available, Phone Available, Sewer Available, Water Available, Recycling Collection
Other Features
Disclosures
Seller Disclosure
Lot Features
Central Business District, City Lot, Landscaped, Not In Subdivision, Near Park, Sloped, Views
Subdivision Name
Mountain View Add
Community Features
Near Schools, Park, Trails Paths
Patio And Porch Features
Brick, Covered, Deck, Patio, Porch
Price History
| Date | Event | Price |
|---|---|---|
09/10/2026 Source: | Price Decreased | $900,000 -8.33% $344/sqft |
05/07/2026 Source: | Price Decreased | $981,750 -0.78% $375/sqft |
04/01/2026 Source: | Listed for Sale | $989,500 +0.79% $378/sqft |
04/01/2026 Source: | Off Market | $981,750 -0.78% $375/sqft |
04/01/2026 Source: | Price Increased | $989,500 +55025.35% $378/sqft |

Show more
Nearby Homes





Find Homes by Property Features in Fayetteville, AR
Nearby New Homes For Sale

Based on information from the Northwest Arkansas Board of REALTORS® through Oct 29, 2026, 10:00PM. Information is provided exclusively for personal, non-commercial use, and may not be used for any purpose other than to identify prospective properties consumers may be interested in purchasing. This website may not include listings or property addresses of sellers who have directed their listing brokers to withhold their listing or their property address from display on the Internet. All information deemed reliable but not guaranteed. ©2026 Northwest Arkansas Board of REALTORS®. All Rights Reserved.
 Advertising Broker: William Johnson | William Johnson Brokerage
