- Overview
- Description
- Property Details
- Location
- HOA Management
- Facts & Features
- Getting Around
- Nearby Homes
 Hot
 New Construction


Street View
$765,000
Monthly Est:$3,808
 4 Beds
 4 Baths
3 full baths + 1 half bath
 3,128sqft
604 Persimmon Ridge Trl, Richmond, KY 40475
$765,000
$3,808/moEst:
Get Pre-Approved
Single Family Residence
Built in 2026
$105/mo HOA
0.43 acre lot
$245/sq.ft
Description
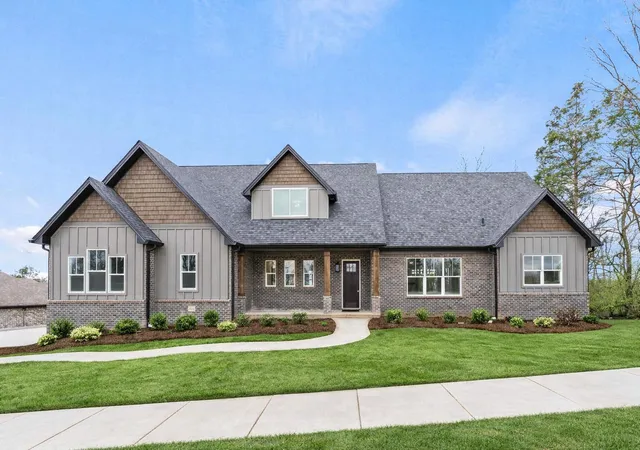
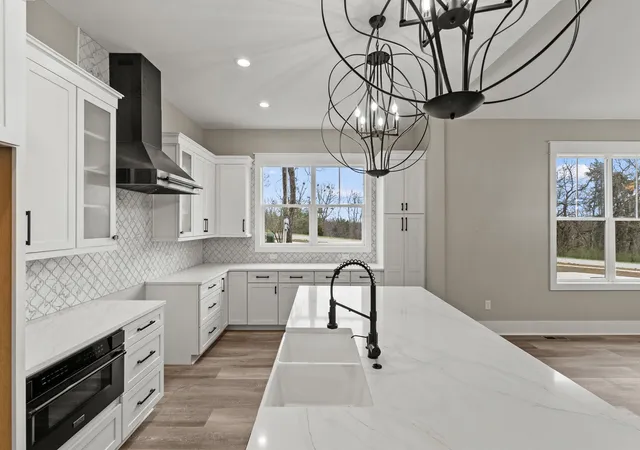
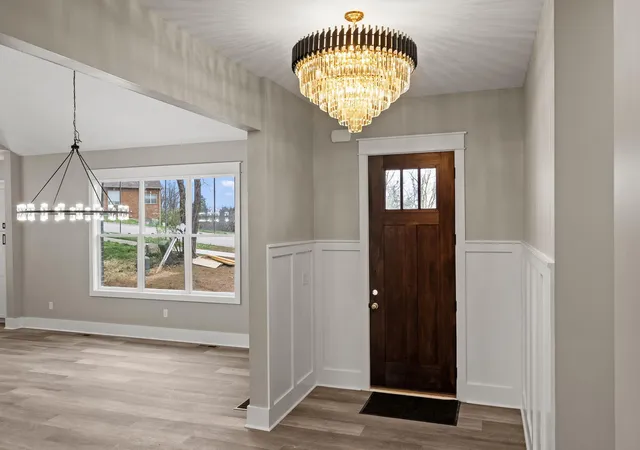
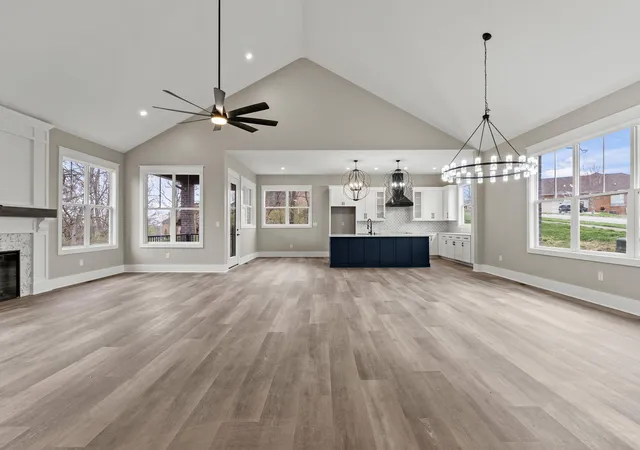
Almost complete! Luxury new construction in the gated golf community of Boone's Trace offering scenic views, upscale finishes, and thoughtfully designed living spaces just minutes from Lexington and I-75. This stunning Craftsman-inspired home combines timeless architecture with modern functionality, creating the perfect blend of elegance, comfort, and everyday convenience. The open-concept layout is filled with natural light and designed for both entertaining and comfortable daily living. A dramatic vaulted living room anchors the main level and flows seamlessly into the designer kitchen featuring Waypoint cabinetry, quartz countertops, a large island with additional storage, premium appliances, and a striking black Zline range hood. The spacious first-floor primary suite offers a private retreat with a beautifully appointed ensuite bathroom featuring a tiled shower, dual vanities, water closet, and oversized walk-in closet. Additional bedrooms and living spaces provide flexibility for guests, family, or home office needs. The walkout basement offers exceptional future expansion potential for a home theater, golf simulator, gym, entertaining space, or additional living quarters. Thoughtful upgrades throughout include 10-foot ceilings on the main level, 8-foot solid core doors, upgraded concrete work with curved walkways and stamped patios, a large retaining wall with railing, built-in drop zone, and a well-designed laundry room with folding station and cabinetry. Enjoy the lifestyle and amenities Boone's Trace is known for, including gated entry with 24/7 guard shack, golf course, pool, tennis courts, and beautiful surroundings — all while being conveniently located near Lexington.
- Houzeo last checked: 10 minutes ago
- Listing updated: October 13, 2026 at 7:40 am
- Listing Provided by: Lauren Ball (859) 213-4125 | Deborah Ball Realty (859) 225-4604
- Source: Lexington Bluegrass AOR (Imagine) MLS-KY | MLS#: 26008125

Property Details
Status
Active
Type
Single Family Residence
No. of Stories
-
County
City
Neighborhood
--
Year Built
2026
HOA Fees
$105/mo
Finished Area
3,128 sqft
Lot Size
0.43 acre lot
Basement Area
- sqft
MLS Name
Lexington Bluegrass AOR (Imagine) MLS
MLS Number
26008125
MLS Status
Active
Days on Market
199
Cumulative Days on Market
313

Continue Your Journey in App
Find your dream home, receive real-time updates, and many more!
Continue Your Journey in App
Find your dream home, receive real-time updates, and many more!
Location
HOA Management
N/A
HOA Fees
$105/ Monthly
Amenities
 Amenities and services may be covered by one or multiple associations and service providers.
 Tennis
 Security Guard
 Park Playground
 Pool
 Other
Disclaimer: Amenities are based on third-party information and may vary; buyers must independently verify all amenities, as information is deemed reliable but not guaranteed.
Facts & Features
Rooms
Bedrooms & bathrooms
Bedrooms: 4
Bathrooms: 4
Interior
Sewer
Public Sewer
Flooring
Tile
Interior Features
Ceiling Fan(s), Eat In Kitchen, Entrance Foyer, Primary Downstairs, Walk In Closet(s)
Heating
Electric
Cooling
Electric
Appliances
Dishwasher, Microwave
Construction
Year Built
Year Built: 2026
Home type
Single Family Residence
Property Condition
New Construction
Foundation Details
Concrete Perimeter
Construction Materials
Vinyl Siding, Brick Veneer, Hardi Plank Type
Architectural Style
Craftsman
Roof
Dimensional Style
Utilities & Energy
Parking Features
Attached Garage, Driveway, Garage Faces Side
Laundry Features
Electric Dryer Hookup, Main Level, Washer Hookup
Basement
Bath/stubbed, Full, Partially Finished, Walk Out Access
Association Amenities
Playground, Pool, Security, Tennis Court(s)
Water Source
Public
Utilities
Electricity Connected, Natural Gas Available, Sewer Connected, Water Connected
Fireplace Features
Electric, Family Room
Other Features
Patio And Porch Features
Patio, Porch, Front Porch
Subdivision Name
Boones Trace
Lot Features
Many Trees
Price History
| Date | Event | Price |
|---|---|---|
07/15/2026 Source: | Price Decreased | $765,000 -2.55% $0/sqft |
11/18/2025 Source: | Listed for Sale | $785,000 +2208.82% $0/sqft |
02/28/2024 Source: | Price Decreased | $34,000 -2.86% $0/sqft |
02/28/2024 Source: | Sold | $35,000 $0/sqft |

Nearby Homes



Find Homes by Property Features in Richmond, KY
Nearby New Homes For Sale


Based on information from the IMAGINE MLS® through Nov 01, 2026, 10:45PM. Copyrighted by the Imagine MLS®. IDX information is provided exclusively for consumers' personal, non-commercial use. It may not be used for any purpose other than to identify prospective properties consumers may be interested in purchasing. Data on this website is deemed reliable but is not guaranteed accurate by the MLS. © 2026 IMAGINE MLS®. All Rights Reserved.
 Advertising Broker: Donna Mink | Mink Realty
