- Overview
- Description
- Property Details
- Location
- HOA Management
- Facts & Features
- Getting Around
- Nearby Homes


$899,900
Monthly Est:$4,479
 4 Beds
 4 Baths
3 full baths + 1 half bath
 3,294sqft
604 Sassafras, Saint Johns, FL 32259
$899,900
$4,479/moEst:
Get Pre-Approved
Single Family Residence
Built in 2005
$235/mo HOA
0.32 acre lot
$273/sq.ft
Description
Welcome to this beautiful custom home, tucked away on a quiet cul-de-sac in the highly desirable gated Plantation Estates at Julington Creek Plantation. Offering a spacious and versatile floor plan, this home is filled with quality finishes and thoughtful details, including plantation shutters throughout, crown molding, handcrafted Moroccan hardwood floors and surround sound.
The kitchen was completely remodeled in 2021 and features 42'' white cabinetry, beautiful white quartz countertops, coordinating backsplash and new appliances installed as part of the renovation. Formal living/sitting and dining rooms provide additional spaces for entertaining and gathering.
The spacious primary suite is conveniently located downstairs and features a beautifully remodeled bath with a soaking tub, separate shower, dual vanity, stylish shiplap accent wall and custom walk-in closet. Also downstairs is a wonderful secondary suite with its own sitting room, bedroom, private bath and walk-in closet, ideal for guests, extended family or multigenerational living.
Upstairs are spacious secondary bedrooms and a large bonus room offering plenty of flexibility for a game room, media room or additional living space. One of the upstairs bedrooms features a private balcony with beautiful lake views. An additional 485 SF of unfinished storage space provides incredible storage today with the potential to be converted into additional living space.
The outdoor living area is a true highlight, featuring a fully screened saltwater pool and gas-heated spa surrounded by Tremron pavers and mature landscaping that creates a private setting. The pool features a Pentair system and a new pool heater installed in 2025.
Additional updates and features include a NEW ROOF in 2025, HVAC system installed in 2019, gas fireplace, abundant storage, extended driveway and a side-entry 3-car garage with epoxy flooring.
Plantation Estates residents enjoy all the amenities of Julington Creek Plantation, including multiple amenity centers, pools, fitness facilities, tennis and pickleball courts, playgrounds, sports fields, parks, and miles of walking and biking trails. From the private pool and flexible floor plan to the extensive updates and quiet cul-de-sac setting, this home offers an exceptional combination of space, privacy and Florida living.
- Houzeo last checked: 7 minutes ago
- Listing updated: October 4, 2026 at 6:53 am
- Listing Provided by: CINDY GAVIN (904) 465-3397 | RE/MAX SPECIALISTS (904) 260-4550
- Source: Northeast Florida (realMLS) MLS-FL | MLS#: 2165413

Property Details
Status
Active
Type
Single Family Residence
No. of Stories
2
County
City
Neighborhood
--
Year Built
2005
HOA Fees
$235/mo
Finished Area
3,294 sqft
Lot Size
0.32 acre lot
Basement Area
- sqft
MLS Name
Northeast Florida (realMLS) MLS
MLS Number
2165413
MLS Status
Active
Days on Market
13

Continue Your Journey in App
Find your dream home, receive real-time updates, and many more!
Download App
Continue Your Journey in App
Find your dream home, receive real-time updates, and many more!
Location
HOA Management
VESTA PROPERTY MANAGMENT
HOA Fees
$580/ Annually
N/A
HOA Fees
$560/ Quarterly
Amenities
 Amenities and services may be covered by one or multiple associations and service providers.
 Basket Ball
 Pool
Pool
 Gym
Gym
 Maintenance
 Security Gate
 Park Playground
 Club House
 Security Guard
 Tennis
 Sports Court
Walk path
Barbecue
Disclaimer: Amenities are based on third-party information and may vary; buyers must independently verify all amenities, as information is deemed reliable but not guaranteed.
Facts & Features
Rooms
Bedrooms & bathrooms
Bedrooms: 4
Bathrooms: 4
Interior
Cooling
Central Air, Electric
Flooring
Carpet, Tile, Wood
Appliances
Dishwasher, Disposal, Electric Water Heater, Ice Maker, Microwave, Refrigerator
Heating
Central, Electric
Interior Features
Breakfast Bar, Breakfast Nook, Ceiling Fan(s), Eat In Kitchen, Entrance Foyer, Guest Suite, Pantry, Primary Bathroom Tub With Separate Shower, Primary Downstairs, Split Bedrooms, Walk In Closet(s)
Construction
Year Built
Year Built: 2005
Home type
Single Family Residence
Architectural Style
Traditional
Construction Materials
Frame, Stucco
Roof
Shingle
Utilities & Energy
Pool Features
In Ground, Salt Water, Screen Enclosure
Parking Features
Attached, Garage
Utilities
Cable Available, Electricity Connected, Water Connected
Security Features
Gated With Guard
Water Source
Public
Laundry Features
Electric Dryer Hookup, In Unit, Washer Hookup
Fireplace Features
Gas
Association Amenities
Pool, Barbecue, Basketball Court, Children's Pool, Clubhouse, Dog Park, Fitness Center, Gated, Jogging Path, Maintenance Grounds, Park, Pickleball, Playground, Security, Tennis Court(s)
Other Features
Community Features
Sidewalks, Gated, Curbs
Patio And Porch Features
Patio, Screened
Subdivision Name
Julington Creek Plan
Lot Features
Cul De Sac, Sprinklers In Front, Sprinklers In Rear
Price History
| Date | Event | Price |
|---|---|---|
09/25/2026 Source: | Listed for Sale | $899,900 $273/sqft |
09/18/2026 Source: | Coming Soon | $899,900 $273/sqft |

Nearby Homes
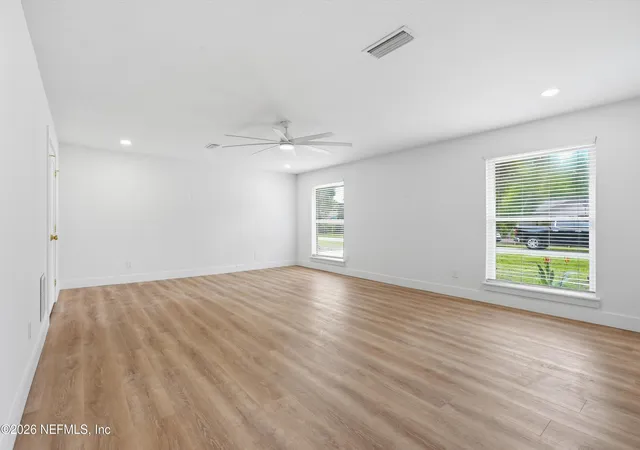

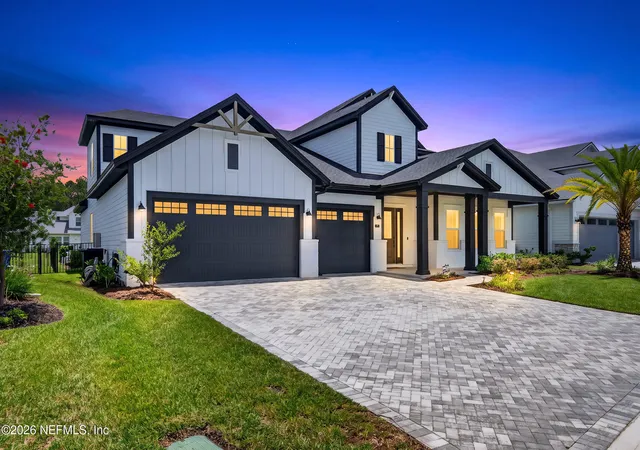
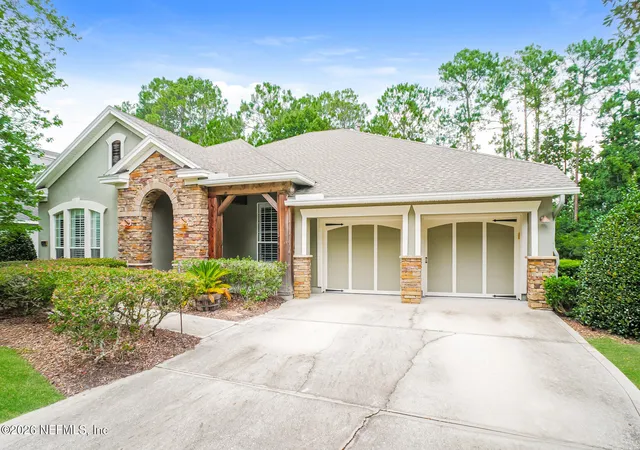


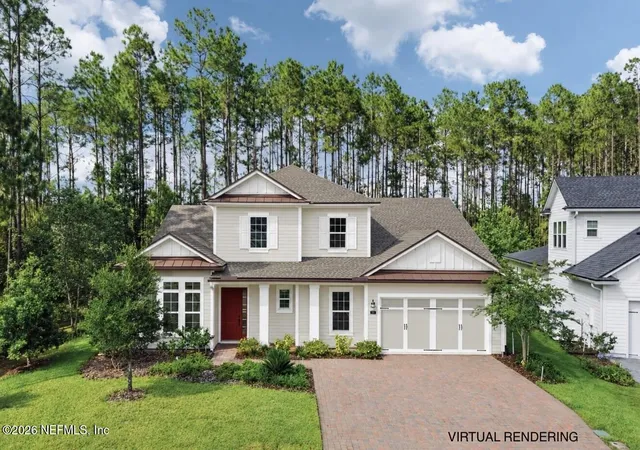
Find Homes by Property Features in Saint Johns, FL
Nearby New Homes For Sale

Based on information from Houzeo, which participates in the Northeast Florida Multiple Listing Service, Inc. data exchange program, allowing us to display other brokers’ listings on our site. through Oct 08, 2026, 07:45PM. Information deemed reliable but not guaranteed. The broker providing this data believes them to be correct, but advises interested parties to confirm them before relying on them in a purchase or lease decision. The listing broker has attempted to offer accurate data, but buyers/lessees are advised to confirm all information. IDX information is provided exclusively for consumers’ personal, non-commercial use. It may not be used for any purpose other than to identify prospective properties consumers may be interested in purchasing, and The data is deemed reliable but is not guaranteed accurate by NEFMLS. NEFMLS may, at its discretion, require the use of other disclaimers as necessary to protect Participants and/or NEFMLS from liability. © 2026 Northeast Florida Multiple Listing Service, Inc. All rights reserved.
 Advertising Broker: Randal Longo | Keys Realty Redefined