- Overview
- Description
- Property Details
- Location
- Facts & Features
- Getting Around
- Nearby Homes


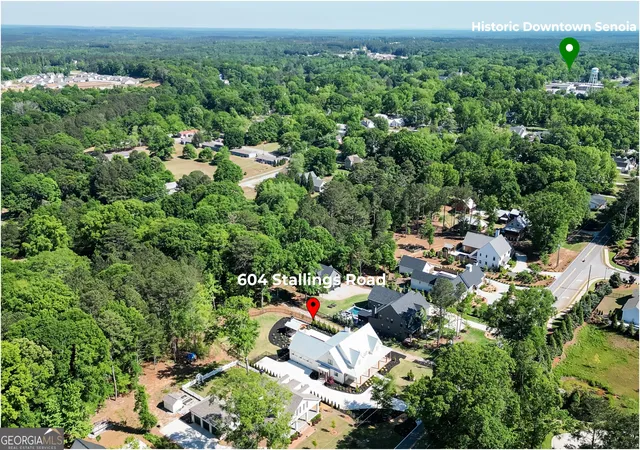


$1,749,000
Monthly Est:$8,705
 4 Beds
 4 Baths
3 full baths + 1 half bath
 4,081sqft
604 Stallings Rd, Senoia, GA 30276
$1,749,000
$8,705/moEst:
Get Pre-Approved
Single Family Residence
Built in 2025
$-- HOA
1.22 acres lot
$429/sq.ft
Description
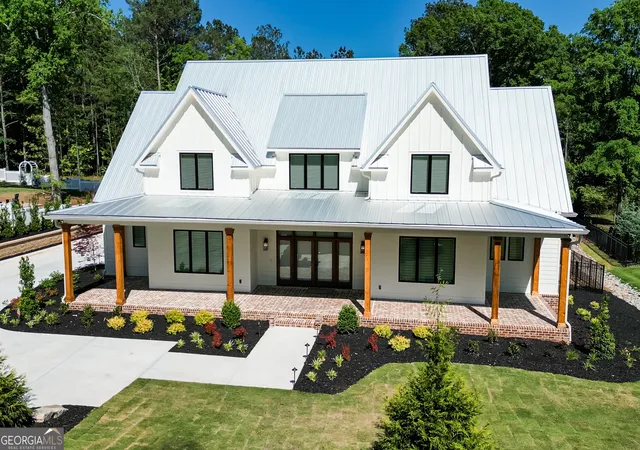
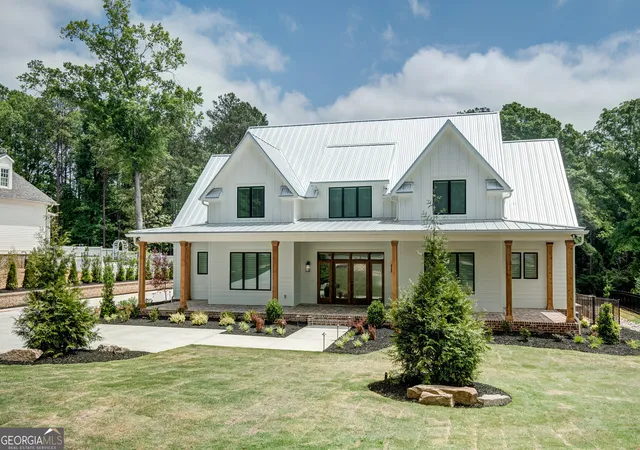
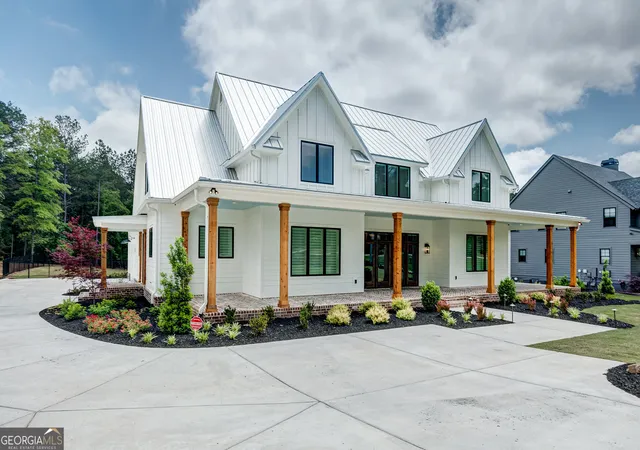
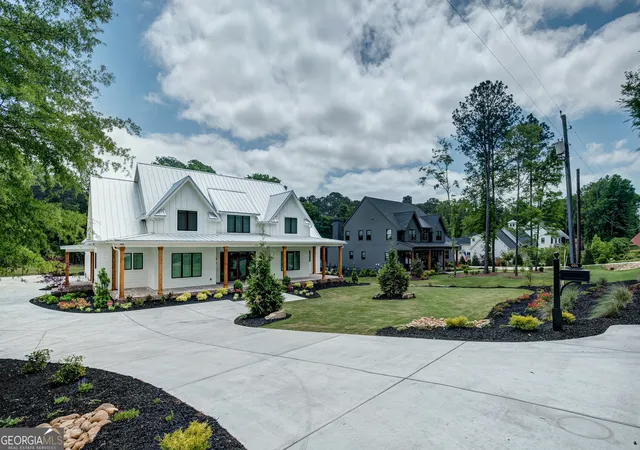
Come experience this magazine-worthy home built by Lichty Building Group in 2025-where exceptional craftsmanship meets thoughtfully curated design. Every detail was carefully selected in collaboration with the homeowners and the talented team at Auld House Design. From the moment you arrive, the home makes a statement with grand double front doors, soaring ceilings, and a dramatic wall of windows that perfectly frames the backyard oasis and expansive covered porch and large, fenced in back yard. Designed for both everyday living and effortless entertaining, the open-concept floorplan seamlessly blends indoor and outdoor spaces. The gourmet kitchen is a true showpiece, featuring custom inlaid cabinetry, Cambria countertops, a solid surface backsplash, top-of-the-line Bosch stainless steel appliances, and an oversized island ideal for gathering and storage. Just beyond, the spacious scullery offers a combo speed oven, sink, abundant storage, and a custom-built mixer pullout. The mud/laundry room is both stylish and functional, showcasing thin-brick flooring, a utility sink, pull-out ironing board, and ample storage. The inviting family room centers around a stunning gas stone fireplace with built-in shelving-creating a warm yet sophisticated gathering space. A main-level flex room serves as a lounge complete with a wet bar, drawer refrigerator/freezer/icemaker combo, and a beautifully designed bar area. The primary suite on the main level is a private retreat, featuring custom walk-in closets and a spa-inspired bath with oversized shower. Additional highlights include plantation shutters, blinds, automatic shades, 7" oak hardwood floors throughout the main living areas, and Pella windows and doors. Step outside to your own private resort-a spectacular pavilion with a wood-burning fireplace, built-in grill with double burner, a 14' x 24' saltwater pool with raised spa, and an expansive covered porch designed for year-round enjoyment. Upstairs, you'll find three additional bedrooms, two full baths, a large bonus room, and two massive walk-in storage areas. With spray foam insulation, these spaces remain within approximately 10 degrees of the home's interior-ideal for storing seasonal or delicate items .Home is equipped with four exterior cameras, monitoring system in upstairs mechanical room and doorbell camera. Located just a short golf cart ride from the charming shops and restaurants of downtown Senoia, this home offers the perfect blend of luxury, comfort, and convenience.
- Houzeo last checked: 9 hours ago
- Listing updated: October 4, 2026 at 4:20 pm
- Listing Provided by: | Southern Real Estate Properties (770) 755-6080
- Source: Georgia MLS-GA | MLS#: 10755394

Property Details
Status
Active
Type
Single Family Residence
No. of Stories
-
County
City
Neighborhood
--
Year Built
2025
HOA Fees
-
Finished Area
4,081 sqft
Lot Size
1.22 acres lot
Basement Area
- sqft
MLS Name
Georgia MLS
MLS Number
10755394
MLS Status
Active
Days on Market
163
Cumulative Days on Market
158
Open House

Continue Your Journey in App
Find your dream home, receive real-time updates, and many more!
Download App
Continue Your Journey in App
Find your dream home, receive real-time updates, and many more!
Location
Facts & Features
Rooms
Bedrooms & bathrooms
Bedrooms: 4
Bathrooms: 4
Interior
Sewer
Septic Tank
Interior Features
Bookcases, Double Vanity, High Ceilings, Master On Main Level, Separate Shower, Soaking Tub, Tile Bath, Walk In Closet(s)
Appliances
Cooktop, Dishwasher, Double Oven, Gas Water Heater, Microwave, Oven, Stainless Steel Appliance(s), Tankless Water Heater
Window Features
Double Pane Windows
Exterior Features
Sprinkler System
Flooring
Hardwood, Tile
Cooling
Central Air
Heating
Central, Forced Air, Natural Gas
Construction
Year Built
Year Built: 2025
Home type
Single Family Residence
Property Condition
Resale
Architectural Style
Other, Traditional
Roof
Composition
Construction Materials
Brick, Concrete, Stone
Utilities & Energy
Security Features
Security System, Smoke Detector(s)
Water Source
Public
Laundry Features
Mud Room
Fireplace Features
Factory Built, Gas Log, Gas Starter, Masonry, Outside
Utilities
Cable Available, Electricity Available, High Speed Internet, Natural Gas Available, Phone Available, Sewer Available, Sewer Connected, Water Available
Basement
Concrete, Crawl Space
Parking Features
Garage, Attached, Kitchen Level, Garage Door Opener, Side/rear Entrance
Pool Features
In Ground, Salt Water
Other Features
Community Features
None
Patio And Porch Features
Patio
Lot Features
Level, Open Lot
Subdivision Name
Senoia Heights
Price History
| Date | Event | Price |
|---|---|---|
07/22/2026 Source: | Price Decreased | $1,749,000 -2.56% $429/sqft |
05/01/2026 Source: | Listed for Sale | $1,795,000 $440/sqft |

Nearby Homes





Find Homes by Property Features in Senoia, GA
Nearby New Homes For Sale


Information Deemed Reliable But Not Guaranteed. © 2026 Georgia Multiple Listing Service. All Rights Reserved.
 Advertising Broker: Fred McGill | Simple Showing, Inc